New Price! Rare opportunity to own a custom-built Home on a cul-de-sac with a private In-Law. This exceptional home truly has it all, perfectly balancing a quiet retreat with an entertainer's paradise. The grand two-story entry welcomes you with rich woodwork and granite flooring, leading into the first of two expansive living rooms. The space is expansive with tons of natural light yet cozy, anchored by a classic brick fireplace. The floor plan flows seamlessly into a second great room, surrounded by windows and skylights. The heart of the home features a massive eat-in kitchen complete with a quartz counters, center island, travertine floors and 8' slider to a sprawling deck built for entertaining with a pergola and integrated bench seating. Just off the main living area, a finished sunroom offers additional sliders to the deck. A home office and a large formal dining room, laundry completes the main level. The expansive primary suite serves as a private sanctuary, with a new, high-tech luxury spa ensuite. Three additional generously sized bedrooms and a second full bath complete this level. For multi-generational living or long-term guests, the 3 room in-law/guest house is freshly painted with new carpets, has a private entry and garage bay. Other features, new roof (3 years), New Water Heater (2026) efficient solar panels, central vac and walk up attic! Property being sold as is. Some furniture may convey
For sale
Price cut: $25K (10/21)
$624,900
42 Lakeview Drive, Wolcott, CT 06716
5beds
3,720sqft
Single Family Residence
Built in 1988
0.58 Acres Lot
$-- Zestimate®
$168/sqft
$-- HOA
What's special
Classic brick fireplaceTons of natural lightHome officeRich woodworkGrand two-story entryWalk up atticCentral vac
- 100 days
- 935
- 48
Zillow last checked:
Listing updated:
Listed by:
Laura Martin (203)605-8692,
LAER Realty Partners 203-672-4499
Source: Smart MLS,MLS#: 24191897
Facts & features
Interior
Bedrooms & bathrooms
- Bedrooms: 5
- Bathrooms: 4
- Full bathrooms: 3
- 1/2 bathrooms: 1
Primary bedroom
- Features: Vaulted Ceiling(s), Full Bath, Hydro-Tub, Steam/Sauna, Tile Floor
- Level: Upper
Bedroom
- Level: Upper
Bedroom
- Level: Upper
Bedroom
- Level: Upper
Bedroom
- Features: Vaulted Ceiling(s), Full Bath, Wall/Wall Carpet
- Level: Other
Bathroom
- Level: Main
Bathroom
- Level: Upper
Dining room
- Features: Bay/Bow Window, Hardwood Floor
- Level: Main
Great room
- Features: Skylight, Vaulted Ceiling(s), Ceiling Fan(s), Tile Floor
- Level: Main
Kitchen
- Features: Quartz Counters, Eating Space, Kitchen Island, Sliders, Travertine Floor
- Level: Main
Living room
- Features: Vaulted Ceiling(s), Fireplace, Wall/Wall Carpet
- Level: Main
Office
- Features: Hardwood Floor
- Level: Main
Sun room
- Features: Sliders, Hardwood Floor, Vaulted Ceiling(s)
- Level: Main
Heating
- Forced Air, Oil, Solar, Other
Cooling
- Ceiling Fan(s), Central Air
Appliances
- Included: Cooktop, Oven/Range, Microwave, Refrigerator, Freezer, Dishwasher, Disposal, Trash Compactor, Washer, Dryer, Water Heater
- Laundry: Main Level
Features
- In-Law Floorplan
- Basement: Full
- Number of fireplaces: 1
Interior area
- Total structure area: 3,720
- Total interior livable area: 3,720 sqft
- Finished area above ground: 3,720
Property
Parking
- Total spaces: 3
- Parking features: Attached
- Attached garage spaces: 3
Features
- Patio & porch: Porch, Deck, Covered
- Exterior features: Stone Wall
- Waterfront features: Walk to Water
Lot
- Size: 0.58 Acres
- Features: Level, Sloped, Cul-De-Sac
Details
- Parcel number: 1443733
- Zoning: R-30
Construction
Type & style
- Home type: SingleFamily
- Architectural style: Colonial
- Property subtype: Single Family Residence
Materials
- Vinyl Siding
- Foundation: Concrete Perimeter
- Roof: Shingle
Condition
- New construction: No
- Year built: 1988
Utilities & green energy
- Sewer: Septic Tank
- Water: Well
Community & HOA
HOA
- Has HOA: No
Location
- Region: Wolcott
Financial & listing details
- Price per square foot: $168/sqft
- Tax assessed value: $390,800
- Annual tax amount: $11,294
- Date on market: 7/15/2026
Estimated market value
Not available
Estimated sales range
Not available
Not available
Price history
| Date | Event | Price |
|---|---|---|
| 10/21/2026 | Price change | $624,900-3.8%$168/sqft |
Source:  Smart MLS #24191897 Report a problem Smart MLS #24191897 Report a problem | ||
| 10/1/2026 | Price change | $649,900-6.6%$175/sqft |
Source: Smart MLS #24191897 Report a problem | ||
| 9/20/2026 | Price change | $695,900-0.6%$187/sqft |
Source: Smart MLS #24191897 Report a problem | ||
| 8/26/2026 | Price change | $699,900-6.7%$188/sqft |
Source: Smart MLS #24191897 Report a problem | ||
| 8/12/2026 | Price change | $749,900-1.3%$202/sqft |
Source: Smart MLS #24191897 Report a problem | ||
| 7/29/2026 | Listed for sale | $759,900$204/sqft |
Source: Smart MLS #24191897 Report a problem | ||
Public tax history
| Year | Property taxes | Tax assessment |
|---|---|---|
| 2025 | $9,506 +8.7% | $264,560 |
| 2024 | $8,749 +3.8% | $264,560 |
| 2023 | $8,432 +3.5% | $264,560 |
| 2022 | $8,148 +0.3% | $264,560 +7.9% |
| 2021 | $8,127 +0% | $245,230 |
| 2020 | $8,127 0% | $245,230 |
| 2019 | $8,127 +2.9% | $245,230 |
| 2018 | $7,896 +3% | $245,230 |
| 2017 | $7,668 -2.7% | $245,230 -10% |
| 2016 | $7,879 | $272,530 |
Find assessor info on the county website
Monthly payment
Est. payment
Payment breakdown
Explore the cost of this home by adjusting the details. Changes won't be saved.Climate risks
Neighborhood: 06716
Nearby schools
Schools provided by the listing agent
- Elementary: Alcott
- Middle: Tyrrell
- High: Wolcott
Source: Smart MLS. This data may not be complete. We recommend contacting the local school district to confirm school assignments for this home.
Similar homes
- $599,9994 bd4 ba3.2k sqft107 South Colman Road, Wolcott, CT 06716For Sale
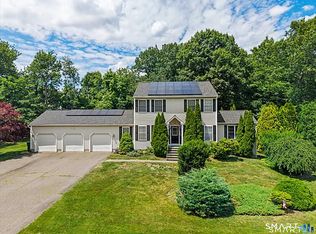
 MLS ID #24216419, Kris J. Lippi, Get Listed Realty. Smart MLS
 - $639,9003 bd3 ba2.8k sqft31 Louise Avenue, Wolcott, CT 06716For Sale
 MLS ID #24197305, Lori A. Frasco, Dave Jones Realty, LLC. Smart MLS
 - $799,9004 bd4 ba4.1k sqft112 Idlewood Road, Wolcott, CT 06716For Sale
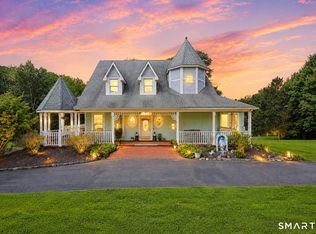 MLS ID #24201653, David Hughes, Century 21 AllPoints Realty. Smart MLS
 - $674,9993 bd3 ba3.7k sqft2 Executive Hill Road, Wolcott, CT 06716For Sale
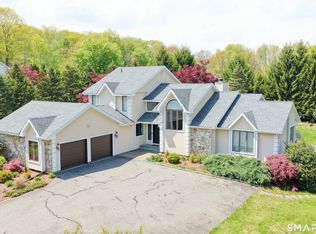 MLS ID #24175487, Katharine Griffin, Consolidated Realty Services. Smart MLS
 - $874,9004 bd3 ba4.5k sqft91 Idlewood Road, Wolcott, CT 06716For SaleMLS ID #24194808, Renee Lovley, Century 21 AllPoints Realty. Smart MLS
- $540,0004 bd3 ba2.5k sqft74 Churchill Street, Southington, CT 06489For SaleMLS ID #24214338, Sam E. Ratner, Keller Williams Realty Prtnrs.. Smart MLS
- $799,9003 bd3 ba3.4k sqft33 Jacqueline Drive, Wolcott, CT 06716For SaleMLS ID #24180270, Sharon Sirois, Showcase Realty, Inc.. Smart MLS
- $574,9994 bd3 ba2.1k sqft42 Posa Drive, Bristol, CT 06010For SaleMLS ID #24216294, Guillermo A. Araujo, Five Stars Realty. Smart MLS
- $650,0004 bd3 ba3.2k sqft63 Timber Hill Road, Cromwell, CT 06416For SaleMLS ID #24216733, Alexander Pryor, Coldwell Banker Realty. Smart MLS
- $559,0004 bd3 ba3k sqft187 Cariati Boulevard, Meriden, CT 06451For SaleMLS ID #24215698, Anissa L. Paolillo, Redfin Corporation. Smart MLS
- $615,5004 bd2 ba2.4k sqft42 View Drive, Thomaston, CT 06787For SaleMLS ID #24214472, Susan O'Dell, William Raveis Real Estate. Smart MLS
- $625,0004 bd3 ba2.6k sqft263 Georgetown Drive, Watertown, CT 06795For SaleMLS ID #24202221, Stephen Briotti, Lamacchia Realty. Smart MLS
- $649,9003 bd2 ba3k sqft757 Jerome Avenue, Bristol, CT 06010For SaleMLS ID #24206628, Jennifer Stich, Tier 1 Real Estate. Smart MLS
- $649,9004 bd4 ba3.5k sqft494 Nonnewaug Road, Bethlehem, CT 06751For SaleMLS ID #24177454, Mary Ann Bennett, Drakeley Real Estate, Inc.. Smart MLS
- $527,7645 bd3 ba2.5k sqft1 Heritage Court #1, Wolcott, CT 06716For SaleMLS ID #24196605, Daniel Moore, Dave Jones Realty, LLC. Smart MLS
- $639,9004 bd4 ba3.6k sqft2 Quail Hollow Court, Beacon Falls, CT 06403For SaleMLS ID #24206802, Lauren Hill, Mark Tavares Realty, LLC. Smart MLS
- $675,0004 bd3 ba3.3k sqft151 Cheshire Road, Bethany, CT 06524For SaleMLS ID #24186286, Tom J. Cavaliere, Coldwell Banker Realty. Smart MLS
- $699,0004 bd2 ba4.4k sqft4 Florence Drive, Prospect, CT 06712For SaleMLS ID #24209618, Dave Jones, Dave Jones Realty, LLC. Smart MLS
- $459,9993 bd2 ba1.8k sqft4 Mohawk Drive, Wolcott, CT 06716For SaleMLS ID #24201333, Arlinda Gesner, Arlinda Gesner Realty LLC. Smart MLS
