Freshly painted throughout and move-in ready, this Colonial sits on a level acre with beautiful grounds and an inviting patio made for outdoor entertaining. A New Roof (2025) adds lasting peace of mind, and the updated kitchen is a standout, featuring an island and sliders that open to the deck, making indoor-outdoor living effortless. The living room offers a fireplace and a dry bar, perfect for gatherings, while the main level also includes a convenient bedroom, half bath, and laundry. Upstairs, the remodeled primary suite features (2) closet and Brand New tile bath, and brand new carpet adds a fresh, clean feel. The fully finished walk-out lower level, with its own family room, provides bonus space for recreation, hobbies, or a media room. Split System units keep the home comfortable, a detached garage adds storage and convenience, and the attic offers even more room to stash your belongings. Set in a peaceful, private setting with room to roam, this home is ready for its next owner to simply unpack and enjoy. Priced to move and positioned for a quick close. Schedule your private showing today.
Accepting backups
Price increase: $35K (10/26)
$575,000
74 Churchill Street, Southington, CT 06489
4beds
2,516sqft
Single Family Residence
Built in 1984
1 Acres Lot
$-- Zestimate®
$229/sqft
$-- HOA
What's special
- 16 days
- 1,686
- 149
Likely to sell faster than
Zillow last checked:
Listing updated:
Listed by:
Sam E. Ratner (203)996-8360,
Keller Williams Realty Prtnrs. 203-459-4663,
Ruth Ratner 203-996-8361,
Keller Williams Realty Prtnrs.
Source: Smart MLS,MLS#: 24214338
Facts & features
Interior
Bedrooms & bathrooms
- Bedrooms: 4
- Bathrooms: 3
- Full bathrooms: 2
- 1/2 bathrooms: 1
Primary bedroom
- Features: Remodeled, Bedroom Suite, Full Bath, Walk-In Closet(s), Wall/Wall Carpet, Tile Floor
- Level: Upper
Bedroom
- Features: Wall/Wall Carpet
- Level: Upper
Bedroom
- Features: Wall/Wall Carpet
- Level: Upper
Bedroom
- Features: Laminate Floor
- Level: Main
Bathroom
- Features: Laundry Hookup, Tile Floor
- Level: Main
Bathroom
- Features: Tile Floor
- Level: Upper
Dining room
- Features: Laminate Floor
- Level: Main
Family room
- Features: Wall/Wall Carpet
- Level: Lower
Kitchen
- Features: Remodeled, Eating Space, Kitchen Island, Sliders, Laminate Floor
- Level: Main
Living room
- Features: Dry Bar, Fireplace, Wall/Wall Carpet
- Level: Main
Heating
- Baseboard, Oil
Cooling
- Ductless
Appliances
- Included: Electric Cooktop, Oven, Refrigerator, Dishwasher, Washer, Dryer, Water Heater
- Laundry: Main Level
Features
- Basement: Full,Finished,Walk-Out Access
- Attic: Storage,Pull Down Stairs
- Number of fireplaces: 1
Interior area
- Total structure area: 2,516
- Total interior livable area: 2,516 sqft
- Finished area above ground: 2,016
- Finished area below ground: 500
Property
Parking
- Total spaces: 1
- Parking features: Attached, Detached
- Attached garage spaces: 1
Features
- Patio & porch: Deck, Patio
Lot
- Size: 1 Acres
- Features: Level
Details
- Parcel number: 2348913
- Zoning: R-40
Construction
Type & style
- Home type: SingleFamily
- Architectural style: Colonial
- Property subtype: Single Family Residence
Materials
- Wood Siding
- Foundation: Concrete Perimeter
- Roof: Asphalt
Condition
- New construction: No
- Year built: 1984
Utilities & green energy
- Sewer: Septic Tank
- Water: Well
Community & HOA
HOA
- Has HOA: No
Location
- Region: Southington
Financial & listing details
- Price per square foot: $229/sqft
- Tax assessed value: $343,950
- Annual tax amount: $8,011
- Date on market: 10/20/2026
Estimated market value
Not available
Estimated sales range
Not available
Not available
Price history
| Date | Event | Price |
|---|---|---|
| 10/26/2026 | Price change | $575,000+6.5%$229/sqft |
Source:  Smart MLS #24214338 Report a problem | ||
| 10/21/2026 | Listed for sale | $540,000+176.9%$215/sqft |
Source: Smart MLS #24214338 Report a problem | ||
| 6/30/1998 | Sold | $195,000$78/sqft |
Source: Public Record Report a problem | ||
Public tax history
| Year | Property taxes | Tax assessment |
|---|---|---|
| 2025 | $7,253 +5.6% | $218,390 |
| 2024 | $6,866 +3.6% | $218,390 |
| 2023 | $6,630 +6.2% | $218,390 +1.9% |
| 2022 | $6,241 +0.3% | $214,260 |
| 2021 | $6,220 -4.3% | $214,260 +1% |
| 2020 | $6,498 0% | $212,140 |
| 2019 | $6,500 +0.5% | $212,140 |
| 2018 | $6,466 | $212,140 |
| 2017 | $6,466 +4.7% | $212,140 +0.1% |
| 2015 | $6,173 +2.8% | $211,830 |
| 2014 | $6,007 +3.3% | $211,830 |
| 2013 | $5,817 -0.1% | $211,830 |
| 2012 | $5,821 -3.1% | $211,830 -14.3% |
| 2011 | $6,005 +1.1% | $247,310 |
| 2010 | $5,940 +3.2% | $247,310 |
| 2009 | $5,755 +1.1% | $247,310 |
| 2008 | $5,693 +21.9% | $247,310 +50.6% |
| 2007 | $4,669 | $164,220 |
| 2004 | $4,669 +6.9% | $164,220 |
| 2003 | $4,368 | $164,220 |
Find assessor info on the county website
Monthly payment
Est. payment
Payment breakdown
Explore the cost of this home by adjusting the details. Changes won't be saved.Climate risks
Neighborhood: 06489
Nearby schools
Schools provided by the listing agent
- Elementary: Rueben E. Thalberg
- High: Southington
Source: Smart MLS. This data may not be complete. We recommend contacting the local school district to confirm school assignments for this home.

Similar homes
- $574,9994 bd3 ba2.1k sqft42 Posa Drive, Bristol, CT 06010For Sale
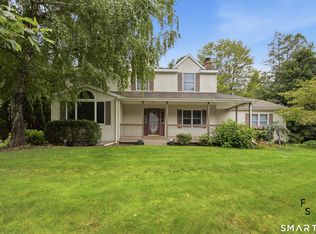
 MLS ID #24216294, Guillermo A. Araujo, Five Stars Realty. Smart MLS
- $499,9004 bd2 ba2.1k sqft271 Meriden Avenue, Southington, CT 06489For Sale
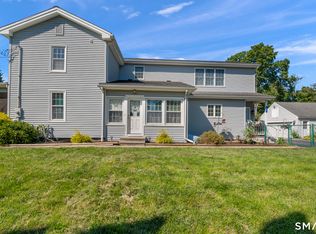 MLS ID #24206647, Wendy Dietz, Berkshire Hathaway NE Prop.. Smart MLS
- $374,9004 bd2 ba1.5k sqft130 Rolling Hill Lane, Southington, CT 06489For Sale
 MLS ID #24215689, Daniel Johannesen, Berkshire Hathaway NE Prop.. Smart MLS
- $424,9993 bd2 ba2.1k sqft157 Candlewood Lane, Southington, CT 06489For Sale
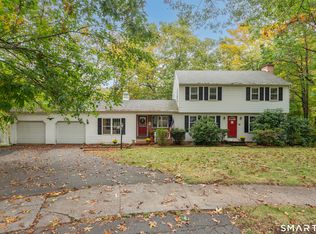 MLS ID #24202968, Victoria P. Sammis, Sammis Realty. Smart MLS
- $595,0004 bd2 ba2.1k sqft327 West Main Street, Cheshire, CT 06410For SaleMLS ID #24217571, Dave Jones, Dave Jones Realty, LLC. Smart MLS
- $369,9994 bd2 ba2.6k sqft1624 Wolcott Road, Wolcott, CT 06716For SaleMLS ID #24218990, Jaylin Warren, BHGRE Gaetano Marra Homes. Smart MLS
- $639,9003 bd3 ba2.8k sqft31 Louise Avenue, Wolcott, CT 06716For SaleMLS ID #24197305, Lori A. Frasco, Dave Jones Realty, LLC. Smart MLS
- $629,9004 bd3 ba2.9k sqft1 James Place, Plainville, CT 06062For SaleMLS ID #24206739, Doreen Corriveau, KW Legacy Partners. Smart MLS
- $599,9994 bd3 ba2.8k sqft28 Springbrook Road, Avon, CT 06001For SaleMLS ID #24210784, Tara Rosner, William Raveis Real Estate. Smart MLS
- $624,9005 bd4 ba3.7k sqft42 Lakeview Drive, Wolcott, CT 06716For SaleMLS ID #24191897, Laura Martin, LAER Realty Partners. Smart MLS
- $424,9004 bd2 ba1.5k sqft113 Cronin Street, Bristol, CT 06010For SaleMLS ID #24216785, Paula A. Basso, Evjen Agency. Smart MLS
- $567,5003 bd3 ba2.1k sqft131 Pepper Tree Hill Lane, Southbury, CT 06488For SaleMLS ID #24217447, Sue Varrone, Coldwell Banker Realty. Smart MLS
- $549,9005 bd4 ba2.8k sqft52 Kirk Road, Hamden, CT 06514For SaleMLS ID #24216216, Cortney E. Basso, Coldwell Banker Realty. Smart MLS
- $599,5003 bd3 ba1.4k sqft5 Sherwood Drive, Prospect, CT 06712For SaleMLS ID #24204195, Koco Pela, William Raveis Real Estate. Smart MLS
- $649,9003 bd2 ba3k sqft757 Jerome Avenue, Bristol, CT 06010For SaleMLS ID #24206628, Jennifer Stich, Tier 1 Real Estate. Smart MLS
- $599,0004 bd4 ba3k sqft49 Guilds Hollow Road, Bethlehem, CT 06751For SaleMLS ID #24179254, Mary Ann Bennett, Drakeley Real Estate, Inc.. Smart MLS
- $599,9003 bd1 ba1.6k sqft251 Wolcott Road, Plymouth, CT 06786For SaleMLS ID #24194576, Barbara Podlisny, William Raveis Real Estate. Smart MLS
- $575,0005 bd3 ba2.2k sqft65 Main Street South, Bethlehem, CT 06751For SaleMLS ID #24204738, Mary Ann Bennett, Drakeley Real Estate, Inc.. Smart MLS
- $579,0004 bd3 ba2.4k sqft10 Shady Lane, Simsbury, CT 06092For SaleMLS ID #24203785, Karen B. Mendes, Berkshire Hathaway NE Prop.. Smart MLS
