Breathtaking Views meets an A++ Location. Privately situated on 2.87 secluded acres on the east side of town, this spectacular French Country home offers unparalleled tranquility just minutes from the centers of Burlington, Farmington, Canton, and Avon. A natural paradise of exquisite specimen trees and botanical gardens worthy of Cottages & Gardens magazine, the property is very special where you can watch eagles soar and storms dramatically roll across the horizon. The seamless flow between formal and casual living spaces makes the home equally suited for intimate family gatherings or huge parties. A circular drive and welcoming front porch lead to a dramatic living room featuring 10-foot ceilings, refinished hardwood floors, custom built-ins, lovely fireplace, and walls of glass that let the light pour in. Two sets of French doors open to an expansive 40-foot deck overlooking a serene, private backyard. At the heart of the home is a fabulous, renovated chef's kitchen with high-end finishes. The main level hosts 3 bedrooms: a luxurious primary suite complete with a spa bath, walk-in closet, and custom white wardrobes and 2nd primary suite that ensures ultimate comfort for guests. Good sized 3rd bedroom, main floor & a 4th bedroom privately tucked away in the finished walk-out lower level. For the automotive enthusiast, the lower level also features an incredible 5-to-7-car garage bay-a rare car collector's dream. Rare opportunity to enjoy a peaceful retreat close to it all!
For sale
$1,350,000
30 Daniel Trace, Burlington, CT 06013
4beds
4,827sqft
Single Family Residence
Built in 1998
2.87 Acres Lot
$-- Zestimate®
$280/sqft
$-- HOA
What's special
- 89 days
- 674
- 38
Zillow last checked:
Listing updated:
Listed by:
Catherine A. McCahill (860)480-6760,
William Pitt Sotheby's Int'l 860-777-1800
Source: Smart MLS,MLS#: 24186667
Facts & features
Interior
Bedrooms & bathrooms
- Bedrooms: 4
- Bathrooms: 5
- Full bathrooms: 4
- 1/2 bathrooms: 1
Primary bedroom
- Features: High Ceilings, Ceiling Fan(s), Full Bath, Walk-In Closet(s), Hardwood Floor
- Level: Main
- Area: 224 Square Feet
- Dimensions: 14 x 16
Bedroom
- Features: High Ceilings, Full Bath, Walk-In Closet(s), Hardwood Floor
- Level: Main
- Area: 420 Square Feet
- Dimensions: 20 x 21
Bedroom
- Features: High Ceilings, Full Bath, Hardwood Floor
- Level: Main
- Area: 208 Square Feet
- Dimensions: 13 x 16
Bedroom
- Features: Walk-In Closet(s), Wall/Wall Carpet
- Level: Lower
- Area: 238 Square Feet
- Dimensions: 14 x 17
Dining room
- Features: Bay/Bow Window, High Ceilings, Hardwood Floor
- Level: Main
- Area: 130 Square Feet
- Dimensions: 10 x 13
Kitchen
- Features: Remodeled, High Ceilings, Granite Counters, Eating Space, Kitchen Island
- Level: Main
- Area: 384 Square Feet
- Dimensions: 16 x 24
Living room
- Features: High Ceilings, Bookcases, Built-in Features, Ceiling Fan(s), Fireplace, Hardwood Floor
- Level: Main
- Area: 567 Square Feet
- Dimensions: 27 x 21
Office
- Features: Wall/Wall Carpet
- Level: Lower
- Area: 130 Square Feet
- Dimensions: 10 x 13
Heating
- Forced Air, Oil
Cooling
- Central Air
Appliances
- Included: Oven/Range, Microwave, Refrigerator, Dishwasher, Disposal, Wine Cooler, Water Heater
- Laundry: Main Level
Features
- Entrance Foyer
- Windows: Thermopane Windows
- Basement: Full,Finished
- Attic: Pull Down Stairs
- Number of fireplaces: 1
Interior area
- Total structure area: 4,827
- Total interior livable area: 4,827 sqft
- Finished area above ground: 2,991
- Finished area below ground: 1,836
Video & virtual tour
Property
Parking
- Total spaces: 7
- Parking features: Attached, Paved, Garage Door Opener
- Attached garage spaces: 7
Features
- Patio & porch: Porch, Deck
- Exterior features: Garden, Stone Wall
- Spa features: Heated
Lot
- Size: 2.87 Acres
- Features: Few Trees, Sloped, Cul-De-Sac
Details
- Parcel number: 499332
- Zoning: R44
Construction
Type & style
- Home type: SingleFamily
- Architectural style: Contemporary,Ranch
- Property subtype: Single Family Residence
Materials
- Stucco
- Foundation: Concrete Perimeter
- Roof: Asphalt
Condition
- New construction: No
- Year built: 1998
Utilities & green energy
- Sewer: Septic Tank
- Water: Well
- Utilities for property: Underground Utilities, Cable Available
Green energy
- Energy efficient items: Ridge Vents, Windows
Community & HOA
Community
- Security: Security System
HOA
- Has HOA: No
Location
- Region: Burlington
Financial & listing details
- Price per square foot: $280/sqft
- Tax assessed value: $583,520
- Annual tax amount: $15,930
- Date on market: 6/29/2026
Estimated market value
Not available
Estimated sales range
Not available
Not available
Price history
| Date | Event | Price |
|---|---|---|
| 7/2/2026 | Listed for sale | $1,350,000+125%$280/sqft |
Source:  Smart MLS #24186667 Report a problem Smart MLS #24186667 Report a problem | ||
| 3/24/2021 | Listing removed | -- |
Source: Owner Report a problem | ||
| 7/31/2007 | Sold | $600,000-7.5%$124/sqft |
Source: Public Record Report a problem | ||
| 4/29/2007 | Listed for sale | $648,900+18.5%$134/sqft |
Source: Owner Report a problem | ||
| 11/24/2003 | Sold | $547,500+682.1%$113/sqft |
Source: Public Record Report a problem | ||
| 5/14/1998 | Sold | $70,000$15/sqft |
Source: Public Record Report a problem | ||
Public tax history
| Year | Property taxes | Tax assessment |
|---|---|---|
| 2025 | $15,522 +2.7% | $583,520 |
| 2024 | $15,113 +19.8% | $583,520 +49% |
| 2023 | $12,613 -1.5% | $391,720 |
| 2022 | $12,809 -2.1% | $391,720 |
| 2021 | $13,083 +0.3% | $391,720 0% |
| 2020 | $13,046 +0.9% | $391,760 +0% |
| 2019 | $12,927 +9.1% | $391,720 +7.5% |
| 2018 | $11,845 +1.6% | $364,450 |
| 2017 | $11,662 +6.2% | $364,450 +4.9% |
| 2016 | $10,977 +1.6% | $347,370 |
| 2015 | $10,803 | $347,370 |
Find assessor info on the county website
Monthly payment
Est. payment
Payment breakdown
Explore the cost of this home by adjusting the details. Changes won't be saved.Climate risks
Neighborhood: 06013
Nearby schools
Schools provided by the listing agent
- Elementary: Lake Garda
- Middle: Har-Bur
- High: Lewis Mills
Source: Smart MLS. This data may not be complete. We recommend contacting the local school district to confirm school assignments for this home.
Similar homes
- $1,444,0005 bd6 ba5.5k sqft156 Taine Mountain Road, Burlington, CT 06013For Sale
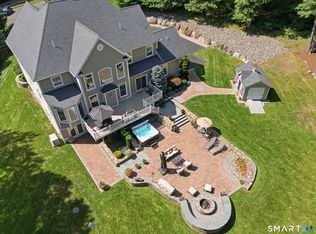
 MLS ID #24201553, Joanna Lutrzykowski, William Raveis Real Estate. Smart MLS
 - $1,075,0004 bd4 ba4.6k sqft86 Taine Mountain Road, Burlington, CT 06013For Sale
 MLS ID #24186659, Catherine A. McCahill, William Pitt Sotheby's Int'l. Smart MLS
 - $749,9004 bd3 ba2.7k sqft1 Angelas Way, Burlington, CT 06013For Sale
 MLS ID #24191124, Steven A. Lucca, LPT Realty - IConn Team. Smart MLS
 - $699,9004 bd3 ba2.7k sqft68 Hart Street, Burlington, CT 06013For Sale
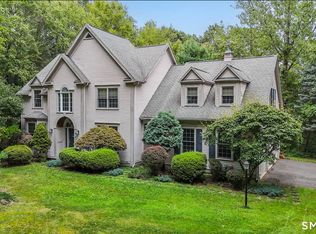 MLS ID #24184715, Pia G. Ciccone, Berkshire Hathaway NE Prop.. Smart MLS
 - $1,435,0007 bd6 ba6.1k sqft14 Vermillion Drive, Avon, CT 06001For SaleMLS ID #24208146, Annie Gura, Coldwell Banker Premier Real Estate. Smart MLS
- $1,299,9995 bd4 ba3.7k sqft269 West Pines Drive, Southington, CT 06489For SaleMLS ID #24187746, Leann Tonnotti, Evjen Agency. Smart MLS
- $875,0004 bd4 ba3.9k sqft86 Washburn Road, Canton, CT 06019For SaleMLS ID #24203928, Catherine A. McCahill, William Pitt Sotheby's Int'l. Smart MLS
- $1,400,0004 bd3 ba3.7k sqft16 Bel Aire Lane, Canton, CT 06019New ConstructionMLS ID #24186769, Catherine A. McCahill, William Pitt Sotheby's Int'l. Smart MLS
- $1,800,0004 bd5 ba5.5k sqft10 Pembroke Hill, Farmington, CT 06032For SaleMLS ID #24203476, Catherine A. McCahill, William Pitt Sotheby's Int'l. Smart MLS
- $1,350,0006 bd8 ba7k sqft70 Terry Road, Hartford, CT 06105For SaleMLS ID #24184600, Paula Fahy Ostop, William Raveis Real Estate. Smart MLS
- $689,0004 bd3 ba2.6k sqft25 Wagon Hill Lane, Avon, CT 06001For SaleMLS ID #24206650, Lynn R. Graf, Berkshire Hathaway NE Prop.. Smart MLS
- $1,499,0004 bd4 ba3.6k sqft168 Fern Avenue, Litchfield, CT 06759For SaleMLS ID #24166479, Danielle L. Murray, William Raveis Real Estate. Smart MLS
- $1,450,0007 bd7 ba6.8k sqft134 Waterville Road, Farmington, CT 06032For SaleMLS ID #24186118, Dory Allmendinger, Berkshire Hathaway NE Prop.. Smart MLS
- $699,0004 bd4 ba3.8k sqft56 Larkspur Lane, Bristol, CT 06010For SaleMLS ID #24189217, Karen Diamantes, Country Manor Realty. Smart MLS
- $899,0006 bd5 ba3.4k sqft25 Grant Drive, Avon, CT 06001For SaleMLS ID #24206412, Lynda Cohn, Berkshire Hathaway NE Prop.. Smart MLS
- $1,599,9004 bd5 ba4.5k sqft5 Steven Circle, Farmington, CT 06032For SaleMLS ID #24200257, Gayle Dennehy, By Carrier Realty, LLC. Smart MLS
- $965,0004 bd3 ba3.2k sqft16 Hendrickson Lane, Farmington, CT 06085For SaleMLS ID #24204506, Erica Walker, William Raveis Real Estate. Smart MLS
- $1,580,0005 bd7 ba5.9k sqft215 Old Mountain Road, Farmington, CT 06032For SaleMLS ID #24192146, Melissa Engel, Douglas Elliman of Connecticut. Smart MLS
- $799,9005 bd3 ba3k sqft38 Spencer Brook Road, New Hartford, CT 06057For SaleMLS ID #24198737, Dave P. Olson, eXp Realty. Smart MLS
- $1,350,0004 bd3 ba3.5k sqft1653 Main Street, South Windsor, CT 06074For SaleMLS ID #24187374, Jacob Wint, William Pitt Sotheby's Int'l. Smart MLS
