Luxurious and unique describes this breathtakingly beautiful French country home in the highly sought after Devonwood neighborhood in Farmington. Set on a private, level acre backing up to Winding Trails, the lush grounds feature professionally designed gardens and an expansive stone patio ideal for indoor-outdoor entertaining. Sun-washed, spacious, open floor plan has the perfect flow. Enter the elegant two story foyer with balcony overlook that leads to a quiet library/den and formal dining room with clerestory windows, elaborate moldings galore. Built to the highest quality standards with high end finishes, amazing millwork, French doors, quarter sawn oaks floors, this home is a stunner. The heart of the home is the warm and inviting gourmet kitchen featuring custom-built cabinetry, high end SubZero and Viking appliances, huge center island that opens to the warm and inviting family room where everyone will want to gather! Gorgeous sunroom with radiant heated floor & cathedral shiplap ceiling. Serene first-floor primary suite offers a luxurious spa-like bath. Upstairs discover three large bedrooms with private baths, a dedicated laundry room and fantastic media/game room with brand new carpet. An impressive finished lower level offers flexibility for a media/exercise space, complemented by a 4 car garage and top of the line HVAC. City water and city sewer. Just minutes to UConn Medical Center, West Hartford Center & I84. Two hours to NYC & Boston. Simply Spectacular!
For sale
$1,800,000
10 Pembroke Hill, Farmington, CT 06032
4beds
5,598sqft
Single Family Residence
Built in 2001
0.97 Acres Lot
$-- Zestimate®
$322/sqft
$150/mo HOA
What's special
- 43 days
- 1,608
- 91
Zillow last checked:
Listing updated:
Listed by:
Catherine A. McCahill (860)480-6760,
William Pitt Sotheby's Int'l 860-777-1800
Source: Smart MLS,MLS#: 24203476
Facts & features
Interior
Bedrooms & bathrooms
- Bedrooms: 4
- Bathrooms: 5
- Full bathrooms: 4
- 1/2 bathrooms: 1
Primary bedroom
- Features: Vaulted Ceiling(s), Built-in Features, Ceiling Fan(s), Full Bath, Stall Shower, Hardwood Floor
- Level: Main
- Area: 306 Square Feet
- Dimensions: 17 x 18
Bedroom
- Features: Bedroom Suite, Full Bath, Walk-In Closet(s), Hardwood Floor
- Level: Upper
- Area: 208 Square Feet
- Dimensions: 16 x 13
Bedroom
- Features: Jack & Jill Bath, Hardwood Floor
- Level: Upper
- Area: 280 Square Feet
- Dimensions: 20 x 14
Bedroom
- Features: Jack & Jill Bath, Walk-In Closet(s), Hardwood Floor
- Level: Upper
- Area: 300 Square Feet
- Dimensions: 20 x 15
Dining room
- Features: 2 Story Window(s), High Ceilings, French Doors, Hardwood Floor
- Level: Main
- Area: 180 Square Feet
- Dimensions: 15 x 12
Family room
- Features: High Ceilings, Built-in Features, Ceiling Fan(s), Fireplace, French Doors, Hardwood Floor
- Level: Main
- Area: 399 Square Feet
- Dimensions: 21 x 19
Kitchen
- Features: High Ceilings, Breakfast Nook, Kitchen Island, Pantry, Hardwood Floor
- Level: Main
- Area: 360 Square Feet
- Dimensions: 24 x 15
Kitchen
- Features: Granite Counters, Tile Floor
- Level: Lower
- Area: 294 Square Feet
- Dimensions: 21 x 14
Living room
- Features: High Ceilings, French Doors, Hardwood Floor
- Level: Main
- Area: 208 Square Feet
- Dimensions: 16 x 13
Media room
- Features: Wall/Wall Carpet
- Level: Lower
- Area: 798 Square Feet
- Dimensions: 42 x 19
Office
- Features: Cathedral Ceiling(s), Bookcases, Built-in Features, Fireplace, French Doors, Hardwood Floor
- Level: Main
- Area: 247 Square Feet
- Dimensions: 13 x 19
Rec play room
- Features: Vaulted Ceiling(s), Bookcases, Built-in Features, Wall/Wall Carpet
- Level: Upper
- Area: 483 Square Feet
- Dimensions: 21 x 23
Rec play room
- Features: Wall/Wall Carpet
- Level: Lower
- Area: 450 Square Feet
- Dimensions: 18 x 25
Study
- Features: High Ceilings, Built-in Features, Hardwood Floor
- Level: Main
- Area: 48 Square Feet
- Dimensions: 6 x 8
Sun room
- Features: Slate Floor
- Level: Main
- Area: 221 Square Feet
- Dimensions: 13 x 17
Heating
- Radiant, Oil
Cooling
- Central Air
Appliances
- Included: Gas Range, Microwave, Range Hood, Subzero, Dishwasher, Disposal, Washer, Dryer, Water Heater
- Laundry: Main Level, Upper Level
Features
- Smart Thermostat
- Basement: Full,Partially Finished
- Number of fireplaces: 2
Interior area
- Total structure area: 5,598
- Total interior livable area: 5,598 sqft
- Finished area above ground: 4,287
- Finished area below ground: 1,311
Video & virtual tour
Property
Parking
- Total spaces: 4
- Parking features: Attached, Driveway, Garage Door Opener, Paved
- Attached garage spaces: 4
- Has uncovered spaces: Yes
Features
- Patio & porch: Enclosed, Porch
Lot
- Size: 0.97 Acres
- Features: Few Trees
Details
- Parcel number: 2398240
- Zoning: R40
- Other equipment: Generator
Construction
Type & style
- Home type: SingleFamily
- Architectural style: Contemporary
- Property subtype: Single Family Residence
Materials
- Shingle Siding, Wood Siding
- Foundation: Concrete Perimeter
- Roof: Asphalt
Condition
- New construction: No
- Year built: 2001
Utilities & green energy
- Sewer: Public Sewer
- Water: Public
- Utilities for property: Cable Available
Community & HOA
Community
- Security: Security System
HOA
- Has HOA: Yes
- Amenities included: Management
- Services included: Maintenance Grounds, Snow Removal, Road Maintenance
- HOA fee: $1,800 annually
Location
- Region: Farmington
Financial & listing details
- Price per square foot: $322/sqft
- Tax assessed value: $629,790
- Annual tax amount: $17,231
- Date on market: 9/1/2026
Estimated market value
Not available
Estimated sales range
Not available
Not available
Price history
| Date | Event | Price |
|---|---|---|
| 9/4/2026 | Listed for sale | $1,800,000$322/sqft |
Source:  Smart MLS #24203476 Report a problem Smart MLS #24203476 Report a problem | ||
Public tax history
| Year | Property taxes | Tax assessment |
|---|---|---|
| 2025 | $16,765 +4.6% | $629,790 |
| 2024 | $16,028 +5.1% | $629,790 |
| 2023 | $15,247 +16.1% | $629,790 +40.8% |
| 2022 | $13,127 +1.8% | $447,420 |
| 2021 | $12,890 +3% | $447,420 |
| 2020 | $12,514 | $447,420 |
| 2019 | $12,514 +2.9% | $447,420 |
| 2018 | $12,161 -26% | $447,420 -27.3% |
| 2017 | $16,429 +6.7% | $615,770 |
| 2015 | $15,400 +10.5% | $615,770 +11.5% |
| 2006 | $13,942 +4% | $552,390 |
| 2005 | $13,407 +4.2% | $552,390 |
| 2004 | $12,871 +6.4% | $552,390 |
| 2003 | $12,097 | $552,390 |
Find assessor info on the county website
Monthly payment
Est. payment
Payment breakdown
Explore the cost of this home by adjusting the details. Changes won't be saved.Climate risks
Neighborhood: 06032
Nearby schools
Schools provided by the listing agent
- Middle: Robbins,West Woods
- High: Farmington
Source: Smart MLS. This data may not be complete. We recommend contacting the local school district to confirm school assignments for this home.

Similar homes
- $2,150,0005 bd6 ba7k sqft7 Farnham Way, Farmington, CT 06032For Sale
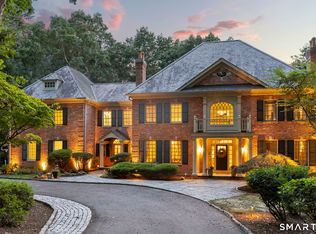
 MLS ID #24208899, Christy Muller, William Pitt Sotheby's Int'l. Smart MLS
 - $1,295,0005 bd8 ba7.6k sqft45 Longview Road, Avon, CT 06001For Sale
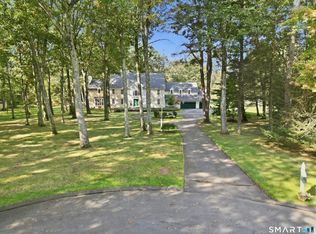 MLS ID #24212266, Penny Woodford, Coldwell Banker Realty. Smart MLS
 - $1,599,9004 bd5 ba4.5k sqft5 Steven Circle, Farmington, CT 06032For Sale
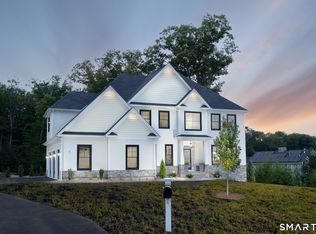 MLS ID #24200257, Gayle Dennehy, By Carrier Realty, LLC. Smart MLS
 - $1,099,0005 bd6 ba4.6k sqft3 Eton Place, Farmington, CT 06032For Sale
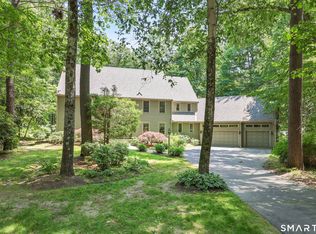 MLS ID #24181113, Steffen Reich, Coldwell Banker Realty. Smart MLS
 - $1,599,0004 bd5 ba3.9k sqft55 Montevideo Road, Avon, CT 06001For SaleMLS ID #24207764, John G. Oliveira, Coldwell Banker Realty. Smart MLS
- $1,444,0005 bd6 ba5.5k sqft156 Taine Mountain Road, Burlington, CT 06013For SaleMLS ID #24201553, Joanna Lutrzykowski, William Raveis Real Estate. Smart MLS
- $2,200,0004 bd5 ba7.6k sqft6 Pine Hill Road, Burlington, CT 06013For SaleMLS ID #24211738, Catherine A. McCahill, William Pitt Sotheby's Int'l. Smart MLS
- $1,600,0004 bd5 ba5.3k sqft122 Windward Place, Southington, CT 06489For SaleMLS ID #24196011, John A. Mastrianni Jr, Appletown Realty Inc.. Smart MLS
- $1,725,0006 bd7 ba6.5k sqft33 Mountain Farms Road, West Hartford, CT 06117For SaleMLS ID #24182521, Lois S. Siegal, Berkshire Hathaway NE Prop.. Smart MLS
- $1,350,0004 bd5 ba4.8k sqft30 Daniel Trace, Burlington, CT 06013For SaleMLS ID #24186667, Catherine A. McCahill, William Pitt Sotheby's Int'l. Smart MLS
- $965,0004 bd3 ba3.2k sqft16 Hendrickson Lane, Farmington, CT 06085For SaleMLS ID #24204506, Erica Walker, William Raveis Real Estate. Smart MLS
- $1,999,0007 bd5 ba5.2k sqft33 Sycamore Road, West Hartford, CT 06117For SaleMLS ID #24196079, Paula Fahy Ostop, William Raveis Real Estate. Smart MLS
- $1,435,0007 bd6 ba6.1k sqft14 Vermillion Drive, Avon, CT 06001For SaleMLS ID #24208146, Annie Gura, Coldwell Banker Premier Real Estate. Smart MLS
- $1,799,9005 bd4 ba4.4k sqft108 Daniel Trace, Burlington, CT 06013For SaleMLS ID #24209333, Rosanne M. Vargo, Mooney Real Estate, LLC. Smart MLS
- $1,450,0005 bd7 ba6k sqft96 Norwood Road, West Hartford, CT 06117For SaleMLS ID #24198481, Paula Fahy Ostop, William Raveis Real Estate. Smart MLS
- $1,100,0004 bd6 ba5.4k sqft10 Whitman Pond Road, Simsbury, CT 06070For SaleMLS ID #24208934, Ellen Seifts, Berkshire Hathaway NE Prop.. Smart MLS
- $1,600,0004 bd5 ba5.6k sqft152 Williamsburg Drive, Southington, CT 06489For SaleMLS ID #24195812, Simonne E. Corriveau, KW Legacy Partners. Smart MLS
- $1,249,0003 bd5 ba3.8k sqft773 Shuttle Meadow Avenue, Berlin, CT 06037For SaleMLS ID #24205204, Chris B. Rose, ERA Hart Sargis-Breen. Smart MLS
- $925,0005 bd5 ba4.8k sqft15 Rushleigh Road, West Hartford, CT 06117For SaleMLS ID #24191118, Rhonda Reiner, Berkshire Hathaway NE Prop.. Smart MLS
- $1,185,0005 bd4 ba3.7k sqft20 Harris Road, Avon, CT 06001For SaleMLS ID #24199814, Heidi Picard-Ramsay, Berkshire Hathaway NE Prop.. Smart MLS
