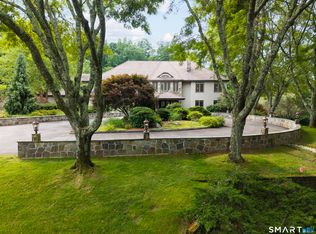
Welcome to 7 Farnham Way where architectural precision meets tailored interior design. Tucked away in prestigious Devonwood and backing up to Winding Trails, this 5-bedroom, 4.2-bath blends classic brick structure and slate roof with curated modern interiors. Every room has been reimagined with an uncompromising eye for detail and elevated craft. The impressive two-story foyer is anchored by a sweeping curved staircase. 10-foot ceilings, custom millwork and newly refinished hardwood floors throughout. Designer craftsmanship shines in the living room featuring a fireplace and flows into a cherry-wood study. Deep wood tones and built-ins frame serene views of the private yard. The formal dining room features a fireplace and a fully outfitted butler's pantry. This space transitions into a renovated kitchen with new high end appliances and quartz countertops that lead into an expansive family room, where architectural drama is apparent with soaring coffered ceilings, fireplace and two story windows. The second-floor primary suite is a masterclass in luxury residential design with fireplace, sitting room and walk-in closet. Primary bath offers relaxation with soaking tub, oversized shower, dual shower heads and separate water closets. Four additional bedrooms one ensuite and a Jack and Jill continue the high-end finishes Built for pool-side entertaining, the walk-out lower level w/fp, kitchenette, theater, full bath w/sauna. Bluestone patios frame the rebuilt gunite pool and spa Upgrades to 7 Farnham; Replaced HVAC system inc thermostats-with higher efficiency SEER Carrier and removed old oil tank in basement. Heating and AC now propane gas instead of oil. Removed old hot water tank and replaced with tankless water heater. Rebuilt pool including gunite, coping tiles, and new blue stone decking. Installed all new pool equipment including VS heater Pool area also has new stone retaining wall and regraded to prevent landscaping debris in pool. Kitchen - removed outdated circular island and replaced w new custom cabinetry, microwave, sink 16.5 all new appliances including sub zero refrigerator, Viking gas stove, GE monogram convection oven, Bosch quiet dishwasher. cherry Cabinets surrounding were modified and painted. Viola quartz countertops installed and MUCH more!
For sale
$2,150,000
7 Farnham Way, Farmington, CT 06032
5beds
7,064sqft
Single Family Residence
Built in 1997
0.82 Acres Lot
$-- Zestimate®
$304/sqft
$150/mo HOA
What's special
- 19 days
- 3,445
- 220
Likely to sell faster than
Zillow last checked:
Listing updated:
Listed by:
Christy Muller (860)463-7684,
William Pitt Sotheby's Int'l 860-777-1800
Source: Smart MLS,MLS#: 24208899
Facts & features
Interior
Bedrooms & bathrooms
- Bedrooms: 5
- Bathrooms: 6
- Full bathrooms: 4
- 1/2 bathrooms: 2
Rooms
- Room types: Laundry, Steam/Sauna
Primary bedroom
- Features: Remodeled, High Ceilings, Gas Log Fireplace, Full Bath, Walk-In Closet(s), Hardwood Floor
- Level: Upper
Bedroom
- Features: High Ceilings, Jack & Jill Bath, Hardwood Floor
- Level: Upper
Bedroom
- Features: High Ceilings, Jack & Jill Bath, Walk-In Closet(s), Hardwood Floor
- Level: Upper
Bedroom
- Features: High Ceilings, Hardwood Floor
- Level: Upper
Bedroom
- Features: High Ceilings, Full Bath, Walk-In Closet(s), Hardwood Floor
- Level: Main
Dining room
- Features: Remodeled, High Ceilings, Gas Log Fireplace, Hardwood Floor
- Level: Main
Family room
- Features: Remodeled, 2 Story Window(s), Vaulted Ceiling(s), Fireplace, Patio/Terrace, Hardwood Floor
- Level: Main
Kitchen
- Features: Remodeled, High Ceilings, Quartz Counters, Dining Area, Pantry, Hardwood Floor
- Level: Main
Living room
- Features: Remodeled, High Ceilings, Gas Log Fireplace, Hardwood Floor
- Level: Main
Media room
- Features: Entertainment Center, Wall/Wall Carpet
- Level: Lower
Rec play room
- Features: Remodeled, Wet Bar, Gas Log Fireplace, Full Bath, Steam/Sauna, Patio/Terrace
- Level: Lower
Study
- Features: High Ceilings, Bookcases, Built-in Features, Hardwood Floor
- Level: Main
Heating
- Forced Air, Zoned, Propane
Cooling
- Central Air
Appliances
- Included: Gas Cooktop, Oven, Range Hood, Subzero, Washer, Dryer, Wine Cooler, Water Heater, Tankless Water Heater
- Laundry: Main Level, Mud Room
Features
- Sound System, Sauna, Smart Thermostat
- Doors: French Doors
- Windows: Thermopane Windows
- Basement: Full,Heated,Storage Space,Cooled,Partially Finished,Walk-Out Access
- Attic: Pull Down Stairs
- Number of fireplaces: 5
Interior area
- Total structure area: 7,064
- Total interior livable area: 7,064 sqft
- Finished area above ground: 5,874
- Finished area below ground: 1,190
Video & virtual tour
Property
Parking
- Total spaces: 3
- Parking features: Attached, Garage Door Opener
- Attached garage spaces: 3
Features
- Patio & porch: Patio
- Exterior features: Rain Gutters, Lighting, Stone Wall, Underground Sprinkler
- Has private pool: Yes
- Pool features: Gunite, In Ground
- Spa features: Heated
- Fencing: Partial
Lot
- Size: 0.82 Acres
- Features: Subdivided, Few Trees, Landscaped
Details
- Parcel number: 23685628
- Zoning: R40
Construction
Type & style
- Home type: SingleFamily
- Architectural style: Colonial
- Property subtype: Single Family Residence
Materials
- Brick
- Foundation: Concrete Perimeter
- Roof: Slate
Condition
- New construction: No
- Year built: 1997
Utilities & green energy
- Sewer: Public Sewer
- Water: Public
- Utilities for property: Cable Available
Green energy
- Energy efficient items: Thermostat, Windows
Community & HOA
Community
- Features: Planned Unit Development, Golf, Health Club, Library, Medical Facilities, Private School(s), Public Rec Facilities, Shopping/Mall, Stables/Riding
- Security: Security System
- Subdivision: Devonwood
HOA
- Has HOA: Yes
- Amenities included: Management
- Services included: Maintenance Grounds, Snow Removal, Road Maintenance
- HOA fee: $1,800 annually
Location
- Region: Farmington
Financial & listing details
- Price per square foot: $304/sqft
- Tax assessed value: $1,013,390
- Annual tax amount: $27,726
- Date on market: 9/23/2026
Estimated market value
Not available
Estimated sales range
Not available
Not available
Price history
| Date | Event | Price |
|---|---|---|
| 9/25/2026 | Listed for sale | $2,150,000+18.6%$304/sqft |
Source:  Smart MLS #24208899 Report a problem Smart MLS #24208899 Report a problem | ||
| 2/25/2025 | Sold | $1,812,500+6.9%$257/sqft |
Source: Smart MLS #24067229 Report a problem | ||
| 2/12/2025 | Pending sale | $1,695,000$240/sqft |
Source: Smart MLS #24067229 Report a problem | ||
| 1/31/2025 | Listed for sale | $1,695,000+77.2%$240/sqft |
Source: Smart MLS #24067229 Report a problem | ||
| 11/18/2016 | Sold | $956,500-13.7%$135/sqft |
Source: Smart MLS #G10104564 Report a problem | ||
| 11/12/2014 | Sold | $1,108,500-14.7%$157/sqft |
Source: Smart MLS #G692039 Report a problem | ||
| 7/1/2009 | Sold | $1,300,000-21.2%$184/sqft |
Source: Public Record Report a problem | ||
| 7/1/2004 | Sold | $1,650,000+617.4%$234/sqft |
Source: Public Record Report a problem | ||
| 1/7/1997 | Sold | $230,000$33/sqft |
Source: Public Record Report a problem | ||
Public tax history
| Year | Property taxes | Tax assessment |
|---|---|---|
| 2025 | $26,976 +9.7% | $1,013,390 +4.9% |
| 2024 | $24,585 +5.1% | $966,000 |
| 2023 | $23,387 +21.3% | $966,000 +47% |
| 2022 | $19,284 +1.8% | $657,270 |
| 2021 | $18,936 +3% | $657,270 |
| 2020 | $18,384 | $657,270 |
| 2019 | $18,384 +2.9% | $657,270 |
| 2018 | $17,865 -24.4% | $657,270 -25.8% |
| 2017 | $23,646 +3.5% | $886,270 |
| 2016 | $22,848 | $886,270 |
Find assessor info on the county website
Monthly payment
Est. payment
Payment breakdown
Explore the cost of this home by adjusting the details. Changes won't be saved.Climate risks
Neighborhood: 06032
Nearby schools
Schools provided by the listing agent
- Elementary: East Farms
- Middle: Robbins,West Woods
- High: Farmington
Source: Smart MLS. This data may not be complete. We recommend contacting the local school district to confirm school assignments for this home.

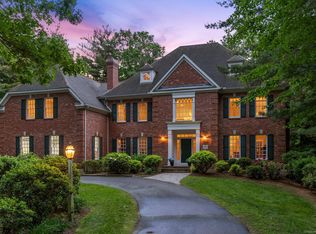
Similar homes
- $1,800,0004 bd5 ba5.5k sqft10 Pembroke Hill, Farmington, CT 06032For Sale
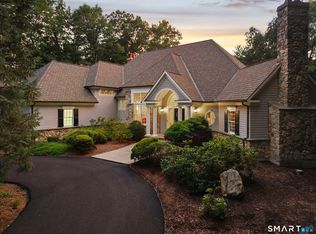
 MLS ID #24203476, Catherine A. McCahill, William Pitt Sotheby's Int'l. Smart MLS
 - $1,275,0004 bd6 ba5.4k sqft44 Prattling Pond Road, Farmington, CT 06032For Sale
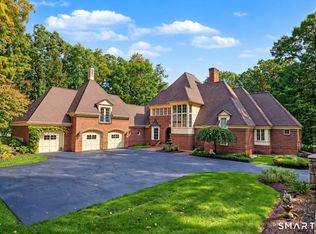 MLS ID #24210941, Ellen Seifts, Berkshire Hathaway NE Prop.. Smart MLS
 - $1,295,0005 bd8 ba7.6k sqft45 Longview Road, Avon, CT 06001For Sale
 MLS ID #24212266, Penny Woodford, Coldwell Banker Realty. Smart MLS
 - $2,100,0006 bd7 ba8.6k sqft21 Breezy Knoll, Avon, CT 06001For Sale
 MLS ID #24202821, Laurie Kane, Berkshire Hathaway NE Prop.. Smart MLS
 - $2,200,0004 bd5 ba7.6k sqft6 Pine Hill Road, Burlington, CT 06013For SaleMLS ID #24211738, Catherine A. McCahill, William Pitt Sotheby's Int'l. Smart MLS
- $1,099,0005 bd6 ba4.6k sqft3 Eton Place, Farmington, CT 06032For SaleMLS ID #24181113, Steffen Reich, Coldwell Banker Realty. Smart MLS
- $1,785,0006 bd8 ba8.7k sqft83 Bayberry Hill Road, Avon, CT 06001For SaleMLS ID #24202918, Dami Singh, Berkshire Hathaway NE Prop.. Smart MLS
- $1,599,0005 bd7 ba8.6k sqft108 Westland Road, Avon, CT 06001For SaleMLS ID #24206485, Deborah B. McCracken, Century 21 AllPoints Realty. Smart MLS
- $1,444,0005 bd6 ba5.5k sqft156 Taine Mountain Road, Burlington, CT 06013For SaleMLS ID #24201553, Joanna Lutrzykowski, William Raveis Real Estate. Smart MLS
- $1,599,0004 bd5 ba3.9k sqft55 Montevideo Road, Avon, CT 06001For SaleMLS ID #24207764, John G. Oliveira, Coldwell Banker Realty. Smart MLS
- $2,790,0005 bd7 ba5.9k sqft62 Pinnacle Road, Farmington, CT 06032For SaleMLS ID #24204968, Kamil Andrukiewicz, New Haus Group LLC. Smart MLS
- $1,599,9004 bd5 ba4.5k sqft5 Steven Circle, Farmington, CT 06032For SaleMLS ID #24200257, Gayle Dennehy, By Carrier Realty, LLC. Smart MLS
- $1,725,0006 bd7 ba6.5k sqft33 Mountain Farms Road, West Hartford, CT 06117For SaleMLS ID #24182521, Lois S. Siegal, Berkshire Hathaway NE Prop.. Smart MLS
- $1,999,0007 bd5 ba5.2k sqft33 Sycamore Road, West Hartford, CT 06117For SaleMLS ID #24196079, Paula Fahy Ostop, William Raveis Real Estate. Smart MLS
- $1,435,0007 bd6 ba6.1k sqft14 Vermillion Drive, Avon, CT 06001For SaleMLS ID #24208146, Annie Gura, Coldwell Banker Premier Real Estate. Smart MLS
- $1,100,0004 bd6 ba5.4k sqft10 Whitman Pond Road, Simsbury, CT 06070For SaleMLS ID #24208934, Ellen Seifts, Berkshire Hathaway NE Prop.. Smart MLS
- $2,189,0005 bd5 ba4.5k sqft60 Vermillion Drive, Avon, CT 06001New ConstructionMLS ID #24185979, Monika R. Pietras, William Pitt Sotheby's Int'l. Smart MLS
- $1,185,0005 bd4 ba3.7k sqft20 Harris Road, Avon, CT 06001For SaleMLS ID #24199814, Heidi Picard-Ramsay, Berkshire Hathaway NE Prop.. Smart MLS
- $1,450,0005 bd7 ba6k sqft96 Norwood Road, West Hartford, CT 06117For SaleMLS ID #24198481, Paula Fahy Ostop, William Raveis Real Estate. Smart MLS
- $1,350,0004 bd5 ba4.8k sqft30 Daniel Trace, Burlington, CT 06013For SaleMLS ID #24186667, Catherine A. McCahill, William Pitt Sotheby's Int'l. Smart MLS
