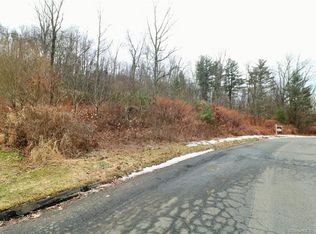
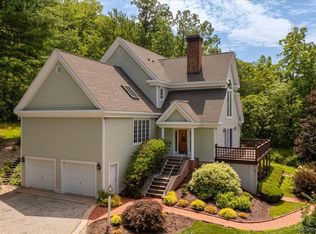
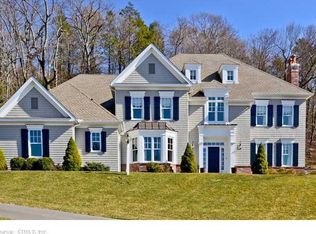
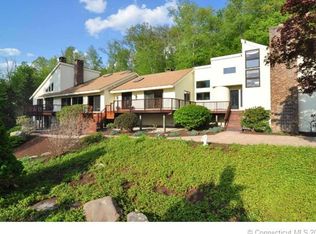
Welcome to 60 Vermillion Drive, a stunning new construction home that perfectly blends timeless design, modern convenience, and exceptional craftsmanship. Offering 5 spacious bedrooms, 5 bathrooms, and thoughtfully designed living spaces throughout. Step inside to discover an open and inviting floor plan highlighted by abundant natural light, high-end finishes, and elegant architectural details. The main level features a luxurious primary suite with a private en suite bathroom. The heart of the home is the expansive kitchen and great room, designed for entertaining and family gatherings, with seamless flow to the dining and living areas. Upstairs, you'll find 4 generously sized bedrooms, 2 full bathrooms and an additional second floor laundry room, providing ultimate convenience for busy households. The partially finished basement offers flexible space perfect for a recreation room, home gym, media room, or future expansion to fit your needs. Outside, enjoy the home's impressive curb appeal with a beautiful combination of stone and siding, a welcoming front porch, and professionally landscaped grounds. The oversized 3-car garage provides ample room for vehicles, and storage. Located in the desirable Avon community, this exceptional property offers the perfect combination of luxury, functionality, and modern living. Don't miss the opportunity to make this brand-new home your own.
New construction
$2,189,000
60 Vermillion Drive, Avon, CT 06001
5beds
4,592sqft
Single Family Residence
Built in 2027
2 Acres Lot
$2,116,800 Zestimate®
$477/sqft
$-- HOA
What's special
Private en suite bathroomThoughtfully designed living spacesWelcoming front porchHigh-end finishesAbundant natural lightElegant architectural detailsProfessionally landscaped grounds
- 73 days
- 803
- 17
Zillow last checked:
Listing updated:
Listed by:
Monika R. Pietras (203)715-7902,
William Pitt Sotheby's Int'l 860-777-1800
Source: Smart MLS,MLS#: 24185979
Facts & features
Interior
Bedrooms & bathrooms
- Bedrooms: 5
- Bathrooms: 5
- Full bathrooms: 3
- 1/2 bathrooms: 2
Primary bedroom
- Features: Bedroom Suite, Full Bath, Tub w/Shower
- Level: Main
- Area: 289 Square Feet
- Dimensions: 17 x 17
Bedroom
- Features: Jack & Jill Bath
- Level: Upper
- Area: 192 Square Feet
- Dimensions: 12 x 16
Bedroom
- Features: Jack & Jill Bath
- Level: Upper
- Area: 192 Square Feet
- Dimensions: 12 x 16
Bedroom
- Level: Upper
- Area: 182 Square Feet
- Dimensions: 13 x 14
Bedroom
- Level: Upper
- Area: 210 Square Feet
- Dimensions: 14 x 15
Dining room
- Level: Main
- Area: 240 Square Feet
- Dimensions: 15 x 16
Kitchen
- Level: Main
- Area: 336 Square Feet
- Dimensions: 21 x 16
Living room
- Features: Bay/Bow Window, High Ceilings, Built-in Features, Fireplace, Sliders, Engineered Wood Floor
- Level: Main
- Area: 572 Square Feet
- Dimensions: 22 x 26
Office
- Level: Main
- Area: 168 Square Feet
- Dimensions: 12 x 14
Heating
- Forced Air, Zoned, Propane
Cooling
- Central Air
Appliances
- Included: Allowance, Water Heater
- Laundry: Main Level, Upper Level
Features
- Open Floorplan
- Basement: Partial,Partially Finished
- Attic: Pull Down Stairs
- Number of fireplaces: 1
Interior area
- Total structure area: 4,592
- Total interior livable area: 4,592 sqft
- Finished area above ground: 4,592
Property
Parking
- Total spaces: 3
- Parking features: Attached, Garage Door Opener
- Attached garage spaces: 3
Lot
- Size: 2 Acres
Details
- Parcel number: 436638
- Zoning: RU2A
Construction
Type & style
- Home type: SingleFamily
- Architectural style: Colonial
- Property subtype: Single Family Residence
Materials
- Clapboard, Stone
- Foundation: Concrete Perimeter
- Roof: Asphalt,Metal
Condition
- To Be Built
- New construction: Yes
- Year built: 2027
Details
- Warranty included: Yes
Utilities & green energy
- Sewer: Public Sewer
- Water: Well
Community & HOA
Community
- Features: Golf, Park, Private School(s), Putting Green, Shopping/Mall, Stables/Riding, Tennis Court(s)
HOA
- Has HOA: No
Location
- Region: Avon
Financial & listing details
- Price per square foot: $477/sqft
- Tax assessed value: $140,000
- Annual tax amount: $4,305
- Date on market: 6/23/2026
Estimated market value
$2,116,800
$2.01M - $2.22M
$6,311/mo
Price history
| Date | Event | Price |
|---|---|---|
| 6/23/2026 | Listed for sale | $2,189,000+851.7%$477/sqft |
Source:  Smart MLS #24185979 Report a problem Smart MLS #24185979 Report a problem | ||
| 8/29/2025 | Sold | $230,000+15.6%$50/sqft |
Source: Smart MLS #24108792 Report a problem | ||
| 7/16/2025 | Pending sale | $199,000$43/sqft |
Source: Smart MLS #24108792 Report a problem | ||
| 7/5/2025 | Listed for sale | $199,000+28.4%$43/sqft |
Source: Smart MLS #24108792 Report a problem | ||
| 5/8/2023 | Listing removed | -- |
Source: Smart MLS #170561722 Report a problem | ||
| 4/14/2023 | Contingent | $155,000$34/sqft |
Source: Smart MLS #170561722 Report a problem | ||
| 4/13/2023 | Listed for sale | $155,000+5.4%$34/sqft |
Source: Smart MLS #170561722 Report a problem | ||
| 2/18/1988 | Sold | $147,000$32/sqft |
Source: Public Record Report a problem | ||
Public tax history
| Year | Property taxes | Tax assessment |
|---|---|---|
| 2025 | $4,305 +3.7% | $140,000 |
| 2024 | $4,152 -4.2% | $140,000 +14.3% |
| 2023 | $4,335 +2.2% | $122,500 |
| 2022 | $4,240 +1.2% | $122,500 |
| 2021 | $4,191 +4% | $122,500 |
| 2020 | $4,030 | $122,500 |
| 2019 | $4,030 -26.5% | $122,500 -30% |
| 2018 | $5,486 +2.5% | $175,000 |
| 2017 | $5,353 +6.2% | $175,000 |
| 2015 | $5,040 +1.7% | $175,000 |
| 2014 | $4,956 -10.3% | $175,000 -16.7% |
| 2013 | $5,527 +2.6% | $210,000 |
| 2012 | $5,387 +2.5% | $210,000 |
| 2011 | $5,258 +7% | $210,000 |
| 2010 | $4,916 | $210,000 |
| 2009 | $4,916 +5.9% | $210,000 +20% |
| 2008 | $4,643 +3.8% | $175,000 |
| 2007 | $4,471 +2.8% | $175,000 |
| 2006 | $4,349 +5.9% | $175,000 |
| 2004 | $4,106 +3.6% | $175,000 +25% |
| 2003 | $3,962 +336.8% | $140,000 +300% |
| 2001 | $907 +24.2% | $35,000 |
| 1996 | $730 | $35,000 |
Find assessor info on the county website
Monthly payment
Est. payment
Payment breakdown
Explore the cost of this home by adjusting the details. Changes won't be saved.Climate risks
Neighborhood: 06001
Nearby schools
Schools provided by the listing agent
- High: Avon
Source: Smart MLS. This data may not be complete. We recommend contacting the local school district to confirm school assignments for this home.
Similar homes
- $1,700,0004 bd4 ba3.6k sqft25 Breezy Knoll, Avon, CT 06001New Construction
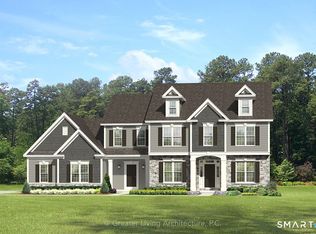
 MLS ID #24183308, Gregory Frey, RE/MAX Prime Realty. Smart MLS
 - $1,355,0007 bd6 ba6.1k sqft14 Vermillion Drive, Avon, CT 06001For Sale
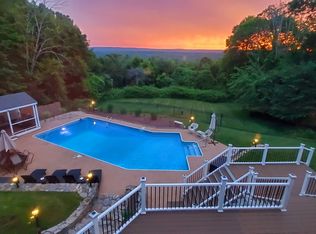 MLS ID #24173039, Derek Greene, Derek Greene. Smart MLS
 - $1,185,0005 bd4 ba3.7k sqft20 Harris Road, Avon, CT 06001For Sale
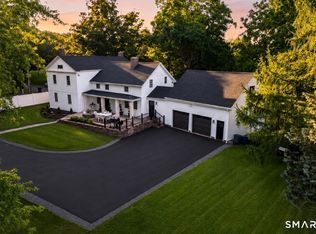 MLS ID #24199814, Heidi Picard-Ramsay, Berkshire Hathaway NE Prop.. Smart MLS
 - $1,450,0006 bd5 ba4k sqft28 Colony Road, West Hartford, CT 06117For Sale
 MLS ID #24196359, Steven T. Koleno, Beycome of Connecticut. Smart MLS
 - $1,999,0007 bd5 ba5.2k sqft33 Sycamore Road, West Hartford, CT 06117For SaleMLS ID #24196079, Paula Fahy Ostop, William Raveis Real Estate. Smart MLS
- $1,795,0005 bd7 ba6k sqft96 Norwood Road, West Hartford, CT 06117For SaleMLS ID #24198481, Paula Fahy Ostop, William Raveis Real Estate. Smart MLS
- $1,580,0005 bd7 ba5.9k sqft215 Old Mountain Road, Farmington, CT 06032For SaleMLS ID #24192146, Melissa Engel, Douglas Elliman of Connecticut. Smart MLS
- $1,725,0006 bd7 ba6.5k sqft33 Mountain Farms Road, West Hartford, CT 06117For SaleMLS ID #24182521, Lois S. Siegal, Berkshire Hathaway NE Prop.. Smart MLS
- $1,444,0005 bd6 ba5.5k sqft156 Taine Mountain Road, Burlington, CT 06013For SaleMLS ID #24201553, Joanna Lutrzykowski, William Raveis Real Estate. Smart MLS
- $1,350,0004 bd5 ba4.8k sqft30 Daniel Trace, Burlington, CT 06013For SaleMLS ID #24186667, Catherine A. McCahill, William Pitt Sotheby's Int'l. Smart MLS
- $1,595,7004 bd4 ba4.7k sqft20 High Ridge Road, West Hartford, CT 06117New ConstructionMLS ID #24200748, Michael Garcarz, Silver and Oak Realty. Smart MLS
- $1,099,0005 bd6 ba4.6k sqft3 Eton Place, Farmington, CT 06032For SaleMLS ID #24181113, Steffen Reich, Coldwell Banker Realty. Smart MLS
- $1,100,0004 bd4 ba4.6k sqft86 Taine Mountain Road, Burlington, CT 06013For SaleMLS ID #24186659, Catherine A. McCahill, William Pitt Sotheby's Int'l. Smart MLS
- $1,599,9004 bd5 ba4.5k sqft5 Steven Circle, Farmington, CT 06032For SaleMLS ID #24200257, Gayle Dennehy, By Carrier Realty, LLC. Smart MLS
- $1,195,0007 bd6 ba5.5k sqft1844 Albany Avenue, West Hartford, CT 06117For SaleMLS ID #24183805, Rick Conary, Berkshire Hathaway NE Prop.. Smart MLS
- $1,750,0004 bd5 ba5.6k sqft152 Williamsburg Drive, Southington, CT 06489For SaleMLS ID #24195812, Simonne E. Corriveau, KW Legacy Partners. Smart MLS
- $1,100,0005 bd5 ba3.6k sqft127 Steele Road, New Hartford, CT 06057For SaleMLS ID #24201058, Diane C. Barry, William Pitt Sotheby's Int'l. Smart MLS
- $1,600,0004 bd5 ba5.3k sqft122 Windward Place, Southington, CT 06489For SaleMLS ID #24196011, John A. Mastrianni Jr, Appletown Realty Inc.. Smart MLS
- $1,195,0004 bd2 ba2.4k sqft2 Quarry Road, Simsbury, CT 06070For SaleMLS ID #24176468, Tony Buccheri, Berkshire Hathaway NE Prop.. Smart MLS
- $1,599,0005 bd5 ba5.6k sqft44 Palomina Way, Wethersfield, CT 06109For SaleMLS ID #24191558, Ronald Swiller, Berkshire Hathaway NE Prop.. Smart MLS
