Skip main navigation
Off market
  • $1,112,900

    53 Vermillion Dr, Avon, CT 06001

    4beds
    5,684sqft
    SingleFamily
    Built in 1985
    2.39 Acres Lot
    $1,112,900 Zestimate®
    $196/sqft
    $7,989 Estimated rent

    Home value

    $1,112,900

    $1.01M - $1.22M

    $7,989/mo

    Zestimate® history
    Loading
    Loading...

    Owner options

    List your home for rent

    $7,989/mo

    Rent Zestimate®

    Find your next renter with Zillow Rental Manager. Plus, with online applications, you can quickly screen prospective tenants – for free.

    Learn more

    $7,989/mo

    Rent Zestimate®

    Refinance and save

    $6,708/mo

    Est. payment

    Refinancing to a lower rate could help reduce your monthly payments and save thousands over the life of the loan.

    See today's rates

    $6,708/mo

    Est. payment

    Explore your selling options

    Work with a Zillow partner agent

    Leverage their expertise and Zillow's premium Showcase listings to get your home seen by more buyers.

    Get started

    List with your own agent

    Get your home in front of millions of buyers by listing it on Zillow.

    Learn how to do it

    Sell it yourself

    Take full control of how buyers see your home on Zillow by listing For Sale by Owner (FSBO).

    List your home

    What's special

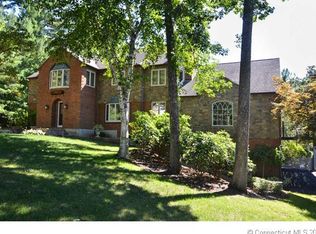
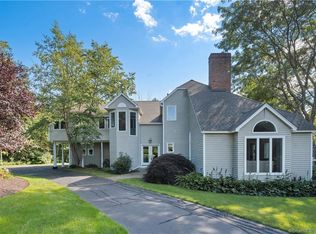
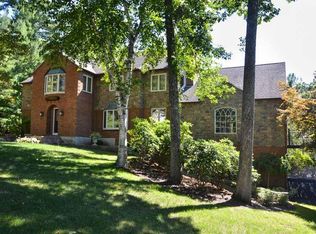
    Beautiful Views and A++ Location! Bright and spacious rooms capture awe inspiring perpetual views of the sunset skies. Privately situated, this expanded Cape Cod home sits on 2+ secluded acres on the east side of Avon and is the ultimate open floor plan concept for entertaining. Formal and casual living spaces flow beautifully making this the perfect home for intimate family gatherings or huge parties. A welcoming two story foyer greets you and opens to the roomy living room and dining room with natural hardwood floors. An expansive family room with built-ins and floor to ceiling fireplace has French doors that open to a brand new engineered 50 foot deck overlooking a serene and private back yard. The back of the home has a wall of windows to take full advantage of the westerly views. The first floor master bedroom suite opens to a private deck complete with gorgeous updated spa-like bath, ample closet space and comfortable sitting/exercise room with fireplace and built-ins. Upstairs you will find a large en-suite bedroom with walk-in closet, two additional good sized bedrooms plus a full bath, loft area for additional office space and a wonderful bonus/media room with large walk-in closet, full bath and separate staircase perfect for au pair. Home has over $100k worth of improvements including newly constructed high tech engineered deck, a sparkling master bath, new carpets, new garage doors, new Nest smart thermostats, fresh paint. Tremendous opportunity.

    This property is off market, which means it's not currently listed for sale or rent on Zillow. This may be different from what's available on other websites or public sources.
    Facts & features

    Interior

    Bedrooms & bathrooms
    • Bedrooms: 4
    • Bathrooms: 6
    • Full bathrooms: 4
    • 1/2 bathrooms: 2
    Heating
    • Oil
    Cooling
    • Central
    Appliances
    • Included: Dishwasher, Dryer, Garbage disposal, Microwave, Refrigerator, Washer
    Features
    • Flooring: Hardwood
    • Has fireplace: Yes
    Interior area
    • Total interior livable area: 5,684 sqft

    Property

    Parking
    • Parking features: Garage - Attached
    Features
    • Exterior features: Other
    • Has spa: Yes
    Lot
    • Size: 2.39 Acres
    Details
    • Parcel number: AVONM21L4420053

    Construction

    Type & style
    • Home type: SingleFamily
    Materials
    • concrete
    • Roof: Asphalt
    Condition
    • Year built: 1985

    Community & HOA

    Location
    • Region: Avon

    Financial & listing details

    • Price per square foot: $196/sqft
    • Tax assessed value: $587,170
    • Annual tax amount: $18,055

    Price history

    DateEventPrice
    6/28/2019Sold$580,000-3.2%$102/sqft
    Source: Smart MLS #170196286 Report a problem
    5/30/2019Pending sale$599,000$105/sqft
    Source: William Pitt Sotheby's International Realty #170196286 Report a problem
    5/17/2019Listed for sale$599,000+7.9%$105/sqft
    Source: William Pitt Sotheby's International Realty #170196286 Report a problem
    12/2/2016Sold$555,000-26%$98/sqft
    Source: Smart MLS #G10172658 Report a problem
    6/16/2000Sold$750,000$132/sqft
    Source: Smart MLS #G220792 Report a problem

    Public tax history

    YearProperty taxesTax assessment
    2025$18,055 +3.7%$587,170
    2024$17,415 +8.6%$587,170 +29.6%
    2023$16,030 +2.3%$452,960
    2022$15,677 +1.2%$452,960
    2021$15,496 +4%$452,960
    2020$14,902 $452,960
    2019$14,902 -7.4%$452,960 -11.7%
    2018$16,085 +2.5%$513,080
    2017$15,695 -6%$513,080 -9.3%
    2016$16,699 $565,680
    Find assessor info on the county website

    Neighborhood: 06001

    Nearby schools

    GreatSchools rating
    Schools provided by the listing agent
    • Elementary: Pine Grove
    • High: Avon

    Source: The MLS. This data may not be complete. We recommend contacting the local school district to confirm school assignments for this home.

    Get pre-qualified for a loan
    At Zillow Home Loans, we can pre-qualify you in as little as 5 minutes with no impact to your credit score.

    An equal housing lender. NMLS #10287.

    Sell for more on Zillow
    Get a Zillow Showcase℠ listing at no additional cost and you could sell for .
    $1,112,900
    2% more
    +$22,258
    With Zillow Showcase(estimated)
    $1,135,158