Private Mountainside Living Views from Avon Mountain! Mindful creativity was the guiding principle for this custom home. Exuding light, it was conceived for active families. Soaring ceilings and cleverly placed windows provide natural air flow, ensuring it is cool in the summer and well-ventilated in the winter. The family room boasts a massive two-story free-standing fieldstone fireplace. French doors open to a large deck with views of the tennis court, 2 acres of landscaped grounds, and the valley below. A large white kitchen offers seating around a granite island and under a large bay window. Thoughtful selections of tile, stone, and glass abound, while top appliances and smart storage are welcome. French doors offer privacy in the dining room, which can double for homework. The Primary Bedroom Suite delivers with a private deck, dressing room with a sink, and a spectacular spa bath featuring a freestanding frameless shower and heated floors. All bedrooms are ensuites flooded with natural light. The lower level features a huge rec/play room with a fireplace, sink, full bath, separate entrance, and pebble patio. A back door mud room is great for dirty shoes and the dumb waiter from the mud room to the kitchen makes hauling groceries actually fun! Outdoors, a brick patio offers courtside hospitality, while the western sky provides sunsets that never quit. A truly unique home tucked into a gorgeous setting with features that punch far above its weight.
Sold for $900,000
$900,000
48 Vermillion Drive, Avon, CT 06001
4beds
4,900sqft
Single Family Residence
Built in 1987
2 Acres Lot
$1,220,400 Zestimate®
$184/sqft
$7,479 Estimated rent
Home value
$1,220,400
$1.10M - $1.37M
$7,479/mo
Zestimate® history
Owner options
List your home for rent
$7,479/mo
Rent Zestimate®
Find your next renter with Zillow Rental Manager. Plus, with online applications, you can quickly screen prospective tenants – for free.
$7,479/mo
Rent Zestimate®
Refinance and save
$6,812/mo
Est. payment
Refinancing to a lower rate could help reduce your monthly payments and save thousands over the life of the loan.
$6,812/mo
Est. payment
Explore your selling options
Work with a Zillow partner agent
Leverage their expertise and Zillow's premium Showcase listings to get your home seen by more buyers.
Get startedList with your own agent
Get your home in front of millions of buyers by listing it on Zillow.
Learn how to do itSell it yourself
Take full control of how buyers see your home on Zillow by listing For Sale by Owner (FSBO).
List your homeWhat's special
Zillow last checked:
Listing updated:
Listed by:
LISA SWEENEY & TEAM,
Lisa A. Sweeney 860-558-7606,
William Raveis Real Estate 860-677-9381
Bought with:
Sara A. Musto, RES.0795709
Coldwell Banker Realty
Source: Smart MLS,MLS#: 24034017
Facts & features
Interior
Bedrooms & bathrooms
- Bedrooms: 4
- Bathrooms: 6
- Full bathrooms: 6
Primary bedroom
- Features: Vaulted Ceiling(s), Balcony/Deck, Dressing Room, Full Bath, Walk-In Closet(s), Hardwood Floor
- Level: Other
Bedroom
- Features: Full Bath, Hardwood Floor
- Level: Upper
Bedroom
- Features: Vaulted Ceiling(s), Full Bath, Hardwood Floor
- Level: Upper
Bedroom
- Features: Vaulted Ceiling(s), Full Bath, Hardwood Floor
- Level: Upper
Dining room
- Features: 2 Story Window(s), Cathedral Ceiling(s), Built-in Features, Hardwood Floor
- Level: Main
Kitchen
- Features: Remodeled, Granite Counters, Eating Space, Kitchen Island, Hardwood Floor
- Level: Main
Living room
- Features: 2 Story Window(s), Skylight, Cathedral Ceiling(s), Bookcases, Fireplace, Hardwood Floor
- Level: Main
Office
- Features: Hardwood Floor
- Level: Main
Rec play room
- Features: Built-in Features, Wet Bar, Fireplace, Full Bath, Sliders, Parquet Floor
- Level: Lower
Heating
- Forced Air, Propane
Cooling
- Central Air
Appliances
- Included: Gas Range, Oven, Microwave, Range Hood, Refrigerator, Dishwasher, Disposal, Washer, Dryer, Electric Water Heater, Solar Hot Water
- Laundry: Main Level
Features
- Open Floorplan, Entrance Foyer
- Doors: French Doors
- Windows: Thermopane Windows
- Basement: Full,Partially Finished
- Attic: Access Via Hatch
- Number of fireplaces: 2
Interior area
- Total structure area: 4,900
- Total interior livable area: 4,900 sqft
- Finished area above ground: 4,324
- Finished area below ground: 576
Property
Parking
- Total spaces: 2
- Parking features: Attached, Garage Door Opener
- Attached garage spaces: 2
Features
- Patio & porch: Deck
- Exterior features: Tennis Court(s), Underground Sprinkler
- Has view: Yes
- View description: Water
- Has water view: Yes
- Water view: Water
- Waterfront features: Seasonal
Lot
- Size: 2 Acres
- Features: Subdivided, Few Trees, Sloped, Landscaped
Details
- Parcel number: 441185
- Zoning: RU2A
- Other equipment: Generator Ready
Construction
Type & style
- Home type: SingleFamily
- Architectural style: Contemporary
- Property subtype: Single Family Residence
Materials
- Clapboard
- Foundation: Concrete Perimeter
- Roof: Asphalt
Condition
- New construction: No
- Year built: 1987
Utilities & green energy
- Sewer: Septic Tank
- Water: Well
- Utilities for property: Cable Available
Green energy
- Energy efficient items: Thermostat, Windows
Community & HOA
Community
- Security: Security System
HOA
- Has HOA: No
Location
- Region: Avon
Financial & listing details
- Price per square foot: $184/sqft
- Tax assessed value: $607,040
- Annual tax amount: $18,005
- Date on market: 7/20/2024
Price history
| Date | Event | Price |
|---|---|---|
| 8/20/2024 | Sold | $900,000-5.3%$184/sqft |
Source:  Smart MLS #24034017 Report a problem Smart MLS #24034017 Report a problem | ||
| 8/2/2024 | Pending sale | $950,000$194/sqft |
Source: Smart MLS #24034017 Report a problem | ||
| 7/20/2024 | Listed for sale | $950,000+245.5%$194/sqft |
Source: Smart MLS #24034017 Report a problem | ||
| 3/21/2005 | Sold | $275,000$56/sqft |
Source: Public Record Report a problem | ||
Public tax history
| Year | Property taxes | Tax assessment |
|---|---|---|
| 2025 | $16,972 -5.7% | $551,920 -9.1% |
| 2024 | $18,005 +8% | $607,040 +28.9% |
| 2023 | $16,668 +2.3% | $470,970 |
| 2022 | $16,300 +1.2% | $470,970 |
| 2021 | $16,112 +4% | $470,970 |
| 2020 | $15,495 | $470,970 |
| 2019 | $15,495 -7.4% | $470,970 -11.7% |
| 2018 | $16,730 +2.5% | $533,640 |
| 2017 | $16,324 +6.2% | $533,640 |
| 2015 | $15,369 +1.7% | $533,640 |
| 2014 | $15,113 -7.1% | $533,640 -13.7% |
| 2013 | $16,275 +2.6% | $618,370 |
| 2012 | $15,861 +2.4% | $618,370 |
| 2011 | $15,484 +7% | $618,370 |
| 2010 | $14,476 | $618,370 |
| 2009 | $14,476 -13.1% | $618,370 -1.5% |
| 2008 | $16,652 +3.8% | $627,660 |
| 2007 | $16,037 +2.8% | $627,660 |
| 2006 | $15,597 +5.9% | $627,660 0% |
| 2004 | $14,726 -0.1% | $627,700 +20.5% |
| 2003 | $14,736 +9.3% | $520,700 |
| 2001 | $13,486 +12.9% | $520,700 -9.1% |
| 1996 | $11,946 | $572,940 |
Find assessor info on the county website
Neighborhood: 06001
Nearby homes
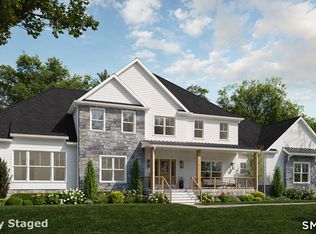
- $2,189,0005 bd5 ba4.5k sqft60 Vermillion Dr, Avon, CT 06001New Construction
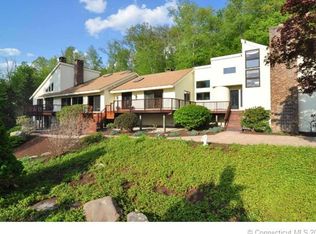
- $1,213,7006 bd5 ba5.3k sqft34 Vermillion Dr, Avon, CT 06001Off Market
- $1,396,3702.18 acres68 Vermillion Dr, Avon, CT 06001Sold
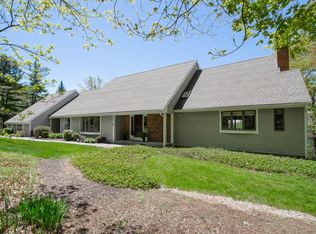
- $1,081,5004 bd6 ba5.6k sqft53 Vermillion Dr, Avon, CT 06001Off Market
- $937,5004 bd5 ba5.6k sqft24 Vermillion Dr, Avon, CT 06001Sold
- $1,125,3005 bd4 ba4.3k sqft57 Breezy Knls, Avon, CT 06001Off Market
- $1,042,3004 bd3 ba3k sqft43 Vermillion Dr, Avon, CT 06001Off Market
- $1,340,2004 bd4 ba4.4k sqft35 Vermillion Dr, Avon, CT 06001Off Market
Nearby schools
GreatSchools rating
- 9/10Pine Grove SchoolGrades: K-4Distance: 2.5 mi
- 10/10Avon Middle SchoolGrades: 7-8Distance: 2.9 mi
- 10/10Avon High SchoolGrades: 9-12Distance: 2.8 mi
Schools provided by the listing agent
- Elementary: Pine Grove
- High: Avon
Source: Smart MLS. This data may not be complete. We recommend contacting the local school district to confirm school assignments for this home.
Sell for more on Zillow
Get a Zillow Showcase℠ listing at no additional cost and you could sell for .
$1,220,400
2% more
+$24,408
With Zillow Showcase(estimated)
$1,244,808
Sell for more on Zillow
Get a Zillow Showcase℠ listing at no additional cost and you could sell for .
$1,220,400
2% more
+$24,408
With Zillow Showcase(estimated)
$1,244,808
- Connecticut
- Hartford County
- Avon
- 06001
- 48 Vermillion Drive
