Built in 2024 and exceptionally appointed, this 5-bedroom, 3.5-bath Modern Farmhouse has a level of craftsmanship, technology, and luxury rarely found in new construction. Thoughtfully designed for sophisticated everyday living and effortless entertaining, the home offers 4,438 SF of living space plus an impressive finished walkout lower level. The main level showcases character-grade white oak hardwood flooring, custom hand-hewn beams, quartz countertops throughout, a beautifully appointed kitchen with matching GE Cafe appliances, two walk-in pantries, custom office built-ins, custom closets, and a gas-log fireplace. The thoughtfully designed floor plan provides generous gathering spaces while maintaining comfortable separation for work and relaxation. The private primary suite is a true retreat, featuring a soundproofed bedroom and bath, oversized walk-in closet, and dedicated custom shoe closet. The luxurious primary bath features heated flooring and an expansive walk-in shower with dual shower heads. Custom laundry cabinetry, garage cabinetry, floor outlets in the living room and office, and CAT 6 Ethernet wiring throughout add exceptional functionality. The finished walkout lower-level features 10-foot ceilings and an impressive $70,000 One-of-a-kind personal golf simulator/entertainment theater, where you can play golf all year round and enjoy full Dolby Atmos surround sound rivaling any movie theater. Outdoor living is equally impressive with extensive professional landscaping, landscape lighting, a custom 527 SF deck, outdoor fire pit, new hot tub, patio space, and custom shed. The setting is ideal for entertaining or relaxing at home. Behind the walls, this home is equally impressive, with a 20KW whole-house generator with automatic transfer switch, Leviton Smart Panel with 66 circuits, three UV antibacterial air systems, hydronic air heating, three Navien hot-water systems, and hardwired exterior security cameras. Additional amenities include two beverage coolers, two ice makers, custom garage cabinetry, custom laundry cabinetry, and premium finishes throughout. Every detail was thoughtfully selected to provide exceptional comfort, functionality, entertainment, and peace of mind. From the sophisticated interior finishes and luxurious primary suite to the spectacular walkout lower level and extensive outdoor living spaces, this extraordinary residence offers an unparalleled combination of new construction, craftsmanship, technology, and lifestyle amenities.
For sale
$1,799,900
108 Daniel Trace, Burlington, CT 06013
5beds
4,438sqft
Single Family Residence
Built in 2024
5.03 Acres Lot
$1,736,600 Zestimate®
$406/sqft
$-- HOA
What's special
Gas-log fireplaceCustom shedNew hot tubGarage cabinetryPrivate primary suiteTwo walk-in pantriesHeated flooring
- 31 days
- 901
- 63
Zillow last checked:
Listing updated:
Listed by:
Rosanne M. Vargo (203)996-0566,
Mooney Real Estate, LLC 860-881-4472,
Mark Mooney 860-881-4472,
Mooney Real Estate, LLC
Source: Smart MLS,MLS#: 24209333
Facts & features
Interior
Bedrooms & bathrooms
- Bedrooms: 5
- Bathrooms: 4
- Full bathrooms: 3
- 1/2 bathrooms: 1
Rooms
- Room types: Laundry, Sitting Room
Primary bedroom
- Features: Vaulted Ceiling(s), Dressing Room, Full Bath, Stall Shower, Walk-In Closet(s), Hardwood Floor
- Level: Upper
- Area: 314.82 Square Feet
- Dimensions: 18.4 x 17.11
Bedroom
- Features: Walk-In Closet(s), Hardwood Floor
- Level: Upper
- Area: 131.1 Square Feet
- Dimensions: 11.5 x 11.4
Bedroom
- Features: Hardwood Floor
- Level: Upper
- Area: 128.8 Square Feet
- Dimensions: 11.2 x 11.5
Bedroom
- Features: Hardwood Floor
- Level: Upper
- Area: 152.25 Square Feet
- Dimensions: 14.5 x 10.5
Bedroom
- Level: Lower
- Area: 161.28 Square Feet
- Dimensions: 11.2 x 14.4
Kitchen
- Features: Breakfast Bar, Built-in Features, Quartz Counters, Kitchen Island, Sliders, Hardwood Floor
- Level: Main
- Area: 362.7 Square Feet
- Dimensions: 23.4 x 15.5
Living room
- Features: Beamed Ceilings, Gas Log Fireplace, Sliders, Hardwood Floor
- Level: Main
- Area: 506 Square Feet
- Dimensions: 22 x 23
Heating
- Forced Air, Propane
Cooling
- Central Air
Appliances
- Included: Gas Range, Microwave, Range Hood, Dishwasher, Wine Cooler, Water Heater, Tankless Water Heater, Humidifier
- Laundry: Upper Level, Mud Room
Features
- Open Floorplan, Smart Thermostat
- Basement: Full,Heated,Cooled,Partially Finished
- Attic: Access Via Hatch
- Number of fireplaces: 1
- Fireplace features: Insert
Interior area
- Total structure area: 4,438
- Total interior livable area: 4,438 sqft
- Finished area above ground: 3,271
- Finished area below ground: 1,167
Video & virtual tour
Property
Parking
- Parking features: Garage Door Opener
Lot
- Size: 5.03 Acres
- Features: Secluded, Few Trees, Landscaped
Details
- Parcel number: 2635455
- Zoning: R44
- Other equipment: Generator Ready, Entertainment System
Construction
Type & style
- Home type: SingleFamily
- Architectural style: Contemporary,Farm House
- Property subtype: Single Family Residence
Materials
- Vinyl Siding, HardiPlank Type
- Foundation: Concrete Perimeter
- Roof: Asphalt,Metal
Condition
- New construction: No
- Year built: 2024
Utilities & green energy
- Sewer: Septic Tank
- Water: Well
Green energy
- Energy efficient items: Insulation, Thermostat
Community & HOA
Community
- Security: Security System
HOA
- Has HOA: No
Location
- Region: Burlington
Financial & listing details
- Price per square foot: $406/sqft
- Tax assessed value: $567,910
- Annual tax amount: $15,504
- Date on market: 9/30/2026
Estimated market value
$1,736,600
$1.65M - $1.82M
$6,552/mo
Price history
| Date | Event | Price |
|---|---|---|
| 9/30/2026 | Listed for sale | $1,799,900+131.9%$406/sqft |
Source:  Smart MLS #24209333 Report a problem | ||
| 12/22/2022 | Listing removed | -- |
Source: Smart MLS #170449203 Report a problem | ||
| 11/1/2021 | Contingent | $776,000$175/sqft |
Source: Smart MLS #170449203 Report a problem | ||
| 11/1/2021 | Listed for sale | $776,000+41.1%$175/sqft |
Source: Smart MLS #170449203 Report a problem | ||
| 7/17/2014 | Listing removed | $549,900$124/sqft |
Source: Coldwell Banker Residential Brokerage - Avon Office #G671667 Report a problem | ||
| 1/17/2014 | Listed for sale | $549,900$124/sqft |
Source: Coldwell Banker Res Brokerage #G671667 Report a problem | ||
Public tax history
Tax history is unavailable.
Monthly payment
Est. payment
Payment breakdown
Explore the cost of this home by adjusting the details. Changes won't be saved.Climate risks
Neighborhood: 06013
Nearby schools
Schools provided by the listing agent
- Elementary: Lake Garda
- High: Lewis Mills
Source: Smart MLS. This data may not be complete. We recommend contacting the local school district to confirm school assignments for this home.
Similar homes
- $1,200,0004 bd5 ba4.8k sqft30 Daniel Trace, Burlington, CT 06013For Sale
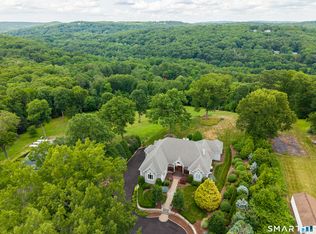
 MLS ID #24186667, Catherine A. McCahill, William Pitt Sotheby's Int'l. Smart MLS
- $1,444,0005 bd6 ba5.5k sqft156 Taine Mountain Road, Burlington, CT 06013For Sale
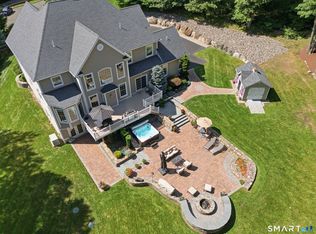 MLS ID #24201553, Joanna Lutrzykowski, William Raveis Real Estate. Smart MLS
- $1,199,9005 bd4 ba3.6k sqft1 Kings Grant Road, Burlington, CT 06013For Sale
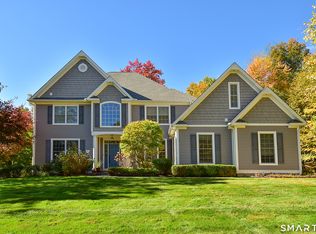 MLS ID #24214907, Gayle Dennehy, Dennehy & Company, LLC. Smart MLS
- $1,444,0005 bd5 ba3.8k sqft15 Red Fox Run, Canton, CT 06019New Construction
 MLS ID #24217783, Michelle Mandel, Carl Guild & Associates. Smart MLS
- $1,800,0004 bd5 ba5.5k sqft10 Pembroke Hill, Farmington, CT 06032For SaleMLS ID #24203476, Catherine A. McCahill, William Pitt Sotheby's Int'l. Smart MLS
- $1,149,0005 bd5 ba5.6k sqft15 Saint Michaels Court, Avon, CT 06001For SaleMLS ID #24217856, Ellen Seifts, Berkshire Hathaway NE Prop.. Smart MLS
- $1,599,9004 bd5 ba4.5k sqft5 Steven Circle, Farmington, CT 06032For SaleMLS ID #24200257, Gayle Dennehy, By Carrier Realty, LLC. Smart MLS
- $1,700,0004 bd4 ba3.6k sqft25 Breezy Knoll, Avon, CT 06001New ConstructionMLS ID #24183308, Gregory Frey, RE/MAX Prime Realty. Smart MLS
- $1,673,0006 bd5 ba3k sqft107 Clark Road, Litchfield, CT 06759For SaleMLS ID #24211682, Jessica Travelstead, W. Raveis Lifestyles Realty. Smart MLS
- $1,395,0007 bd6 ba6.1k sqft14 Vermillion Drive, Avon, CT 06001For SaleMLS ID #24208146, Annie Gura, Coldwell Banker Premier Real Estate. Smart MLS
- $1,495,0005 bd4 ba5.6k sqft27 & 35 Ridge Road, Canton, CT 06019For SaleMLS ID #24216048, Robert Perriello, Century 21 AllPoints Realty. Smart MLS
- $1,900,0005 bd5 ba4.1k sqft162 Hutchinson Parkway, Litchfield, CT 06759For SaleMLS ID #24199990, Peter Klemm, Klemm Real Estate Inc. Smart MLS
- $1,400,0004 bd3 ba3.7k sqft16 Bel Aire Lane, Canton, CT 06019New ConstructionMLS ID #24186769, Catherine A. McCahill, William Pitt Sotheby's Int'l. Smart MLS
- $1,200,0004 bd5 ba5.6k sqft57 Lily Pond Road, Harwinton, CT 06791For SaleMLS ID #24209761, Toni Osterhout, Elite Realty. Smart MLS
- $1,050,0005 bd4 ba3.7k sqft20 Harris Road, Avon, CT 06001For SaleMLS ID #24199814, Heidi Picard-Ramsay, Berkshire Hathaway NE Prop.. Smart MLS
- $1,499,9005 bd5 ba5.5k sqft60 Gun Mill Road, Bloomfield, CT 06002For SaleMLS ID #24210323, Steffen Reich, Coldwell Banker Realty. Smart MLS
- $1,499,0004 bd4 ba3.6k sqft168 Fern Avenue, Litchfield, CT 06759For SaleMLS ID #24166479, Melanie A. LeRoy, William Raveis Real Estate. Smart MLS
- $2,189,0005 bd5 ba4.5k sqft60 Vermillion Drive, Avon, CT 06001New ConstructionMLS ID #24185979, Monika R. Pietras, William Pitt Sotheby's Int'l. Smart MLS
- $1,995,0005 bd3 ba3.9k sqft83 Thomson Road, Bethlehem, CT 06751For SaleMLS ID #24205350, Stacey Matthews, W. Raveis Lifestyles Realty. Smart MLS
- $1,600,0004 bd5 ba5.6k sqft152 Williamsburg Drive, Southington, CT 06489For SaleMLS ID #24195812, Simonne E. Corriveau, KW Legacy Partners. Smart MLS
