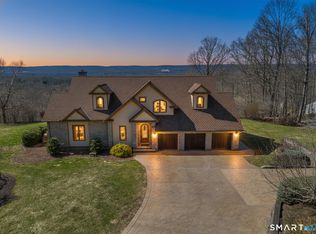
Welcome to your private paradise! Tucked away on 7 sprawling, pristine acres, this magnificent 5,652 sq. ft. custom Colonial-crafted by renowned Kastner Development-offers an unparalleled blend of architectural elegance, modern luxury, and complete seclusion. From the moment you arrive, the magnificent grand foyer with pristine marble flooring sets an impressive tone. Every corner of this 9-room masterpiece showcases exceptional artistry, highlighted by imported custom trim work and crown molding from Belgium. Interior Features: Gourmet Chef's Kitchen: Equipped with rich granite countertops, premium stainless steel appliances-including a commercial-grade 6-burner Viking gas stove-and a massive center island perfect for grand-scale food prep and entertaining. Formal Dining Room: Elegant hardwood floors accented by intricate mahogany inlays, ideal for hosting dinner parties. Sunken Living Room & Sunroom: Relax alongside a warm, dual-sided pass-through fireplace that connects the dramatic sunken living room to a light-filled, cozy sunroom. Extras: Private study, sunken half-bath with marble floors, a full bath with integrated main-level laundry, and a sweeping second-story balcony overlooking the front grounds. Bedrooms: 4 Generous Bedrooms, including two full primary ensuites, offering luxurious flexibility for guests, multi-generational living, or a primary suite retreat. Bathrooms: 3 full bathrooms and 2 half bathrooms in total. Enormous Game Room: An incredible flexible space designed for entertainment, billiards, or a media lounge. Outdoor Retreat & Resort-Style Amenities: Outdoor Oasis: Step outside to your private backyard haven featuring an inground saltwater pool with a newer liner, accompanied by a wood buring fireplace, heart-shaped 25'w x 35'l waterfall and charming 3-season gazebo for outdoor dining and relaxation. Garages & Grounds: 3-car attached garage, professional irrigation system, fully-fenced backyard, and a full walk-out basement offering infinite potential for future finishing or storage. Peace of Mind & Key Mechanical Updates: Top-tier security system complete with bedroom panic buttons. Central air & efficient propane heat. Generator hook-up. Recent major mechanical upgrades including a newer AC system, furnace, hot water heater, well tank, and pool liner, pump, filtration system and heater. A home of this caliber must be experienced in person to truly appreciate the exquisite detail, craftsmanship, and serenity it provides. Schedule your private showing today! PROFESSIONAL PHOTOS TO BE ADDED BEFORE ACTIVE DATE.
Coming soon 08/14
$1,750,000
152 Williamsburg Drive, Southington, CT 06489
4beds
5,652sqft
:
Get pre-qualified$11,292/mo
Single Family Residence
Built in 2001
7 Acres Lot
$-- Zestimate®
$310/sqft
$-- HOA
What's special
- 3 days |
- 985 |
- 35 |
Zillow last checked:
Listing updated:
Listed by:
Simonne E. Corriveau (860)777-6236,
KW Legacy Partners 860-313-0700
Source: Smart MLS,MLS#: 24195812
Facts & features
Interior
Bedrooms & bathrooms
- Bedrooms: 4
- Bathrooms: 5
- Full bathrooms: 3
- 1/2 bathrooms: 2
Primary bedroom
- Features: Bedroom Suite, Dressing Room, Stall Shower, Whirlpool Tub, Walk-In Closet(s), Wall/Wall Carpet
- Level: Upper
Bedroom
- Features: Full Bath, Walk-In Closet(s), Wall/Wall Carpet, Whirlpool Tub
- Level: Main
Bedroom
- Features: Engineered Wood Floor
- Level: Upper
Bedroom
- Features: Engineered Wood Floor
- Level: Upper
Dining room
- Features: High Ceilings, Hardwood Floor
- Level: Main
Kitchen
- Features: Granite Counters, Dining Area, Kitchen Island, Tile Floor
- Level: Main
Living room
- Features: High Ceilings, Gas Log Fireplace, French Doors, Sunken, Composite Floor
- Level: Main
Study
- Features: High Ceilings, French Doors, Hardwood Floor
- Level: Main
Sun room
- Features: Fireplace, Tile Floor
- Level: Main
Heating
- Forced Air, Propane
Cooling
- Central Air
Appliances
- Included: Electric Range, Gas Range, Range Hood, Refrigerator, Dishwasher, Disposal, Trash Compactor, Washer, Dryer, Water Heater
- Laundry: Main Level
Features
- Open Floorplan
- Windows: Thermopane Windows
- Basement: Full,Storage Space,Interior Entry,Partially Finished,Walk-Out Access,Liveable Space
- Attic: Storage,Walk-up
- Number of fireplaces: 1
Interior area
- Total structure area: 5,652
- Total interior livable area: 5,652 sqft
- Finished area above ground: 5,652
Property
Parking
- Total spaces: 3
- Parking features: Attached, Garage Door Opener
- Attached garage spaces: 3
Features
- Patio & porch: Patio
- Exterior features: Rain Gutters, Lighting, Outdoor Grill, Sidewalk, Underground Sprinkler
- Has private pool: Yes
- Pool features: Salt Water, In Ground
- Spa features: Heated
- Fencing: Partial,Privacy
Lot
- Size: 7 Acres
- Features: Secluded, Few Trees, Level, Landscaped
Details
- Additional structures: Shed(s), Gazebo
- Parcel number: 1919664
- Zoning: R-40
- Other equipment: Generator Ready
Construction
Type & style
- Home type: SingleFamily
- Architectural style: Colonial
- Property subtype: Single Family Residence
Materials
- Vinyl Siding
- Foundation: Concrete Perimeter
- Roof: Asphalt
Condition
- New construction: No
- Year built: 2001
Utilities & green energy
- Sewer: Septic Tank
- Water: Well
- Utilities for property: Cable Available
Green energy
- Energy efficient items: Windows
Community & HOA
Community
- Features: Golf, Health Club, Library, Medical Facilities, Park, Pool
- Security: Security System
HOA
- Has HOA: No
Location
- Region: Southington
Financial & listing details
- Price per square foot: $310/sqft
- Tax assessed value: $602,690
- Annual tax amount: $20,015
- Date on market: 7/31/2026
Estimated market value
Not available
Estimated sales range
Not available
Not available
Price history
Price history is unavailable.
Public tax history
| Year | Property taxes | Tax assessment |
|---|---|---|
| 2025 | $20,015 +5.6% | $602,690 |
| 2024 | $18,949 +3.6% | $602,690 |
| 2023 | $18,298 +4.2% | $602,690 |
| 2022 | $17,556 +0.3% | $602,690 |
| 2021 | $17,496 -17.3% | $602,690 -12.7% |
| 2020 | $21,155 0% | $690,650 |
| 2019 | $21,162 +0.5% | $690,650 |
| 2018 | $21,051 | $690,650 |
| 2017 | $21,051 -3.1% | $690,650 -7.4% |
| 2015 | $21,726 +2.7% | $745,590 |
| 2014 | $21,145 +3.3% | $745,590 |
| 2013 | $20,474 -0.1% | $745,590 |
| 2012 | $20,489 +8.2% | $745,590 -4.4% |
| 2011 | $18,940 -3.4% | $780,080 -4.4% |
| 2010 | $19,597 +3.3% | $815,850 +0% |
| 2009 | $18,977 +1.1% | $815,500 |
| 2008 | $18,773 +6.2% | $815,500 +31.1% |
| 2007 | $17,682 | $621,950 |
| 2004 | $17,682 +6.9% | $621,950 |
| 2003 | $16,544 | $621,950 |
Find assessor info on the county website
Monthly payment
Est. payment
Payment breakdown
Explore the cost of this home by adjusting the details. Changes won't be saved.Climate risks
Neighborhood: 06489
Nearby schools
GreatSchools rating
- 7/10William H. Hatton Elementary SchoolGrades: K-5Distance: 0.8 mi
- 9/10Joseph A. Depaolo Middle SchoolGrades: 6-8Distance: 1 mi
- 6/10Southington High SchoolGrades: 9-12Distance: 1.5 mi
Schools provided by the listing agent
- High: Southington
Source: Smart MLS. This data may not be complete. We recommend contacting the local school district to confirm school assignments for this home.
- $610,4003 bd2 ba2.2k sqft134 Williamsburg Dr, Southington, CT 06489Off Market
- $484,4003 bd2 ba1.9k sqft118 Saddlebrook Path, Southington, CT 06489Off Market
- $595,8004 bd2 ba2.2k sqft118 Williamsburg Dr, Southington, CT 06489Off Market
- $598,6003 bd2 ba2.7k sqft135 Saddlebrook Path, Southington, CT 06489Off Market
- $780,5006 bd3 ba4.1k sqft104 Saddlebrook Path, Southington, CT 06489Off Market
- $839,0005 bd4 ba3.7k sqft137 Williamsburg Dr, Southington, CT 06489Off Market
- $919,5003 bd2 ba4.6k sqft90 Windward Pl, Southington, CT 06489Off Market
- $829,7004 bd3 ba3.3k sqft72 Windward Pl, Southington, CT 06489Off Market
A local agent can set up tours, give advice and negotiate with sellers.
Similar homes
- $1,600,0004 bd5 ba5.3k sqft122 Windward Place, Southington, CT 06489For Sale

 MLS ID #24196011, John A. Mastrianni Jr, Appletown Realty Inc.. Smart MLS
 - $1,150,0004 bd4 ba4.7k sqft344 Andrews Street, Southington, CT 06489For Sale
 MLS ID #24177458, Shelly A. Meister Zamudio, Realty 3 CT. Smart MLS
 - $985,0003 bd5 ba4.9k sqft270 Copper Ridge Road, Southington, CT 06489For Sale
 MLS ID #24190277, Sandie Casner, Berkshire Hathaway NE Prop.. Smart MLS
 - $985,0004 bd3 ba3.2k sqft72 Village Gate Drive, Southington, CT 06489For Sale
 MLS ID #24163633, Ann Marie Micacci, Berkshire Hathaway NE Prop.. Smart MLS
 - $1,399,9995 bd4 ba3.7k sqft269 West Pines Drive, Southington, CT 06489For SaleMLS ID #24187746, Leann Tonnotti, Evjen Agency. Smart MLS
- $1,711,5004 bd5 ba6.3k sqft644 South Brooksvale Road, Cheshire, CT 06410For SaleMLS ID #24190982, Jennifer Bundock, Coldwell Banker Realty. Smart MLS
- $1,580,0005 bd7 ba5.9k sqft215 Old Mountain Road, Farmington, CT 06032For SaleMLS ID #24192146, Melissa Engel, Douglas Elliman of Connecticut. Smart MLS
- $1,050,0005 bd4 ba3.9k sqft143 Rochela Drive, Southington, CT 06489For SaleMLS ID #24186715, Cyndi Rabb, eXp Realty. Smart MLS
- $1,495,0004 bd4 ba5k sqft7 Regency Drive, North Haven, CT 06473For SaleMLS ID #24194670, Sally Annino, Berkshire Hathaway NE Prop.. Smart MLS
- $925,0004 bd6 ba4.8k sqft49 Wyngate Drive, Avon, CT 06001For SaleMLS ID #24194172, Paula Fahy Ostop, William Raveis Real Estate. Smart MLS
- $1,999,0007 bd5 ba5.2k sqft33 Sycamore Road, West Hartford, CT 06117For SaleMLS ID #24196079, Paula Fahy Ostop, William Raveis Real Estate. Smart MLS
- $1,699,0005 bd5 ba5.6k sqft44 Palomina Way, Wethersfield, CT 06109For SaleMLS ID #24191558, Ronald Swiller, Berkshire Hathaway NE Prop.. Smart MLS
- $1,795,0005 bd5 ba5.3k sqft1050 Whitney Avenue, Hamden, CT 06517For SaleMLS ID #24189601, Betsy Grauer, Betsy Grauer Realty, Inc. Smart MLS
- $899,9004 bd3 ba4.5k sqft91 Idlewood Road, Wolcott, CT 06716For SaleMLS ID #24194808, Renee Lovley, Century 21 AllPoints Realty. Smart MLS
- $1,599,9004 bd6 ba7.2k sqft76 Sturgeon River Road, Glastonbury, CT 06033For SaleMLS ID #24175441, Kiara C. Rusconi, William Raveis Real Estate. Smart MLS
- $1,350,0004 bd5 ba4.8k sqft30 Daniel Trace, Burlington, CT 06013For SaleMLS ID #24186667, Catherine A. McCahill, William Pitt Sotheby's Int'l. Smart MLS
- $875,0004 bd5 ba5.1k sqft1932 Hartford Turnpike, North Haven, CT 06473For SaleMLS ID #24191758, Kashif Akbar, KW Legacy Partners. Smart MLS
- $1,350,0004 bd5 ba5.1k sqft275 Talcott Notch Road, Farmington, CT 06032For SaleMLS ID #24155767, Mary E. Wisneski, Redfin Corporation. Smart MLS
- $1,395,0005 bd8 ba7.6k sqft45 Longview Road, Avon, CT 06001For SaleMLS ID #24189885, Penny Woodford, Coldwell Banker Realty. Smart MLS
- $1,725,0006 bd7 ba6.5k sqft33 Mountain Farms Road, West Hartford, CT 06117For SaleMLS ID #24182521, Lois S. Siegal, Berkshire Hathaway NE Prop.. Smart MLS
