Skip main navigation
Sold for $980,000
Street View
  • $980,000

    49 Wyngate Drive, Avon, CT 06001

    4beds
    4,837sqft
    Single Family Residence
    Built in 1986
    1.59 Acres Lot
    $980,100 Zestimate®
    $203/sqft
    $7,288 Estimated rent

    Home value

    $980,100

    $911,000 - $1.06M

    $7,288/mo

    Zestimate® history
    Loading
    Loading...

    Owner options

    List your home for rent

    $7,288/mo

    Rent Zestimate®

    Find your next renter with Zillow Rental Manager. Plus, with online applications, you can quickly screen prospective tenants – for free.

    Learn more

    $7,288/mo

    Rent Zestimate®

    Refinance and save

    $7,417/mo

    Est. payment

    Refinancing to a lower rate could help reduce your monthly payments and save thousands over the life of the loan.

    See today's rates

    $7,417/mo

    Est. payment

    Explore your selling options

    Work with a Zillow partner agent

    Leverage their expertise and Zillow's premium Showcase listings to get your home seen by more buyers.

    Get started

    List with your own agent

    Get your home in front of millions of buyers by listing it on Zillow.

    Learn how to do it

    Sell it yourself

    Take full control of how buyers see your home on Zillow by listing For Sale by Owner (FSBO).

    List your home

    What's special

    Three-car garageBreathtaking western viewsLarge laundry roomGenerous living spaceLarge flat side yardMarvin windowsGarden beds with flowers
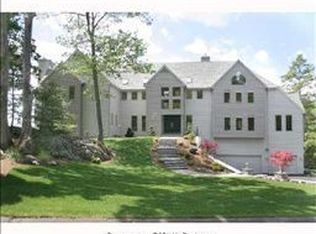
    Perched at the end of a quiet cul-de-sac, this exceptional contemporary residence offers breathtaking western views that transform evenings into a spectacular sunset experience. Walls of windows flood the home with natural light while perfectly framing the panoramic vistas from nearly every room. The expansive deck stretches the length of the home, creating the ideal setting for entertaining or simply taking in the ever-changing scenery. There is a large patio and terrace on the basement level, as well as garden beds with flowers, a 5-zone irrigation system, hardscape steps on the north side, and an open yard and treed area on the south side. The thoughtfully designed floor plan blends open gathering spaces with private retreats, making everyday living as comfortable as it is elegant. Most rooms on the main level have direct access to the deck through large French doors. The large living room offers 180-degree views. The dining room is open to the kitchen and living room, creating an effortless flow. The kitchen offers sunrise views from the sink and sunset views from the island. The kitchen is outfitted with high-end appliances (Subzero fridge, Monogram double oven, 5-burner Bosch gas stovetop, and a reverse osmosis water filtration system). The walk-in pantry provides ample storage. The family room has a gas fireplace and a built-in beverage bar. There are two half baths on the main level (one in the mudroom and one off the foyer) and a large laundry room. The large primary bedroom suite creates true one-level living. With a gas fireplace, access to the deck, three large walk-in closets, and a primary bath complete with a soaking tub and walk-in shower (both with views), it is a peaceful and serene place to begin and end your days. The second floor features three additional bedrooms and two full baths. All the bedrooms have western views! The lower level has tons of natural light and 1,372 sq. ft. of finished space. The finished area includes a kitchenette, full bath, and two large spaces perfect for a rec room, home office, or gym. There is an unfinished walk-up attic in the garage that provides easy storage or the opportunity for more finished space in the future. Recent improvements enhance both the home's beauty and efficiency, including an owned solar energy system that delivers long-term energy savings without the expense of a lease, the addition of hardwood floors in all three second-floor bedrooms, and two new water heaters. Combined with the peaceful setting, three-car garage, generous living space, and convenient location just minutes from Avon shopping, dining, and schools, this home offers the rare combination of privacy, luxury, and practicality. If you've been searching for a home that offers stunning views, the ease of one-level living, energy efficiency, and an unbeatable cul-de-sac location, 49 Wyngate Drive is a truly exceptional opportunity. The home features gas heat, public water, a large flat side yard, Marvin windows, and Carrier Infinity HVAC. Additional improvements include, but are not limited to, deck repairs (new footings, ledger board, beam, storm and tension ties), a new fireplace in the living room, and new baseboard heat in the finished lower level.

    Zillow last checked:

    Listing updated:

    Listed by:

    Marshall + OstopTeam at William Raveis Real Estate,

    Paula Fahy Ostop (860)748-1845,

    William Raveis Real Estate 860-521-4311

    Bought with:

    Faith Weiss, RES.0809770

    Coldwell Banker Realty

    Source: Smart MLS,MLS#: 24194172MLS Logo

    Facts & features

    Interior

    Bedrooms & bathrooms
    • Bedrooms: 4
    • Bathrooms: 6
    • Full bathrooms: 4
    • 1/2 bathrooms: 2
    Rooms
    • Room types: Laundry
    Primary bedroom
    • Level: Main
    Bedroom
    • Features: Full Bath
    • Level: Upper
    Bedroom
    • Level: Upper
    Bedroom
    • Level: Upper
    Bathroom
    • Level: Main
    Bathroom
    • Level: Upper
    Bathroom
    • Level: Lower
    Dining room
    • Level: Main
    Family room
    • Level: Main
    Kitchen
    • Level: Main
    Living room
    • Level: Main
    Rec play room
    • Level: Lower
    Heating
    • Forced Air, Natural Gas
    Cooling
    • Central Air
    Appliances
    • Included: Oven/Range, Microwave, Range Hood, Refrigerator, Dishwasher, Washer, Dryer, Water Heater
    • Laundry: Main Level, Mud Room
    Features
    • Entrance Foyer
    • Basement: Full,Partially Finished
    • Number of fireplaces: 2
    Interior area
    • Total structure area: 4,837
    • Total interior livable area: 4,837 sqft
    • Finished area above ground: 3,465
    • Finished area below ground: 1,372

    Property

    Parking
    • Total spaces: 3
    • Parking features: Attached
    • Attached garage spaces: 3
    Lot
    • Size: 1.59 Acres
    • Features: Cul-De-Sac
    Details
    • Parcel number: 440725
    • Zoning: R40

    Construction

    Type & style
    • Home type: SingleFamily
    • Architectural style: Contemporary
    • Property subtype: Single Family Residence
    Materials
    • HardiPlank Type
    • Foundation: Concrete Perimeter
    • Roof: Asphalt
    Condition
    • New construction: No
    • Year built: 1986

    Utilities & green energy

    • Sewer: Septic Tank
    • Water: Public

    Community & HOA

    HOA
    • Has HOA: No
    Location
    • Region: Avon

    Financial & listing details

    • Price per square foot: $203/sqft
    • Tax assessed value: $536,780
    • Annual tax amount: $16,506
    • Date on market: 7/31/2026

    Price history

    DateEventPrice
    8/28/2026Sold$980,000+5.9%$203/sqft
    Source: Smart MLS #24194172 Report a problem
    8/7/2026Pending sale$925,000$191/sqft
    Source: Smart MLS #24194172 Report a problem
    7/31/2026Listed for sale$925,000+2.8%$191/sqft
    Source: Smart MLS #24194172 Report a problem
    8/1/2025Sold$900,000-2.2%$186/sqft
    Source: Public Record Report a problem
    6/27/2025Pending sale$920,000$190/sqft
    Source: Owner Report a problem
    6/17/2025Listed for sale$920,000+48.4%$190/sqft
    Source: Owner Report a problem
    3/4/2005Sold$620,000-4.6%$128/sqft
    Source: Public Record Report a problem
    7/1/1987Sold$650,000$134/sqft
    Source: Public Record Report a problem

    Public tax history

    YearProperty taxesTax assessment
    2025$16,506 +3.7%$536,780
    2024$15,921 +3%$536,780 +22.9%
    2023$15,458 +2.3%$436,780
    2022$15,117 +1.2%$436,780
    2021$14,942 +4%$436,780
    2020$14,370 $436,780
    2019$14,370 -11.1%$436,780 -15.3%
    2018$16,167 +2.5%$515,700
    2017$15,775 +6.2%$515,700
    2015$14,852 +1.7%$515,700
    2014$14,605 +9%$515,700 +1.3%
    2013$13,393 +2.6%$508,860
    2012$13,052 +2.1%$508,860 -0.3%
    2011$12,778 +7%$510,290
    2010$11,946 +2.4%$510,290 +2.4%
    2009$11,663 +5.9%$498,190 +20%
    2008$11,010 +3.8%$415,010
    2007$10,604 +2.8%$415,010
    2006$10,313 +5.5%$415,010 -0.4%
    2004$9,773 +3.4%$416,600 +24.7%
    2003$9,452 +9.3%$334,000
    2001$8,651 +9.2%$334,000 -12.1%
    1996$7,924 $380,060
    Find assessor info on the county website

    Neighborhood: 06001

    Nearby schools

    GreatSchools rating
    Schools provided by the listing agent
    • Elementary: Pine Grove
    • High: Avon

    Source: Smart MLS. This data may not be complete. We recommend contacting the local school district to confirm school assignments for this home.

    Sell for more on Zillow
    Get a Zillow Showcase℠ listing at no additional cost and you could sell for .
    $980,100
    2% more
    +$19,602
    With Zillow Showcase(estimated)
    $999,702
    Sell for more on Zillow
    Get a Zillow Showcase℠ listing at no additional cost and you could sell for .
    $980,100
    2% more
    +$19,602
    With Zillow Showcase(estimated)
    $999,702