Skip main navigation
Off market
Street View
  • $1,189,500

    53 Wyngate Dr, Avon, CT 06001

    4beds
    5,700sqft
    SingleFamily
    Built in 1985
    3.53 Acres Lot
    $1,189,500 Zestimate®
    $209/sqft
    $6,905 Estimated rent

    Home value

    $1,189,500

    $1.08M - $1.32M

    $6,905/mo

    Zestimate® history
    Loading
    Loading...

    Owner options

    List your home for rent

    $6,905/mo

    Rent Zestimate®

    Find your next renter with Zillow Rental Manager. Plus, with online applications, you can quickly screen prospective tenants – for free.

    Learn more

    $6,905/mo

    Rent Zestimate®

    Refinance and save

    $7,170/mo

    Est. payment

    Refinancing to a lower rate could help reduce your monthly payments and save thousands over the life of the loan.

    See today's rates

    $7,170/mo

    Est. payment

    Explore your selling options

    Work with a Zillow partner agent

    Leverage their expertise and Zillow's premium Showcase listings to get your home seen by more buyers.

    Get started

    List with your own agent

    Get your home in front of millions of buyers by listing it on Zillow.

    Learn how to do it

    Sell it yourself

    Take full control of how buyers see your home on Zillow by listing For Sale by Owner (FSBO).

    List your home

    What's special

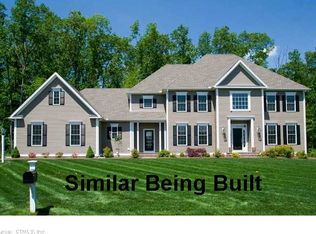
    Strategically built to maximize the massive 60 mile views from almost every room!!Set in the middle of Avon close to schools, shopping and recreation yet you have your own private retreat! A beautiful open floor plan and lots of glass to let the sunshine in is available. Gorgeous kitchen which is the heart of the home is equipped with Viking appliances, 3 ovens, 2 dishwashers, 2 tiered granite center island and an 8 burner Viking range! Right off the kitchen is a beautiful sunroom to enjoy the view and your morning coffee! Up a few steps is a massive 36x23 media room with pellet/wood stove, wet bar, tons of skylights and 2 decks to capture the view. An in-law, teen or aupair suite is available in the walk out lower level with lots of storage, sitting room, bedrooms and fireplaced family room. A 4 car, heated garage, custom exterior lighting, 2 story shed with automatic garage door, gorgeous stone walls and patio, work shop which has air conditioning and 4 decks to enjoy the surrounding fireworks and local vistas and distant views amazingly complete the picture. Plan a visit - you will be surprised. Quick occupancy is available if needed. Go to Virtual Tour link for more photos.

    This property is off market, which means it's not currently listed for sale or rent on Zillow. This may be different from what's available on other websites or public sources.

    Facts & features

    Interior

    Bedrooms & bathrooms
    • Bedrooms: 4
    • Bathrooms: 4
    • Full bathrooms: 3
    • 1/2 bathrooms: 1
    Heating
    • Forced air, Gas
    Cooling
    • Central
    Appliances
    • Included: Dishwasher, Dryer, Garbage disposal, Microwave, Range / Oven, Refrigerator, Trash compactor, Washer
    • Laundry: Main Level, Lower Level, Laundry on both Main & Lower Levels
    Features
    • Sitting Room, Cable - Available, Auto Garage Door Opener
    • Windows: Thermopane Windows
    • Basement: Finished, Full With Walk-Out
    • Attic: Pull Down Stairs
    Interior area
    • Total interior livable area: 5,700 sqft
    • Finished area below ground: 1900

    Property

    Parking
    • Total spaces: 4
    • Parking features: Garage - Attached
    Features
    • Patio & porch: Deck
    • Exterior features: Stone, Wood
    • Has spa: Yes
    • Waterfront features: Not Applicable
    Lot
    • Size: 3.53 Acres
    • Features: Cul-de-Sac, Professionally Landscaped
    Details
    • Additional structures: Gazebo
    • Parcel number: AVONM18L4740053
    • Zoning: R40
    • Other equipment: Generator
    • Horse amenities: Stables/Riding

    Construction

    Type & style
    • Home type: SingleFamily
    • Architectural style: Contemporary
    Materials
    • concrete
    • Roof: Asphalt
    Condition
    • Year built: 1985

    Utilities & green energy

    • Sewer: Septic Tank
    • Water: Public Water Connected

    Community & HOA

    Community
    • Security: Security System
    Location
    • Region: Avon

    Financial & listing details

    • Price per square foot: $209/sqft
    • Tax assessed value: $592,000
    • Annual tax amount: $18,204
    • Exclusions: See Property Inclusion/Exclusion Rider attached
    • Total actual rent: 725000

    Price history

    DateEventPrice
    1/6/2020Sold$680,000-6.2%$119/sqft
    Source: Smart MLS #170229874 Report a problem
    9/26/2019Pending sale$725,000$127/sqft
    Source: Coldwell Banker Residential Brokerage - Avon Office #170229874 Report a problem
    8/31/2019Price change$725,000-3.3%$127/sqft
    Source: Coldwell Banker Residential Brokerage - Avon Office #170229874 Report a problem
    4/16/2019Price change$749,900-6.3%$132/sqft
    Source: Coldwell Banker Residential Brokerage - Avon Office #170112855 Report a problem
    12/4/2018Price change$799,900-8.6%$140/sqft
    Source: Coldwell Banker Residential Brokerage - Avon Office #170112855 Report a problem
    10/23/2018Price change$875,000-2.2%$154/sqft
    Source: Coldwell Banker Residential Brokerage - Avon Office #170112855 Report a problem
    8/7/2018Price change$895,000-10.1%$157/sqft
    Source: Coldwell Banker Residential Brokerage - Avon Office #170112855 Report a problem
    4/2/2018Listed for sale$995,000-9.5%$175/sqft
    Source: Coldwell Banker Res Brokerage #170066807 Report a problem
    3/1/2018Listing removed$1,099,900$193/sqft
    Source: CENTURY 21 AllPoints Realty #170021230 Report a problem
    10/6/2017Price change$1,099,900-8.3%$193/sqft
    Source: CENTURY 21 AllPoints Realty #170021230 Report a problem
    3/16/2017Listed for sale$1,199,000-14.4%$210/sqft
    Source: Berkshire Hathaway HomeServices New England Properties #G10201943 Report a problem
    7/16/2016Listing removed$1,400,000$246/sqft
    Source: Berkshire Hathaway HomeServices New England Properties #G10098085 Report a problem
    1/9/2016Listed for sale$1,400,000-22.2%$246/sqft
    Source: Berkshire Hathaway HomeServices New England Properties #G10098085 Report a problem
    11/2/2015Listing removed$1,800,000$316/sqft
    Source: Berkshire Hathaway HomeServices New England Properties #G10043518 Report a problem
    5/7/2015Listed for sale$1,800,000$316/sqft
    Source: BHHS New England Properties #G10043518 Report a problem

    Public tax history

    YearProperty taxesTax assessment
    2025$18,204 +3.7%$592,000
    2024$17,559 +1.1%$592,000 +20.6%
    2023$17,372 +2.5%$490,860 +0.2%
    2022$16,950 +1.2%$489,740
    2021$16,754 +4%$489,740
    2020$16,112 $489,740
    2019$16,112 -26.4%$489,740 -29.8%
    2018$21,879 +2.5%$697,910
    2017$21,349 +6.2%$697,910
    2015$20,100 +1.7%$697,910
    2014$19,765 +0%$697,910 -7%
    2013$19,757 +2.6%$750,650
    2012$19,254 +2.6%$750,650 +0.2%
    2011$18,759 +7%$749,150
    2010$17,538 $749,150
    2009$17,538 +18.2%$749,150 +33.9%
    2008$14,841 +3.8%$559,420
    2007$14,293 +2.8%$559,420
    2006$13,902 +7.5%$559,420 +1.5%
    2004$12,933 -1.4%$551,300 +18.9%
    2003$13,117 +9.3%$463,500
    2001$12,005 +13.2%$463,500 -8.9%
    1996$10,602 $508,510
    Find assessor info on the county website

    Neighborhood: 06001

    Nearby schools

    GreatSchools rating
    Schools provided by the listing agent
    • Elementary: Pine Grove
    • High: Avon

    Source: The MLS. This data may not be complete. We recommend contacting the local school district to confirm school assignments for this home.

    Get pre-qualified for a loan
    At Zillow Home Loans, we can pre-qualify you in as little as 5 minutes with no impact to your credit score.

    An equal housing lender. NMLS #10287.

    Sell for more on Zillow
    Get a Zillow Showcase℠ listing at no additional cost and you could sell for .
    $1,189,500
    2% more
    +$23,790
    With Zillow Showcase(estimated)
    $1,213,290