Exceptional brick colonial w/estate-like privacy, grand architectural scale, & refined craftsmanship just moments from Glastonbury Center. Privately set at end of tree-lined drive on 6.29 acres bordering town-owned preserve. Sited along cul-de-sac of distinguished homes, the property encompasses over 7,200sf of elegant living space. Impressive front approach w/motor courtyard, extended paved parking, & oversized attached 3-car garage. Immediately captivating w/elevated millwork, soaring 2-story foyer, and dramatic front-to-back center hall finished w/radiant heated tile floors. Beautifully proportioned formal living spaces include front living room w/hardwood floor & paneled walls, & a gracious dining room w/adjoining butler's pantry. The expansive chef's kitchen features large center island w/breakfast bar, gas cooktop, wall ovens, abundant cabinetry, pantry, & exceptional eat-in dining area w/French doors opening to rear patio. The 2-story great room is breathtaking in scale & detail w/built-in bookcases & cabinets, striking gas fireplace w/exquisite mantel detail, & inlay hardwood floor. The main level is complete w/spacious mudroom w/direct access to garage, powder room, 2nd back staircase, & dedicated laundry room w/sink & access to pool patio for effortless indoor/outdoor living. The upper level continues w/soaring ceilings & 4 generously sized bedroom suites, each complete w/walk-in closets, & ensuite full bathrooms. ***CONTINUED*** Luxurious primary suite w/expansive walk-in closet & spa-inspired bath w/jetted soaking tub, separate shower, double sink vanity, private loo, & additional linen closet storage. A 2nd floor laundry room adds further convenience. Above, a massive walk-up attic presents extraordinary potential for future expansion, whether envisioned as a home theater, studio, office, or recreation space. The finished walkout lower level spans approx. 2,000sf & is exceptionally well-suited for multigenerational living, extended guest accommodations, or elevated entertaining. Space includes a living room w/gas fireplace, full bath, home gym, open-concept recreational space, built-in bar, & wine cellar. A wall of glass, w/sliding doors, opens to a private lower stone patio. Outside, multiple tiers of stone terrace, patio, & manicured lawns surround the heated saltwater pool. An outdoor stone wood-burning fireplace creates an unforgettable setting for entertaining beneath the stars. Surrounding preserve land enhances tranquility & natural beauty. Additional highlights include new furnace, new hot water heater, whole-house generator, central vacuum, water treatment system, irrigation system, security system, & much more. Ideally located just 5 miles from Glastonbury Center's celebrated dining, shopping, & convenient access to major commuter routes. An extraordinary residence offering an unparalleled blend of luxury, privacy, & timeless appeal.
Under contract
Price cut: $70.9K (8/19)
$1,499,000
76 Sturgeon River Road, Glastonbury, CT 06033
4beds
7,213sqft
Single Family Residence
Built in 2004
6.29 Acres Lot
$1,446,300 Zestimate®
$208/sqft
$-- HOA
What's special
- 109 days
- 333
- 3
Zillow last checked:
Listing updated:
Listed by:
Kiara C. Rusconi (860)573-3382,
William Raveis Real Estate 860-633-0111
Source: Smart MLS,MLS#: 24175441
Facts & features
Interior
Bedrooms & bathrooms
- Bedrooms: 4
- Bathrooms: 6
- Full bathrooms: 5
- 1/2 bathrooms: 1
Rooms
- Room types: Exercise Room, Laundry
Primary bedroom
- Features: High Ceilings, Full Bath, Stall Shower, Whirlpool Tub, Walk-In Closet(s), Wall/Wall Carpet
- Level: Upper
- Area: 644 Square Feet
- Dimensions: 23 x 28
Bedroom
- Features: High Ceilings, Bedroom Suite, Full Bath, Walk-In Closet(s), Wall/Wall Carpet
- Level: Upper
- Area: 195 Square Feet
- Dimensions: 13 x 15
Bedroom
- Features: High Ceilings, Bedroom Suite, Full Bath, Walk-In Closet(s), Wall/Wall Carpet
- Level: Upper
- Area: 221 Square Feet
- Dimensions: 13 x 17
Bedroom
- Features: High Ceilings, Bedroom Suite, Full Bath, Walk-In Closet(s), Wall/Wall Carpet
- Level: Upper
- Area: 260 Square Feet
- Dimensions: 13 x 20
Dining room
- Features: High Ceilings, Wet Bar, Hardwood Floor
- Level: Main
- Area: 399 Square Feet
- Dimensions: 19 x 21
Family room
- Features: Gas Log Fireplace, Patio/Terrace, Sliders, Wall/Wall Carpet
- Level: Lower
- Area: 323 Square Feet
- Dimensions: 17 x 19
Great room
- Features: Cathedral Ceiling(s), Bookcases, Built-in Features, Gas Log Fireplace, Hardwood Floor
- Level: Main
- Area: 389.5 Square Feet
- Dimensions: 19 x 20.5
Kitchen
- Features: High Ceilings, Granite Counters, Dining Area, French Doors, Kitchen Island, Pantry
- Level: Main
- Area: 540 Square Feet
- Dimensions: 20 x 27
Living room
- Features: High Ceilings, Hardwood Floor
- Level: Main
- Area: 370 Square Feet
- Dimensions: 18.5 x 20
Office
- Features: Wall/Wall Carpet
- Level: Lower
- Area: 400 Square Feet
- Dimensions: 16 x 25
Other
- Features: Built-in Features, Granite Counters, Wet Bar
- Level: Lower
- Area: 110 Square Feet
- Dimensions: 10 x 11
Rec play room
- Features: Dry Bar, Full Bath, Wall/Wall Carpet
- Level: Lower
- Area: 999 Square Feet
- Dimensions: 27 x 37
Heating
- Hydro Air, Propane
Cooling
- Central Air, Zoned
Appliances
- Included: Gas Cooktop, Oven, Microwave, Range Hood, Refrigerator, Freezer, Dishwasher, Disposal, Washer, Dryer, Water Heater
- Laundry: Main Level, Upper Level, Mud Room
Features
- Central Vacuum, Open Floorplan, Entrance Foyer
- Doors: French Doors
- Windows: Thermopane Windows
- Basement: Full,Heated,Storage Space,Finished,Interior Entry,Liveable Space
- Attic: Storage,Floored,Walk-up
- Number of fireplaces: 2
- Fireplace features: Insert
Interior area
- Total structure area: 7,213
- Total interior livable area: 7,213 sqft
- Finished area above ground: 5,213
- Finished area below ground: 2,000
Property
Parking
- Total spaces: 3
- Parking features: Attached, Garage Door Opener
- Attached garage spaces: 3
Features
- Patio & porch: Porch, Patio
- Exterior features: Rain Gutters, Lighting, Stone Wall, Underground Sprinkler
- Has private pool: Yes
- Pool features: Gunite, Heated, Salt Water, In Ground
- Fencing: Partial
Lot
- Size: 6.29 Acres
- Features: Subdivided, Few Trees, Borders Open Space, Cul-De-Sac, Landscaped
Details
- Parcel number: 2244614
- Zoning: RR
- Other equipment: Generator
Construction
Type & style
- Home type: SingleFamily
- Architectural style: Colonial
- Property subtype: Single Family Residence
Materials
- Brick
- Foundation: Concrete Perimeter
- Roof: Asphalt
Condition
- New construction: No
- Year built: 2004
Utilities & green energy
- Sewer: Septic Tank
- Water: Well
- Utilities for property: Underground Utilities, Cable Available
Green energy
- Energy efficient items: Windows
Community & HOA
Community
- Features: Golf, Health Club, Library, Medical Facilities, Park, Public Rec Facilities, Shopping/Mall, Stables/Riding
- Security: Security System
HOA
- Has HOA: No
Location
- Region: Glastonbury
Financial & listing details
- Price per square foot: $208/sqft
- Tax assessed value: $777,500
- Annual tax amount: $26,225
- Date on market: 7/1/2026
Estimated market value
$1,446,300
$1.37M - $1.52M
$6,865/mo
Price history
| Date | Event | Price |
|---|---|---|
| 9/27/2026 | Pending sale | $1,499,000$208/sqft |
Source:  Smart MLS #24175441 Report a problem Smart MLS #24175441 Report a problem | ||
| 8/19/2026 | Price change | $1,499,000-4.5%$208/sqft |
Source: Smart MLS #24175441 Report a problem | ||
| 8/10/2026 | Price change | $1,569,900-1.9%$218/sqft |
Source: Smart MLS #24175441 Report a problem | ||
| 7/13/2026 | Listed for sale | $1,599,900+72.8%$222/sqft |
Source: Smart MLS #24175441 Report a problem | ||
| 6/18/2019 | Sold | $926,000-5%$128/sqft |
Source: Smart MLS #170085072 Report a problem | ||
| 4/10/2019 | Pending sale | $975,000$135/sqft |
Source: Berkshire Hathaway HomeServices New England Properties #170085072 Report a problem | ||
| 5/19/2018 | Price change | $975,000-11%$135/sqft |
Source: Berkshire Hathaway HomeServices New England Properties #170085072 Report a problem | ||
| 4/3/2018 | Listed for sale | $1,095,000-7.6%$152/sqft |
Source: Berkshire Hathaway HomeServices New England Properties #170085072 Report a problem | ||
| 7/5/2006 | Sold | $1,185,000$164/sqft |
Source: Smart MLS #G412889 Report a problem | ||
Public tax history
| Year | Property taxes | Tax assessment |
|---|---|---|
| 2025 | $25,525 +2.8% | $777,500 |
| 2024 | $24,826 +3% | $777,500 |
| 2023 | $24,110 +0.8% | $777,500 +21.3% |
| 2022 | $23,913 -0.1% | $641,100 |
| 2021 | $23,926 +1.1% | $641,100 |
| 2020 | $23,657 +1.5% | $641,100 |
| 2019 | $23,310 +1% | $641,100 |
| 2018 | $23,080 -7.6% | $641,100 -3.9% |
| 2017 | $24,983 +2.9% | $667,100 |
| 2016 | $24,282 | $667,100 |
Find assessor info on the county website
Monthly payment
Est. payment
Payment breakdown
Explore the cost of this home by adjusting the details. Changes won't be saved.Climate risks
Neighborhood: 06033
Nearby schools
Schools provided by the listing agent
- Elementary: Hebron Avenue
- Middle: Smith,Gideon Welles
- High: Glastonbury
Source: Smart MLS. This data may not be complete. We recommend contacting the local school district to confirm school assignments for this home.

- $1,198,4004 bd5 ba4.8k sqft82 Sturgeon River Rd, Glastonbury, CT 06033Off Market
- $1,174,4004 bd4 ba3.9k sqft66 Sturgeon River Rd, Glastonbury, CT 06033Off Market
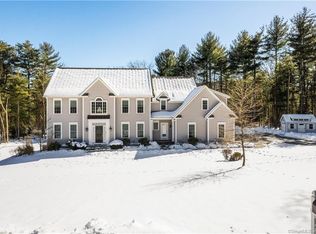
- $1,275,0005 bd5 ba4.7k sqft92 Sturgeon River Rd, Glastonbury, CT 06033Sold
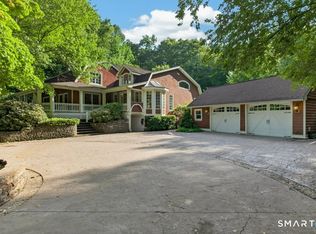
- $1,045,9005 bd4 ba3.6k sqft91 Sturgeon River Rd, Glastonbury, CT 06033Off Market
Similar homes

- $899,0003 bd3 ba3.7k sqft390 Three Mile Road, Glastonbury, CT 06033For Sale
 MLS ID #24196261, Thomas Simjian, Keller Williams Coastal. Smart MLS
 - $1,750,0005 bd6 ba3.9k sqft105 Crosby Road, Glastonbury, CT 06033New Construction
 MLS ID #24094237, Margaret M. Wilcox, William Raveis Real Estate. Smart MLS
 - $1,295,0005 bd8 ba7.6k sqft45 Longview Road, Avon, CT 06001For Sale
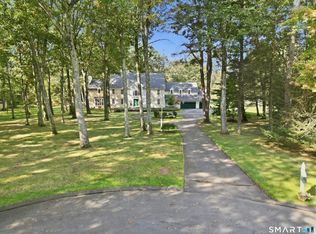 MLS ID #24212266, Penny Woodford, Coldwell Banker Realty. Smart MLS
 - $1,595,0005 bd4 ba7.9k sqft535 East Street South, Suffield, CT 06078For Sale
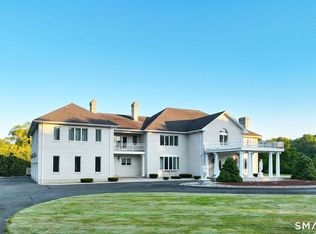 MLS ID #24205572, George F. Varessis, Realty One Group Cutting Edge. Smart MLS
 - $899,9004 bd5 ba5.1k sqft52 Country Club Road, Bolton, CT 06043For SaleMLS ID #24214232, Amy P. Rio, Better Homes and Gardens Real Estate Executive Real Estate. Smart MLS
- $1,599,0004 bd5 ba3.9k sqft55 Montevideo Road, Avon, CT 06001For SaleMLS ID #24207764, John G. Oliveira, Coldwell Banker Realty. Smart MLS
- $1,695,0006 bd8 ba8.7k sqft83 Bayberry Hill Road, Avon, CT 06001For SaleMLS ID #24202918, Dami Singh, Berkshire Hathaway NE Prop.. Smart MLS
- $1,249,0003 bd5 ba3.8k sqft773 Shuttle Meadow Avenue, Berlin, CT 06037For SaleMLS ID #24205204, Chris B. Rose, ERA Hart Sargis-Breen. Smart MLS
- $1,435,0007 bd6 ba6.1k sqft14 Vermillion Drive, Avon, CT 06001For SaleMLS ID #24208146, Annie Gura, Coldwell Banker Premier Real Estate. Smart MLS
- $1,600,0004 bd5 ba5.6k sqft152 Williamsburg Drive, Southington, CT 06489For SaleMLS ID #24195812, Simonne E. Corriveau, KW Legacy Partners. Smart MLS
- $1,600,0004 bd5 ba5.3k sqft122 Windward Place, Southington, CT 06489For SaleMLS ID #24196011, John A. Mastrianni Jr, Appletown Realty Inc.. Smart MLS
- $1,800,0004 bd5 ba5.5k sqft10 Pembroke Hill, Farmington, CT 06032For SaleMLS ID #24203476, Catherine A. McCahill, William Pitt Sotheby's Int'l. Smart MLS
- $1,450,0005 bd7 ba6k sqft96 Norwood Road, West Hartford, CT 06117For SaleMLS ID #24198481, Paula Fahy Ostop, William Raveis Real Estate. Smart MLS
- $759,9004 bd4 ba3.9k sqft36 Charles Mary Drive, East Hampton, CT 06424For SaleMLS ID #24204800, Jamie R. Bell, Berkshire Hathaway NE Prop.. Smart MLS
- $1,150,0005 bd7 ba8.8k sqft34 Maxfelix Drive, Mansfield, CT 06268For SaleMLS ID #24176355, Cynthia A. Muska, Coldwell Banker Realty. Smart MLS
- $1,099,9995 bd5 ba3.9k sqft98 Ladd Road, Tolland, CT 06084For SaleMLS ID #24212478, Bea Goddard, William Raveis Real Estate. Smart MLS
- $1,395,0004 bd4 ba3.7k sqft30 Knowles Road, East Hampton, CT 06424For SaleMLS ID #24171409, Chuck Haller, Berkshire Hathaway NE Prop.. Smart MLS
- $1,350,0006 bd8 ba7k sqft70 Terry Road, Hartford, CT 06105For SaleMLS ID #24184600, Paula Fahy Ostop, William Raveis Real Estate. Smart MLS
- $1,475,0004 bd5 ba3.7k sqft15 Parsons Way, Avon, CT 06001New ConstructionMLS ID #24206319, Catherine A. McCahill, William Pitt Sotheby's Int'l. Smart MLS
- $898,0004 bd5 ba4.2k sqft49 Partridge Lane, Middletown, CT 06457For SaleMLS ID #24187393, Ilir Dedvukaj, Lakeshore Realty. Smart MLS
