Do you love to entertain, prefer quiet moments of relaxation, or simply appreciate the luxury of abundant space? This custom built, 6,427 sq ft residence offers exceptional flexibility, comfort, and elegance throughout. A grand marble foyer welcomes you into the home, introducing the elegant formal living room where striking atrium windows, a gas fireplace, and sliders with direct access to the large patio create an inviting setting for both everyday living and special occasions. A dramatic chandelier adds warmth and sophistication, with the added convenience of a switch-operated lowering mechanism for easy cleaning and maintenance. This space flows seamlessly into the formal dining room, perfectly proportioned for memorable gatherings. Just beyond, the well-equipped kitchen features an island, generous cabinetry, and a bright eat in nook with sliders leading to the expansive deck that spans the length of the home-ideal for outdoor dining and entertaining and enjoying the private setting. The kitchen opens to the impressive family room, anchored by a stunning stone gas fireplace and custom built ins, creating a warm and welcoming center of the home. The main level primary suite is a private retreat unto itself, thoughtfully designed for comfort and convenience. It offers two large walk in closets, a spa like bath with a jacuzzi tub and tiled shower, plus an additional walk in closet for exceptional storage. A wall of windows overlooks the serene, private backyard, and sliders provide direct access to the patio. Working from home is a pleasure in the formal first floor office, complete with built in desk and shelving as well as the dual-sided fireplace. The main level laundry room includes a sink and ironing area, adding everyday convenience. An additional bedroom and full bath, along with a small office, are located on the opposite side of the home-ideal arrangement for guests, multigenerational living, or flexible private space. The second floor is equally impressive, featuring dual staircases that rise to a connecting balcony overlooking the stunning first floor area. This level offers three generously sized bedrooms, each with access to their own full bathroom, ensuring comfort and privacy for family or guests. A spacious additional room adds remarkable versatility and can serve as a playroom, studio, gym, additional lounge space or exceptional cocktail reception area tailored to your lifestyle. The walk out lower level further expands the home's possibilities. A finished staircase leads to an approximately 2500 sq ft finished lower level of additional space, beautifully suited for entertainment, extended living, and recreation. This level includes a full kitchen, a large entertainment room with sliders opening directly to the backyard and patio, as well as a dedicated soundproofed, movie/media room with an exquisite sound system and recliner seating, perfect for enjoying a true cinematic experience at home. Custom built by the current owners and maintained with exceptional care, this residence reflects quality, comfort and thoughtful design at every level. With the dual Buderus boilers, both gas and electric water heaters, a new automatic backup generator, four air handlers and 10 zone control, the home offers outstanding comfort, efficiency and reliability and peace of mind.
For sale
Price cut: $50K (8/27)
$1,150,000
34 Maxfelix Drive, Mansfield, CT 06268
5beds
8,840sqft
Single Family Residence
Built in 2005
1.8 Acres Lot
$-- Zestimate®
$130/sqft
$-- HOA
What's special
- 137 days
- 744
- 29
Zillow last checked:
Listing updated:
Listed by:
Cynthia A. Muska (860)490-2286,
Coldwell Banker Realty 860-644-2461
Source: Smart MLS,MLS#: 24176355
Facts & features
Interior
Bedrooms & bathrooms
- Bedrooms: 5
- Bathrooms: 7
- Full bathrooms: 6
- 1/2 bathrooms: 1
Primary bedroom
- Features: High Ceilings, French Doors, Stall Shower, Whirlpool Tub, Sliders, Walk-In Closet(s)
- Level: Main
- Area: 298.12 Square Feet
- Dimensions: 19.11 x 15.6
Bedroom
- Features: High Ceilings, Ceiling Fan(s), Full Bath, Hardwood Floor
- Level: Main
- Area: 211.14 Square Feet
- Dimensions: 13.8 x 15.3
Bedroom
- Features: High Ceilings, Balcony/Deck, Full Bath, Walk-In Closet(s), Wall/Wall Carpet
- Level: Upper
- Area: 128.4 Square Feet
- Dimensions: 10.11 x 12.7
Bedroom
- Features: High Ceilings, Balcony/Deck, Full Bath, Walk-In Closet(s), Wall/Wall Carpet
- Level: Upper
- Area: 260.69 Square Feet
- Dimensions: 13.1 x 19.9
Bedroom
- Features: 2 Story Window(s), High Ceilings, Full Bath, Walk-In Closet(s), Wall/Wall Carpet
- Level: Upper
- Area: 308.24 Square Feet
- Dimensions: 15.11 x 20.4
Dining room
- Features: 2 Story Window(s), High Ceilings, Hardwood Floor
- Level: Main
- Area: 197.94 Square Feet
- Dimensions: 15.11 x 13.1
Great room
- Features: 2 Story Window(s), High Ceilings, Hardwood Floor
- Level: Upper
- Area: 753.83 Square Feet
- Dimensions: 22.1 x 34.11
Kitchen
- Features: High Ceilings
- Level: Lower
- Area: 98.79 Square Feet
- Dimensions: 8.9 x 11.1
Living room
- Features: Cathedral Ceiling(s), Gas Log Fireplace, French Doors, Interior Balcony, Patio/Terrace, Hardwood Floor
- Level: Main
- Area: 285.6 Square Feet
- Dimensions: 17 x 16.8
Media room
- Features: High Ceilings, Built-in Features, Entertainment Center
- Level: Lower
- Area: 587.25 Square Feet
- Dimensions: 22.5 x 26.1
Rec play room
- Features: High Ceilings, Built-in Features, Gas Log Fireplace, Patio/Terrace, Sliders, Wall/Wall Carpet
- Level: Lower
- Area: 1024.31 Square Feet
- Dimensions: 31.9 x 32.11
Heating
- Forced Air, Propane
Cooling
- Central Air
Appliances
- Included: Oven/Range, Microwave, Refrigerator, Dishwasher, Washer, Dryer, Electric Water Heater, Water Heater
- Laundry: Main Level
Features
- Sound System, Central Vacuum
- Doors: French Doors
- Windows: Thermopane Windows
- Basement: Full,Heated,Storage Space,Cooled,Walk-Out Access,Liveable Space
- Attic: Access Via Hatch
- Number of fireplaces: 4
Interior area
- Total structure area: 8,840
- Total interior livable area: 8,840 sqft
- Finished area above ground: 6,427
- Finished area below ground: 2,413
Video & virtual tour
Property
Parking
- Total spaces: 3
- Parking features: Attached, Paved, Driveway, Garage Door Opener, Private, Circular Driveway
- Attached garage spaces: 3
- Has uncovered spaces: Yes
Features
- Patio & porch: Patio
- Exterior features: Rain Gutters
Lot
- Size: 1.8 Acres
- Features: Level, Cul-De-Sac, Landscaped
Details
- Parcel number: 2462673
- Zoning: RAR90
- Other equipment: Generator, Entertainment System
Construction
Type & style
- Home type: SingleFamily
- Architectural style: Contemporary
- Property subtype: Single Family Residence
Materials
- Stucco
- Foundation: Concrete Perimeter
- Roof: Asphalt
Condition
- New construction: No
- Year built: 2005
Utilities & green energy
- Sewer: Septic Tank
- Water: Well
- Utilities for property: Underground Utilities, Cable Available
Green energy
- Energy efficient items: Thermostat, Windows
Community & HOA
Community
- Features: Basketball Court, Health Club, Medical Facilities, Park, Public Rec Facilities, Stables/Riding
- Security: Security System
- Subdivision: Storrs
HOA
- Has HOA: No
Location
- Region: Mansfield
Financial & listing details
- Price per square foot: $130/sqft
- Tax assessed value: $958,300
- Annual tax amount: $19,166
- Date on market: 5/29/2026
Estimated market value
Not available
Estimated sales range
Not available
Not available
Price history
| Date | Event | Price |
|---|---|---|
| 8/27/2026 | Price change | $1,150,000-4.2%$130/sqft |
Source:  Smart MLS #24176355 Report a problem Smart MLS #24176355 Report a problem | ||
| 7/22/2026 | Price change | $1,200,000-4%$136/sqft |
Source: Smart MLS #24176355 Report a problem | ||
| 5/29/2026 | Listed for sale | $1,250,000+933.1%$141/sqft |
Source: Smart MLS #24176355 Report a problem | ||
| 11/20/2003 | Sold | $121,000$14/sqft |
Source: Public Record Report a problem | ||
Public tax history
| Year | Property taxes | Tax assessment |
|---|---|---|
| 2025 | $19,166 -1.8% | $958,300 +49.8% |
| 2024 | $19,524 -3.2% | $639,700 |
| 2023 | $20,163 +3.8% | $639,700 |
| 2022 | $19,434 -3.2% | $639,700 |
| 2021 | $20,074 | $639,700 |
| 2020 | $20,074 -2% | $639,700 -2% |
| 2019 | $20,475 +5.9% | $652,500 +4.2% |
| 2018 | $19,343 +0.8% | $626,400 |
| 2017 | $19,187 +2.5% | $626,400 |
| 2016 | $18,711 | $626,400 |
| 2015 | $18,711 -1.6% | $626,400 -24.6% |
| 2006 | $19,019 +1018.1% | $831,250 +975.6% |
| 2005 | $1,701 | $77,280 |
Find assessor info on the county website
Monthly payment
Est. payment
Payment breakdown
Explore the cost of this home by adjusting the details. Changes won't be saved.Climate risks
Neighborhood: Storrs Mansfield
Nearby schools
Schools provided by the listing agent
- Elementary: Mansfield Elementary School
Source: Smart MLS. This data may not be complete. We recommend contacting the local school district to confirm school assignments for this home.
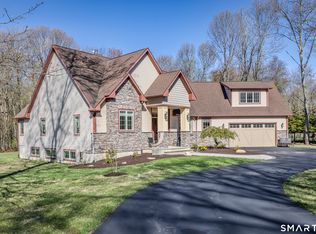

Similar homes
- $899,9004 bd5 ba5.1k sqft52 Country Club Road, Bolton, CT 06043For Sale
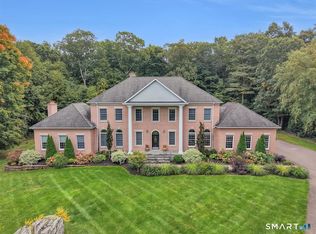
 MLS ID #24214232, Amy P. Rio, Better Homes and Gardens Real Estate Executive Real Estate. Smart MLS
 - $1,299,0004 bd6 ba6.3k sqft1374 Route 171, Woodstock, CT 06282For Sale
 MLS ID #24177811, Kristen Kaskela, Berkshire Hathaway NE Prop.. Smart MLS
 - $995,0006 bd5 ba5.8k sqft40 Main Street, Plainfield, CT 06374For Sale
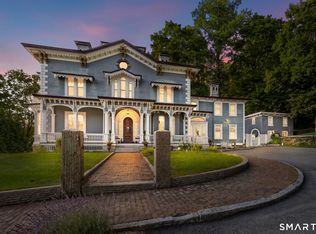 MLS ID #24194248, Cary A. Marcoux, RE/MAX Bell Park Realty. Smart MLS
 - $1,425,0004 bd5 ba5k sqft329 Route 198, Woodstock, CT 06281For Sale
 MLS ID #24205041, Ryan Braunagel, Keller Williams Realty Prtnrs.. Smart MLS
 - $799,9005 bd4 ba4.6k sqft129 West Town Street, Lebanon, CT 06249For SaleMLS ID #24198285, Carolyn Kress, Berkshire Hathaway NE Prop.. Smart MLS
- $975,0006 bd5 ba4.6k sqft354 Pomfret Street, Pomfret, CT 06259For SaleMLS ID #24206911, Skyla Gagnon, RE/MAX Bell Park Realty. Smart MLS
- $839,0006 bd4 ba5.1k sqft45 Huntington Avenue, Norwich, CT 06360For SaleMLS ID #24185315, Brian Mason, eXp Realty. Smart MLS
- $690,0003 bd4 ba4.4k sqft33 Laurel Lane, Marlborough, CT 06447For SaleMLS ID #24211666, Qin Lin, Sovereign Properties. Smart MLS
- $625,0004 bd3 ba4.5k sqft89 John Perry Road, Eastford, CT 06242For SaleMLS ID #24210501, Kristen Kaskela, Berkshire Hathaway NE Prop.. Smart MLS
- $829,0007 bd5 ba7.2k sqft96 Depot Street, East Windsor, CT 06016For SaleMLS ID #24197816, Freddy Carrero, RE/MAX RISE. Smart MLS
- $749,0005 bd7 ba4.6k sqft12 Gulliver Circle, Norwich, CT 06360For SaleMLS ID #24205196, BJ Lee, William Raveis Real Estate. Smart MLS
- $699,0007 bd4 ba8k sqft65 S Main St, Jewett City, CT 06351New Construction
 MLS ID #1418298, Randy Russ, Russ Real Estate. StateWide MLS RI
