Skip main navigation
For sale
  • $1,395,000

    45 Longview Road, Avon, CT 06001

    5beds
    7,630sqft
    : 
    $9,752/mo
    Get pre-qualified
    Single Family Residence
    Built in 1988
    3.07 Acres Lot
    $1,346,200 Zestimate®
    $183/sqft
    $-- HOA

    What's special

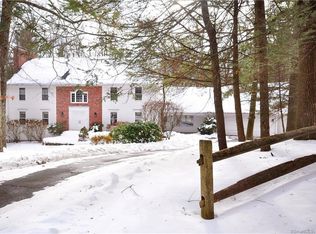
    Welcome to 45 Longview, an elegant Federal style home built by master builder Ray Carnelli as his last work. This home is set on over 3 private acres at the top of a cul-de-sac in one of Avon's premier neighborhoods. Surrounded by mature trees, stone walls, and town-owned farmland, this property offers exceptional privacy and a truly estate-like setting. A two-story foyer with curved staircase introduces beautifully crafted bedrooms with rich millwork. The center island kitchen and sunlit breakfast area open to a striking two-story family room with brick accent wall, built-ins, and a raised hearth fireplace. French doors lead to an enclosed porch overlooking the patio and expansive grounds-home to a remarkable 300-year-old oak tree with daily sunsets as the backdrop. The first floor also includes a handsome library, laundry room, two half baths, and access to the three-car garage. Upstairs, the primary suite offers a fireplace, sitting area, and spa like bath. Three additional ensuite bedrooms complete the second level. A private third floor suite with full bath and walk in attic provides ideal guest or au pair space. The finished Lower Level features a spacious game room with wet bar and full bath-perfect for entertaining while offering flexible space that can also serve as a private guest suite, au pair quarters, home gym, or media room. Rails to Trails, recreation, major routes, shopping, and upscale dining, this home delivers refined living with exceptional convenience. Quick occupancy available.
    19 days
    |
    1,881
    |
    66
    |

    Zillow last checked:

    Listing updated:

    Listed by:

    Penny Woodford (860)558-4326,

    Coldwell Banker Realty 860-674-0300

    Source: Smart MLS,MLS#: 24189885MLS Logo

      Facts & features

      Interior

      Bedrooms & bathrooms
      • Bedrooms: 5
      • Bathrooms: 8
      • Full bathrooms: 6
      • 1/2 bathrooms: 2
      Rooms
      • Room types: Laundry
      Primary bedroom
      • Features: Cedar Closet(s), Fireplace, Full Bath, Whirlpool Tub, Walk-In Closet(s), Hardwood Floor
      • Level: Upper
      • Area: 345 Square Feet
      • Dimensions: 15 x 23
      Bedroom
      • Features: Full Bath, Hardwood Floor
      • Level: Upper
      • Area: 210 Square Feet
      • Dimensions: 14 x 15
      Bedroom
      • Features: Full Bath, Hardwood Floor
      • Level: Upper
      • Area: 240 Square Feet
      • Dimensions: 15 x 16
      Bedroom
      • Features: Full Bath, Hardwood Floor
      • Level: Upper
      • Area: 306 Square Feet
      • Dimensions: 17 x 18
      Bedroom
      • Features: Bookcases, Full Bath, Hardwood Floor
      • Level: Third,Upper
      • Area: 300 Square Feet
      • Dimensions: 15 x 20
      Dining room
      • Features: Hardwood Floor
      • Level: Main
      • Area: 304 Square Feet
      • Dimensions: 16 x 19
      Family room
      • Features: Bookcases, Ceiling Fan(s), Fireplace, Hardwood Floor
      • Level: Main
      • Area: 380 Square Feet
      • Dimensions: 19 x 20
      Kitchen
      • Features: Breakfast Bar, Breakfast Nook, Kitchen Island, Pantry, Hardwood Floor
      • Level: Main
      • Area: 612 Square Feet
      • Dimensions: 18 x 34
      Library
      • Features: Bookcases, Wet Bar, Hardwood Floor
      • Level: Main
      • Area: 169 Square Feet
      • Dimensions: 13 x 13
      Living room
      • Features: Fireplace, Hardwood Floor
      • Level: Main
      • Area: 432 Square Feet
      • Dimensions: 18 x 24
      Rec play room
      • Features: Full Bath
      • Level: Lower
      Heating
      • Forced Air, Oil
      Cooling
      • Central Air
      Appliances
      • Included: Oven/Range, Indoor Grill, Microwave, Refrigerator, Dishwasher, Disposal, Washer, Dryer, Water Heater
      • Laundry: Main Level
      Features
      • Central Vacuum
      • Basement: Full,Partially Finished
      • Attic: Storage,Floored
      • Number of fireplaces: 3
      Interior area
      • Total structure area: 7,630
      • Total interior livable area: 7,630 sqft
      • Finished area above ground: 5,880
      • Finished area below ground: 1,750

      Property

      Parking
      • Total spaces: 3
      • Parking features: Attached, Paved, Driveway, Garage Door Opener, Private, Circular Driveway
      • Attached garage spaces: 3
      • Has uncovered spaces: Yes
      Features
      • Patio & porch: Patio
      • Exterior features: Stone Wall
      Lot
      • Size: 3.07 Acres
      • Features: Few Trees, Level, Cul-De-Sac, Landscaped
      Details
      • Additional structures: Shed(s)
      • Parcel number: 438512
      • Zoning: R40

      Construction

      Type & style
      • Home type: SingleFamily
      • Architectural style: Colonial
      • Property subtype: Single Family Residence
      Materials
      • Clapboard, Cedar
      • Foundation: Concrete Perimeter
      • Roof: Asphalt
      Condition
      • New construction: No
      • Year built: 1988

      Utilities & green energy

      • Sewer: Septic Tank
      • Water: Public
      • Utilities for property: Underground Utilities

      Community & HOA

      Community
      • Features: Golf, Health Club, Library, Medical Facilities, Private School(s), Public Rec Facilities, Shopping/Mall
      • Security: Security System
      HOA
      • Has HOA: No
      Location
      • Region: Avon

      Financial & listing details

      • Price per square foot: $183/sqft
      • Tax assessed value: $763,070
      • Annual tax amount: $23,464
      • Date on market: 7/10/2026
      • Exclusions: See Property Inclusion/Exclusion Rider attached.

        Estimated market value

        $1,346,200

        $1.28M - $1.41M

        $5,379/mo

        Price history

        DateEventPrice
        7/20/2026Listed for sale$1,395,000+107.6%$183/sqft
        Source: Smart MLS #24189885 Report a problem
        3/11/1997Sold$672,000$88/sqft
        Source: Public Record Report a problem

        Public tax history

        YearProperty taxesTax assessment
        2025$23,464 +3.7%$763,070
        2024$22,633 +10.5%$763,070 +31.9%
        2023$20,478 +2.3%$578,630
        2022$20,026 +1.2%$578,630
        2021$19,795 +4%$578,630
        2020$19,037 $578,630
        2019$19,037 +0.8%$578,630 -4%
        2018$18,895 +2.5%$602,720
        2017$18,437 +6.2%$602,720
        2015$17,358 +1.7%$602,720
        2014$17,069 -6%$602,720 -12.6%
        2013$18,153 +2.6%$689,720
        2012$17,691 +2.4%$689,720
        2011$17,271 +7%$689,720
        2010$16,146 $689,720
        2009$16,146 +0.8%$689,720 +14.2%
        2008$16,021 +3.8%$603,880
        2007$15,429 +2.8%$603,880
        2006$15,006 +5.9%$603,880 0%
        2004$14,167 -1.1%$603,900 +19.3%
        2003$14,320 +9.3%$506,000
        2001$13,105 +16.9%$506,000 -5.9%
        1996$11,211 $537,690
        Find assessor info on the county website

        Monthly payment

        Est. payment

        Payment breakdown

        Explore the cost of this home by adjusting the details. Changes won't be saved.
        All calculations are estimates and provided by Zillow, Inc. for informational purposes only. Actual amounts may vary.
        HOA fees may include property taxes on listings classified as Co-Ops. Contact the listing agent and/or owner for fee details.
        Mortgage interest rates are dependent on a number of factors, including credit score, down payment, and repayment length. Interest rate data provided by Zillow Group Marketplace, Inc. as of 1/1/1970 from various mortgage lenders with which we have lead or other similar arrangements; the Estimated Payment is an average of those rates.
        See how much you could borrow to make a competitive offer.

        Climate risks

        Neighborhood: 06001

        Getting around

        4 / 100
        Car-Dependent
        17 / 100
        Somewhat Bikeable

        Nearby schools

        GreatSchools rating
        Schools provided by the listing agent
        • Elementary: Pine Grove
        • Middle: Avon,Thompson
        • High: Avon

        Source: Smart MLS. This data may not be complete. We recommend contacting the local school district to confirm school assignments for this home.

        A local agent can set up tours, give advice and negotiate with sellers.

        Browse local experts

        Similar homes