Experience Farmington Valley luxury living with the space, privacy and flexibility today's lifestyle demands. Set on one of Burlington's premier cul-de-sac streets, this exceptional Carrier-built residence offers 5 bedrooms, 5.5 baths and approximately 5,798 sq. ft. of beautifully finished living space designed for everyday comfort and entertaining. A standout feature is the true first-floor multigenerational suite-a complete private living environment with its own entrance, full eat-in kitchen, living area, bright bedroom, private bath, walk-in closet and separate washer and dryer. Ideal for extended family, guests or independent living while remaining connected under one roof. Cathedral ceilings, generous room sizes, abundant natural light, quality finishes and thoughtful updates create an impressive yet welcoming interior. Three-zone geothermal heating and cooling with natural gas backup, along with a heated 3-car garage, adds comfort and functionality. Outside, discover your own private retreat with a large deck, custom patio, fire pit, hot tub and additional seating area accessible from the lower level fully finished heated basement. Move-in ready and exceptionally versatile, 156 Taine Mountain combines luxury, multigenerational living / In-Law apartment and private outdoor spaces in a peaceful Burlington setting within the Farmington Valley.
For sale
$1,444,000
156 Taine Mountain Road, Burlington, CT 06013
5beds
5,584sqft
Single Family Residence
Built in 2014
1.18 Acres Lot
$-- Zestimate®
$259/sqft
$-- HOA
What's special
True first-floor multigenerational suiteLarge deckHot tubAbundant natural lightPrivate outdoor spacesFire pitPremier cul-de-sac street
- 36 days
- 1,018
- 42
Zillow last checked:
Listing updated:
Listed by:
Joanna Lutrzykowski (860)597-8480,
William Raveis Real Estate 860-677-4661
Source: Smart MLS,MLS#: 24201553
Facts & features
Interior
Bedrooms & bathrooms
- Bedrooms: 5
- Bathrooms: 6
- Full bathrooms: 5
- 1/2 bathrooms: 1
Rooms
- Room types: Laundry
Primary bedroom
- Features: Vaulted Ceiling(s), Bedroom Suite, Full Bath, Stall Shower, Walk-In Closet(s)
- Level: Upper
- Area: 296.73 Square Feet
- Dimensions: 15.7 x 18.9
Bedroom
- Level: Upper
- Area: 194.56 Square Feet
- Dimensions: 12.8 x 15.2
Bedroom
- Features: High Ceilings, Wall/Wall Carpet
- Level: Upper
- Area: 166.77 Square Feet
- Dimensions: 10.9 x 15.3
Bedroom
- Features: High Ceilings, Wall/Wall Carpet
- Level: Upper
- Area: 199.5 Square Feet
- Dimensions: 13.3 x 15
Bedroom
- Features: Walk-In Closet(s), Wall/Wall Carpet
- Level: Main
- Area: 175.68 Square Feet
- Dimensions: 12.2 x 14.4
Primary bathroom
- Features: Granite Counters, Stall Shower, Walk-In Closet(s), Tile Floor
- Level: Upper
- Area: 109.12 Square Feet
- Dimensions: 8.8 x 12.4
Bathroom
- Features: Granite Counters, Tub w/Shower, Laundry Hookup, Tile Floor
- Level: Main
- Area: 86.58 Square Feet
- Dimensions: 7.8 x 11.1
Bathroom
- Features: Granite Counters, Tile Floor
- Level: Main
- Area: 24.36 Square Feet
- Dimensions: 4.2 x 5.8
Bathroom
- Features: Granite Counters, Tile Floor
- Level: Upper
- Area: 42.74 Square Feet
- Dimensions: 4.11 x 10.4
Bathroom
- Features: Granite Counters, Tile Floor
- Level: Upper
- Area: 93.74 Square Feet
- Dimensions: 8.6 x 10.9
Bathroom
- Features: Granite Counters, Tile Floor
- Level: Lower
- Area: 57.68 Square Feet
- Dimensions: 5.6 x 10.3
Dining room
- Features: High Ceilings, Hardwood Floor
- Level: Main
- Area: 204 Square Feet
- Dimensions: 13.6 x 15
Kitchen
- Features: Breakfast Nook, Granite Counters, Kitchen Island, Pantry, Patio/Terrace, Hardwood Floor
- Level: Main
- Area: 214.5 Square Feet
- Dimensions: 14.3 x 15
Kitchen
- Features: Eating Space, French Doors, Patio/Terrace, Hardwood Floor
- Level: Main
- Area: 108.42 Square Feet
- Dimensions: 7.8 x 13.9
Living room
- Features: 2 Story Window(s), Cathedral Ceiling(s), Fireplace, Hardwood Floor
- Level: Main
- Area: 541.31 Square Feet
- Dimensions: 25.9 x 20.9
Living room
- Features: Balcony/Deck, Combination Liv/Din Rm, Sliders, Hardwood Floor
- Level: Main
- Area: 134.83 Square Feet
- Dimensions: 9.7 x 13.9
Office
- Features: High Ceilings, Hardwood Floor
- Level: Main
- Area: 142.08 Square Feet
- Dimensions: 11.1 x 12.8
Rec play room
- Features: French Doors, Full Bath, Patio/Terrace, Walk-In Closet(s), Wall/Wall Carpet
- Level: Lower
- Area: 966.41 Square Feet
- Dimensions: 24.1 x 40.1
Heating
- Other
Cooling
- Central Air, Zoned
Appliances
- Included: Oven/Range, Microwave, Range Hood, Refrigerator, Dishwasher, Washer, Dryer, Wine Cooler, Tankless Water Heater
- Laundry: Main Level, Upper Level
Features
- Sound System, Central Vacuum, Entrance Foyer, In-Law Floorplan
- Windows: Thermopane Windows
- Basement: Full,Heated,Cooled,Interior Entry,Partially Finished,Liveable Space
- Attic: Access Via Hatch
- Number of fireplaces: 1
Interior area
- Total structure area: 5,584
- Total interior livable area: 5,584 sqft
- Finished area above ground: 4,671
- Finished area below ground: 913
Video & virtual tour
Property
Parking
- Total spaces: 6
- Parking features: Attached, Paved, Driveway, Garage Door Opener, Private
- Attached garage spaces: 3
- Has uncovered spaces: Yes
Features
- Patio & porch: Deck, Patio
- Exterior features: Sidewalk, Lighting, Stone Wall, Underground Sprinkler
- Spa features: Heated
Lot
- Size: 1.18 Acres
- Features: Subdivided, Few Trees, Level, Cul-De-Sac, Cleared, Landscaped
Details
- Additional structures: Shed(s)
- Parcel number: 2615199
- Zoning: R44
- Other equipment: Generator, Entertainment System
Construction
Type & style
- Home type: SingleFamily
- Architectural style: Other
- Property subtype: Single Family Residence
Materials
- Vinyl Siding
- Foundation: Concrete Perimeter
- Roof: Asphalt
Condition
- New construction: No
- Year built: 2014
Utilities & green energy
- Sewer: Septic Tank
- Water: Well
- Utilities for property: Cable Available
Green energy
- Energy efficient items: HVAC, Thermostat, Windows
Community & HOA
Community
- Features: Basketball Court, Golf, Health Club, Library, Medical Facilities, Paddle Tennis, Private School(s), Shopping/Mall
HOA
- Has HOA: No
Location
- Region: Burlington
Financial & listing details
- Price per square foot: $259/sqft
- Tax assessed value: $816,270
- Annual tax amount: $22,284
- Date on market: 8/25/2026
Estimated market value
Not available
Estimated sales range
Not available
Not available
Price history
| Date | Event | Price |
|---|---|---|
| 8/30/2026 | Listed for sale | $1,444,000+54.1%$259/sqft |
Source:  Smart MLS #24201553 Report a problem Smart MLS #24201553 Report a problem | ||
| 9/13/2014 | Sold | $937,215$168/sqft |
Source: Smart MLS #P983414 Report a problem | ||
Public tax history
| Year | Property taxes | Tax assessment |
|---|---|---|
| 2025 | $21,713 +2.7% | $816,270 |
| 2024 | $21,141 +9.3% | $816,270 +35.8% |
| 2023 | $19,351 -1.5% | $600,950 |
| 2022 | $19,651 -2.1% | $600,950 |
| 2021 | $20,072 +0.3% | $600,950 |
| 2020 | $20,012 +0.9% | $600,950 |
| 2019 | $19,831 +4.5% | $600,950 +2.9% |
| 2018 | $18,977 +1.6% | $583,920 |
| 2017 | $18,685 +1.3% | $583,920 |
| 2016 | $18,452 -1.8% | $583,920 -3.4% |
| 2015 | $18,790 | $604,190 |
Find assessor info on the county website
Monthly payment
Est. payment
Payment breakdown
Explore the cost of this home by adjusting the details. Changes won't be saved.Climate risks
Neighborhood: 06013
Nearby schools
Schools provided by the listing agent
- Elementary: Lake Garda
- Middle: Har-Bur
- High: Lewis Mills
Source: Smart MLS. This data may not be complete. We recommend contacting the local school district to confirm school assignments for this home.
Similar homes
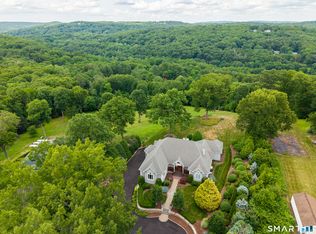
- $1,350,0004 bd5 ba4.8k sqft30 Daniel Trace, Burlington, CT 06013For Sale
 MLS ID #24186667, Catherine A. McCahill, William Pitt Sotheby's Int'l. Smart MLS
 - $1,075,0004 bd4 ba4.6k sqft86 Taine Mountain Road, Burlington, CT 06013For Sale
 MLS ID #24186659, Catherine A. McCahill, William Pitt Sotheby's Int'l. Smart MLS
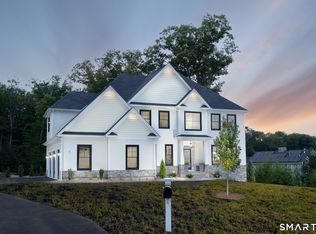
 - $1,599,9004 bd5 ba4.5k sqft5 Steven Circle, Farmington, CT 06032For Sale
 MLS ID #24200257, Gayle Dennehy, By Carrier Realty, LLC. Smart MLS
 - $965,0004 bd3 ba3.2k sqft16 Hendrickson Lane, Farmington, CT 06085For Sale
 MLS ID #24204506, Erica Walker, William Raveis Real Estate. Smart MLS
 - $1,435,0007 bd6 ba6.1k sqft14 Vermillion Drive, Avon, CT 06001For SaleMLS ID #24208146, Annie Gura, Coldwell Banker Premier Real Estate. Smart MLS
- $1,580,0005 bd7 ba5.9k sqft215 Old Mountain Road, Farmington, CT 06032For SaleMLS ID #24192146, Melissa Engel, Douglas Elliman of Connecticut. Smart MLS
- $1,225,0006 bd5 ba5.3k sqft41 Brian Lane, Avon, CT 06001For SaleMLS ID #24207488, Kristy Logie, William Raveis Real Estate. Smart MLS
- $899,0004 bd4 ba3.5k sqft65 Saw Mill Road, Burlington, CT 06013New ConstructionMLS ID #24209019, Whitney Malagrino, Berkshire Hathaway NE Prop.. Smart MLS
- $1,800,0004 bd5 ba5.5k sqft10 Pembroke Hill, Farmington, CT 06032For SaleMLS ID #24203476, Catherine A. McCahill, William Pitt Sotheby's Int'l. Smart MLS
- $1,450,0005 bd7 ba6k sqft96 Norwood Road, West Hartford, CT 06117For SaleMLS ID #24198481, Paula Fahy Ostop, William Raveis Real Estate. Smart MLS
- $799,9005 bd4 ba3.3k sqft56 Stone House Lane, Burlington, CT 06013For SaleMLS ID #24181691, Dawn Ciappetta, Coldwell Banker Realty. Smart MLS
- $2,150,0005 bd6 ba7k sqft7 Farnham Way, Farmington, CT 06032For SaleMLS ID #24208899, Christy Muller, William Pitt Sotheby's Int'l. Smart MLS
- $989,0005 bd4 ba3k sqft7 Cliffmore Road, West Hartford, CT 06107For SaleMLS ID #24209081, Allison Sharlow, Coldwell Banker Realty. Smart MLS
- $1,299,9995 bd4 ba3.7k sqft269 West Pines Drive, Southington, CT 06489For SaleMLS ID #24187746, Leann Tonnotti, Evjen Agency. Smart MLS
- $899,0004 bd3 ba3.2k sqftLot 5 Stone Ridge Crossing, Burlington, CT 06013New ConstructionMLS ID #24206372, Pia G. Ciccone, Berkshire Hathaway NE Prop.. Smart MLS
- $1,399,0006 bd5 ba4.3k sqft28 Colony Road, West Hartford, CT 06117For SaleMLS ID #24206429, Lisa A. Ogren, Berkshire Hathaway NE Prop.. Smart MLS
- $1,600,0004 bd5 ba5.3k sqft122 Windward Place, Southington, CT 06489For SaleMLS ID #24196011, John A. Mastrianni Jr, Appletown Realty Inc.. Smart MLS
- $1,499,0004 bd4 ba3.6k sqft168 Fern Avenue, Litchfield, CT 06759For SaleMLS ID #24166479, Danielle L. Murray, William Raveis Real Estate. Smart MLS
- $1,100,0005 bd6 ba5.4k sqft41 Coe Road, Wolcott, CT 06716For SaleMLS ID #24207858, Christina Cantone, Precision Realty LLC. Smart MLS
- $965,0005 bd6 ba4.5k sqft46 Henderson Drive, Avon, CT 06001For SaleMLS ID #24174152, Jacek Mikolajczyk, Berkshire Hathaway NE Prop.. Smart MLS
