One-of-a-Kind Custom-Built Home in a Desirable Middletown Location! Beautifully custom-built with exceptional space, craftsmanship, and versatility, this stunning property is perfect for multigenerational living, entertaining, or simply enjoying all the comforts of a truly special home. Featuring 5-6 bedrooms, 4 full 2 half bathrooms, this home offers room for everyone! The chef-inspired kitchen features a spacious eat-in area, making it the perfect gathering place for family and friends. Large windows throughout fill the home with natural light, while gorgeous cherry hardwood floors add warmth and elegance. The first-floor primary suite offers convenience and privacy. Upstairs, you'll find an additional 4-5 bedrooms, 3 full and 1 half bath, providing plenty of space for all, or work-from-home needs. A generously sized bonus room offers endless possibilities. Create your dream playroom, home office, studio, additional bedroom, or whatever suits your lifestyle! Love entertaining? Step outside and enjoy the beautiful patio, inground pool, and expansive yard perfect for summer gatherings, backyard fun, and unforgettable parties. A spacious 3-car garage adds even more convenience. The possibilities continue with the lower level, which could be finished to create an expansive in-law suite with its own driveway, offering incredible multigenerational potential. Or transform the space into the ultimate entertainment retreat for movie nights, game days, and gatherings with friends. Conveniently located with easy access to major destinations: Approximately 15 minutes to Hartford, 20 minutes to New Haven, 30 minutes to the Connecticut shoreline. Convenient access to New York and Boston A truly unique home offering space, flexibility, and endless possibilities. Whether you're looking for multigenerational living, room to grow, or the perfect place to entertain, this Middletown gem is one you won't want to miss!
For sale
$1,430,000
40 Pinehurst Place, Middletown, CT 06457
6beds
4,892sqft
Single Family Residence
Built in 2006
1.38 Acres Lot
$-- Zestimate®
$292/sqft
$21/mo HOA
What's special
- 3 days
- 324
- 26
Zillow last checked:
Listing updated:
Listed by:
Linda's Team at William Raveis Real Estate,
Jody Bonaiuto (860)214-4152,
William Raveis Real Estate 860-388-3936
Source: Smart MLS,MLS#: 24217881
Facts & features
Interior
Bedrooms & bathrooms
- Bedrooms: 6
- Bathrooms: 6
- Full bathrooms: 4
- 1/2 bathrooms: 2
Primary bedroom
- Features: High Ceilings, Gas Log Fireplace, Walk-In Closet(s), Hardwood Floor
- Level: Main
Bedroom
- Features: High Ceilings, Full Bath, Walk-In Closet(s), Hardwood Floor, Tub w/Shower
- Level: Upper
Bedroom
- Features: Skylight, Half Bath, Hardwood Floor
- Level: Upper
Bedroom
- Features: High Ceilings, Hardwood Floor
- Level: Upper
Bedroom
- Features: High Ceilings, Walk-In Closet(s), Hardwood Floor
- Level: Upper
Bedroom
- Level: Upper
Primary bathroom
- Features: Granite Counters, Double-Sink, Stall Shower, Whirlpool Tub, Tile Floor
- Level: Main
Bathroom
- Features: Laundry Hookup, Tile Floor
- Level: Main
Bathroom
- Features: Granite Counters, Tub w/Shower, Tile Floor
- Level: Upper
Bathroom
- Features: Stall Shower, Walk-In Closet(s), Tile Floor
- Level: Upper
Family room
- Features: High Ceilings, Wall/Wall Carpet
- Level: Main
Kitchen
- Features: Granite Counters, Dining Area, Kitchen Island, Patio/Terrace, Sliders, Hardwood Floor
- Level: Main
Living room
- Features: Cathedral Ceiling(s), Gas Log Fireplace, French Doors, Patio/Terrace, Hardwood Floor
- Level: Main
Heating
- Hydro Air, Propane
Cooling
- Central Air
Appliances
- Included: Gas Cooktop, Oven, Microwave, Range Hood, Refrigerator, Dishwasher, Disposal, Washer, Dryer, Wine Cooler, Water Heater, Tankless Water Heater
- Laundry: Main Level
Features
- Open Floorplan, Wired for Sound
- Doors: French Doors
- Windows: Thermopane Windows
- Basement: Full,Unfinished,Storage Space,Walk-Out Access,Concrete
- Attic: Access Via Hatch
- Number of fireplaces: 2
- Fireplace features: Insert
Interior area
- Total structure area: 4,892
- Total interior livable area: 4,892 sqft
- Finished area above ground: 4,892
Property
Parking
- Total spaces: 3
- Parking features: Attached, Garage Door Opener
- Attached garage spaces: 3
Features
- Patio & porch: Porch, Patio
- Exterior features: Outdoor Grill, Sidewalk, Lighting, Stone Wall
- Has private pool: Yes
- Pool features: Fenced, In Ground
Lot
- Size: 1.38 Acres
- Features: Subdivided, Level, Cul-De-Sac
Details
- Parcel number: 2393153
- Zoning: R-60
Construction
Type & style
- Home type: SingleFamily
- Architectural style: Colonial
- Property subtype: Single Family Residence
Materials
- Stucco
- Foundation: Concrete Perimeter
- Roof: Shingle
Condition
- New construction: No
- Year built: 2006
Utilities & green energy
- Sewer: Septic Tank
- Water: Well
Green energy
- Energy efficient items: Thermostat, Windows
Community & HOA
Community
- Features: Planned Unit Development, Health Club, Medical Facilities, Private School(s), Shopping/Mall, Stables/Riding
HOA
- Has HOA: Yes
- Services included: Insurance
- HOA fee: $250 annually
Location
- Region: Middletown
Financial & listing details
- Price per square foot: $292/sqft
- Tax assessed value: $606,100
- Annual tax amount: $21,446
- Date on market: 11/4/2026
Estimated market value
Not available
Estimated sales range
Not available
Not available
Price history
| Date | Event | Price |
|---|---|---|
| 11/6/2026 | Listed for sale | $1,430,000+130.6%$292/sqft |
Source:  Smart MLS #24217881 Report a problem | ||
| 11/6/2012 | Sold | $620,000-6%$127/sqft |
Source: Smart MLS #G610914 Report a problem | ||
| 4/5/2012 | Price change | $659,900-1.5%$135/sqft |
Source: William Raveis Real Estate #G610914 Report a problem | ||
| 3/21/2012 | Price change | $669,900-2.2%$137/sqft |
Source: William Raveis Real Estate #G610914 Report a problem | ||
| 3/6/2012 | Price change | $684,900-1.1%$140/sqft |
Source: William Raveis Real Estate #G610914 Report a problem | ||
| 2/15/2012 | Price change | $692,400-1.1%$142/sqft |
Source: William Raveis Real Estate #G610914 Report a problem | ||
| 1/10/2012 | Listed for sale | $699,900+253.5%$143/sqft |
Source: William Raveis Real Estate #G610914 Report a problem | ||
| 9/9/2005 | Sold | $198,000$40/sqft |
Source: Smart MLS #G346736 Report a problem | ||
Public tax history
| Year | Property taxes | Tax assessment |
|---|---|---|
| 2025 | $20,418 +5.5% | $606,100 |
| 2024 | $19,359 +6.3% | $606,100 |
| 2023 | $18,210 +0.8% | $606,100 +25.9% |
| 2022 | $18,057 +0.2% | $481,300 |
| 2021 | $18,013 -0.2% | $481,300 |
| 2020 | $18,041 -0.5% | $481,300 |
| 2019 | $18,137 +3.7% | $481,300 |
| 2018 | $17,493 +20.1% | $481,300 +17.1% |
| 2017 | $14,566 +4.2% | $410,900 |
| 2015 | $13,977 0% | $410,900 |
| 2014 | $13,981 +1.5% | $410,900 -13.6% |
| 2013 | $13,768 +2.9% | $475,410 |
| 2012 | $13,377 +3.1% | $475,410 |
| 2011 | $12,969 -0.9% | $475,410 |
| 2010 | $13,093 +3.9% | $475,410 |
| 2009 | $12,598 +3.9% | $475,410 |
| 2008 | $12,123 +96.6% | $475,410 +154.1% |
| 2007 | $6,166 +167.3% | $187,130 +167.3% |
| 2006 | $2,307 +7.1% | $70,000 |
| 2005 | $2,155 +6.2% | $70,000 |
| 2004 | $2,029 +2.5% | $70,000 |
| 2003 | $1,980 | $70,000 |
Find assessor info on the county website
Monthly payment
Est. payment
Payment breakdown
Explore the cost of this home by adjusting the details. Changes won't be saved.Climate risks
Neighborhood: 06457
Nearby schools
Schools provided by the listing agent
- Elementary: Moody
- High: Middletown
Source: Smart MLS. This data may not be complete. We recommend contacting the local school district to confirm school assignments for this home.


Similar homes
- $1,199,0003 bd3 ba4.9k sqft76 Bucks Crossing, Rocky Hill, CT 06067For Sale
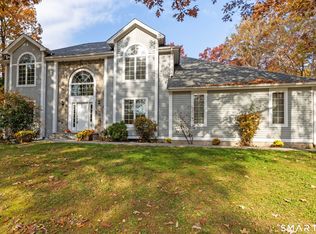
 MLS ID #24217816, Alison F. Bliss, Carl Guild & Associates. Smart MLS
- $1,500,0005 bd4 ba7k sqft1211 Woodruff Street, Southington, CT 06489For Sale
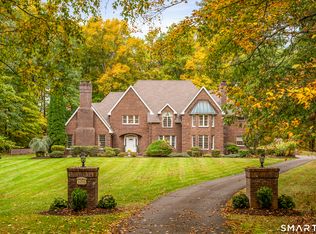 MLS ID #24213225, Scott Holmes, William Pitt Sotheby's Int'l. Smart MLS
- $1,295,0004 bd4 ba2.6k sqft1409 Millbrook Road, Middletown, CT 06457For Sale
 MLS ID #24187574, Barbara S. Puorro, Puorro Realty Group. Smart MLS
- $1,600,0004 bd5 ba5.3k sqft122 Windward Place, Southington, CT 06489For Sale
 MLS ID #24196011, John A. Mastrianni Jr, Appletown Realty Inc.. Smart MLS
- $1,375,0005 bd6 ba4.8k sqft156 Taine Mountain Road, Burlington, CT 06013For SaleMLS ID #24201553, Joanna Lutrzykowski, William Raveis Real Estate. Smart MLS
- $1,149,0003 bd5 ba3.8k sqft773 Shuttle Meadow Avenue, Berlin, CT 06037For SaleMLS ID #24205204, Chris B. Rose, ERA Hart Sargis-Breen. Smart MLS
- $949,9004 bd4 ba3.8k sqft704 Andrea Court, Cheshire, CT 06410For SaleMLS ID #24215562, Sally A. Bowman, Berkshire Hathaway NE Prop.. Smart MLS
- $839,9004 bd3 ba2.8k sqft30 Skyline Drive, East Hampton, CT 06424For SaleMLS ID #24218816, Lauren Reis, Carl Guild & Associates. Smart MLS
- $949,0004 bd5 ba5.2k sqft25 Catherine Drive, Rocky Hill, CT 06067For SaleMLS ID #24215182, Madhu Reddy, Reddy Realty, LLC. Smart MLS
- $889,0005 bd5 ba4.7k sqft100 Scenic Court, Cheshire, CT 06410For SaleMLS ID #24212574, Jessica Danard, Coldwell Banker Realty. Smart MLS
- $1,450,0005 bd7 ba6k sqft96 Norwood Road, West Hartford, CT 06117For SaleMLS ID #24198481, Paula Fahy Ostop, William Raveis Real Estate. Smart MLS
- $1,279,0005 bd5 ba3.9k sqft885 South Brooksvale Road, Cheshire, CT 06410For SaleMLS ID #24202325, Nancy Lydell, Calcagni Real Estate. Smart MLS
- $1,199,9005 bd4 ba3.6k sqft1 Kings Grant Road, Burlington, CT 06013For SaleMLS ID #24214907, Gayle Dennehy, Dennehy & Company, LLC. Smart MLS
- $850,0004 bd3 ba2.5k sqft141 Wilks Pond Road, Berlin, CT 06037For SaleMLS ID #24205075, Steven T. Koleno, Beycome of Connecticut. Smart MLS
- $1,395,0005 bd4 ba3.4k sqft11 Old Farm Drive, West Hartford, CT 06107New ConstructionMLS ID #24218989, Tony Buccheri, Berkshire Hathaway NE Prop.. Smart MLS
- $1,050,0005 bd5 ba5.6k sqft44 Palomina Way, Wethersfield, CT 06109For SaleMLS ID #24191558, Ronald Swiller, Berkshire Hathaway NE Prop.. Smart MLS
- $1,499,9005 bd5 ba5.5k sqft60 Gun Mill Road, Bloomfield, CT 06002For SaleMLS ID #24210323, Steffen Reich, Coldwell Banker Realty. Smart MLS
- $1,355,0007 bd6 ba6.1k sqft14 Vermillion Drive, Avon, CT 06001For SaleMLS ID #24208146, Annie Gura, Coldwell Banker Premier Real Estate. Smart MLS
- $999,9005 bd4 ba3.9k sqft143 Rochela Drive, Southington, CT 06489For SaleMLS ID #24202293, Nikki M. Defrancesco, Coldwell Banker Realty. Smart MLS
- $1,200,0003 bd4 ba3.4k sqft145 Monarca Drive, Middletown, CT 06457New ConstructionMLS ID #24202531, Lauren Freedman, Coldwell Banker Realty. Smart MLS
