Sellers are Motivated...Welcome to 44 Palomina Way, where refined living meets resort-style luxury in one of Wethersfield's exceptional residences. This impressive 5-bedroom, 5-bath home was designed for those who appreciate beautiful spaces, exceptional amenities, and effortless entertaining. At the heart of the home is a professional chef's kitchen featuring granite countertops, premium finishes, abundant workspace, and an inviting flow into elegant living areas highlighted by a beautiful fireplace. Beyond the main living spaces, this home delivers an extraordinary lifestyle with a fully equipped private gym, dedicated yoga studio, children's play area, and private entertainment room with TV lounge. Step outside and discover your own backyard retreat. A heated in-ground pool and Jacuzzi set the stage for relaxing summer days, while the covered outdoor kitchen features a built-in grill, full bar, and two outdoor TVs beneath a handsome hardwood pergola-creating an incredible setting for entertaining, dining, watching the game, or simply unwinding at home. From quiet mornings by the pool to memorable gatherings with family and friends, 44 Palomina Way offers the space and amenities to enjoy every season. With five bedrooms, five bathrooms, multiple recreation and wellness spaces, and spectacular indoor-outdoor entertaining, this is more than a beautiful home-it's a lifestyle. Now offered at $1,349,000, this exceptional Wethersfield property is ready to welcome its next owner.
For sale
Price cut: $154K (10/2)
$1,195,000
44 Palomina Way, Wethersfield, CT 06109
5beds
5,699sqft
Single Family Residence
Built in 1989
0.45 Acres Lot
$-- Zestimate®
$210/sqft
$-- HOA
What's special
Beautiful fireplaceHandsome hardwood pergolaFull barFive bathroomsHeated in-ground poolFully equipped private gymPremium finishes
- 81 days
- 2,124
- 86
Zillow last checked:
Listing updated:
Listed by:
Rob Rosa Team,
Ronald Swiller (860)895-3551,
Berkshire Hathaway NE Prop. 860-515-3100,
Co-Listing Agent: Robert Rosa 860-558-2122,
Berkshire Hathaway NE Prop.
Source: Smart MLS,MLS#: 24191558
Facts & features
Interior
Bedrooms & bathrooms
- Bedrooms: 5
- Bathrooms: 5
- Full bathrooms: 3
- 1/2 bathrooms: 2
Rooms
- Room types: Exercise Room, Gym
Primary bedroom
- Features: High Ceilings, Full Bath
- Level: Main
- Area: 221 Square Feet
- Dimensions: 13 x 17
Bedroom
- Features: Full Bath
- Level: Upper
- Area: 195 Square Feet
- Dimensions: 13 x 15
Bedroom
- Features: Full Bath
- Level: Upper
- Area: 156 Square Feet
- Dimensions: 12 x 13
Bedroom
- Level: Upper
- Area: 156 Square Feet
- Dimensions: 12 x 13
Bedroom
- Level: Upper
- Area: 156 Square Feet
- Dimensions: 12 x 13
Dining room
- Features: Cathedral Ceiling(s), Hardwood Floor
- Level: Main
- Area: 156 Square Feet
- Dimensions: 13 x 12
Family room
- Features: Fireplace
- Level: Main
- Area: 294 Square Feet
- Dimensions: 14 x 21
Kitchen
- Features: Bay/Bow Window, Granite Counters, Dining Area
- Level: Main
- Area: 266 Square Feet
- Dimensions: 14 x 19
Living room
- Level: Main
- Area: 266 Square Feet
- Dimensions: 14 x 19
Other
- Level: Lower
Rec play room
- Level: Lower
Heating
- Gas on Gas
Cooling
- Central Air
Appliances
- Included: Gas Range, Oven/Range, Oven, Microwave, Range Hood, Refrigerator, Freezer, Dishwasher, Trash Compactor, Washer, Dryer, Gas Water Heater, Water Heater
- Laundry: Upper Level
Features
- Central Vacuum
- Basement: Full,Heated,Sump Pump,Cooled,Concrete
- Attic: Storage,Access Via Hatch
- Number of fireplaces: 1
Interior area
- Total structure area: 5,699
- Total interior livable area: 5,699 sqft
- Finished area above ground: 3,787
- Finished area below ground: 1,912
Property
Parking
- Total spaces: 10
- Parking features: Attached, Paved, Driveway, Garage Door Opener, Private
- Attached garage spaces: 2
- Has uncovered spaces: Yes
Features
- Patio & porch: Patio, Deck
- Exterior features: Lighting, Outdoor Grill, Awning(s), Garden, Underground Sprinkler
- Has private pool: Yes
- Pool features: Heated, In Ground
- Spa features: Heated
Lot
- Size: 0.45 Acres
- Features: Dry, Cul-De-Sac, Landscaped
Details
- Additional structures: Shed(s)
- Parcel number: 765563
- Zoning: AAOS
Construction
Type & style
- Home type: SingleFamily
- Architectural style: Colonial
- Property subtype: Single Family Residence
Materials
- Brick
- Foundation: Concrete Perimeter
- Roof: Shingle
Condition
- New construction: No
- Year built: 1989
Utilities & green energy
- Sewer: Public Sewer
- Water: Public
- Utilities for property: Cable Available
Community & HOA
Community
- Features: Golf, Health Club, Library, Medical Facilities, Park, Private School(s), Near Public Transport, Shopping/Mall
- Security: Security System
HOA
- Has HOA: No
Location
- Region: Wethersfield
Financial & listing details
- Price per square foot: $210/sqft
- Tax assessed value: $552,240
- Annual tax amount: $22,079
- Date on market: 7/14/2026
Estimated market value
Not available
Estimated sales range
Not available
Not available
Price history
| Date | Event | Price |
|---|---|---|
| 10/2/2026 | Price change | $1,195,000-11.4%$210/sqft |
Source:  Smart MLS #24191558 Report a problem Smart MLS #24191558 Report a problem | ||
| 10/1/2026 | Price change | $1,349,000-3.6%$237/sqft |
Source: Smart MLS #24191558 Report a problem | ||
| 9/13/2026 | Price change | $1,399,000-3.5%$245/sqft |
Source: Smart MLS #24191558 Report a problem | ||
| 9/7/2026 | Price change | $1,449,000-9.4%$254/sqft |
Source: Smart MLS #24191558 Report a problem | ||
| 8/12/2026 | Price change | $1,599,000-5.9%$281/sqft |
Source: Smart MLS #24191558 Report a problem | ||
| 7/28/2026 | Listed for sale | $1,699,000+183.2%$298/sqft |
Source: Smart MLS #24191558 Report a problem | ||
| 5/15/2006 | Sold | $599,900+33.3%$105/sqft |
Source: Smart MLS #G412774 Report a problem | ||
| 6/17/2002 | Sold | $449,900+349.9%$79/sqft |
Source: Smart MLS #G284923 Report a problem | ||
| 3/24/1998 | Sold | $100,000$18/sqft |
Source: Public Record Report a problem | ||
Public tax history
| Year | Property taxes | Tax assessment |
|---|---|---|
| 2025 | $17,687 +5.5% | $552,240 +42.3% |
| 2024 | $16,772 +3.4% | $388,050 |
| 2023 | $16,213 +1.7% | $388,050 |
| 2022 | $15,941 +1% | $388,050 |
| 2021 | $15,782 -0.1% | $388,050 |
| 2020 | $15,790 -0.1% | $388,050 |
| 2019 | $15,809 +1.1% | $388,050 +1.2% |
| 2018 | $15,643 +2.5% | $383,600 |
| 2017 | $15,256 +3.2% | $383,600 |
| 2016 | $14,784 +0.9% | $383,600 |
| 2015 | $14,650 +4% | $383,600 |
| 2014 | $14,093 +1.5% | $383,600 -7.6% |
| 2013 | $13,886 +2.7% | $415,000 |
| 2012 | $13,521 +3.7% | $415,000 |
| 2011 | $13,039 +2.5% | $415,000 |
| 2010 | $12,724 -0.1% | $415,000 |
| 2009 | $12,732 +14% | $415,000 +28.9% |
| 2008 | $11,173 +5.4% | $321,900 |
| 2007 | $10,603 +1.5% | $321,900 0% |
| 2006 | $10,442 +7.4% | $322,000 |
| 2005 | $9,721 -13.3% | $322,000 +0.1% |
| 2003 | $11,218 +41.9% | $321,800 -8% |
| 1996 | $7,904 | $349,600 |
Find assessor info on the county website
Monthly payment
Est. payment
Payment breakdown
Explore the cost of this home by adjusting the details. Changes won't be saved.Climate risks
Neighborhood: 06109
Nearby schools
Schools provided by the listing agent
- Elementary: Emerson-Williams
- High: Wethersfield
Source: Smart MLS. This data may not be complete. We recommend contacting the local school district to confirm school assignments for this home.
Similar homes
- $779,9005 bd4 ba3.6k sqft538 Main Street, Wethersfield, CT 06109For Sale
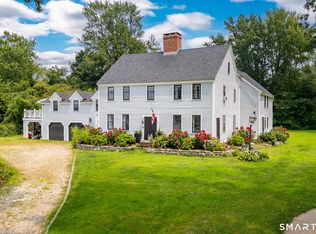
 MLS ID #24206353, Michael H. Truong, eXp Realty. Smart MLS
 - $1,100,0004 bd6 ba5.4k sqft10 Whitman Pond Road, Simsbury, CT 06070For Sale
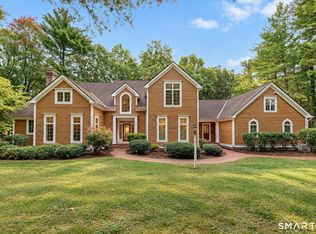 MLS ID #24208934, Ellen Seifts, Berkshire Hathaway NE Prop.. Smart MLS
 - $--5 bd2 ba3.1k sqft45 Old Ellington Rd, Broad Brook, CT 06016Auction
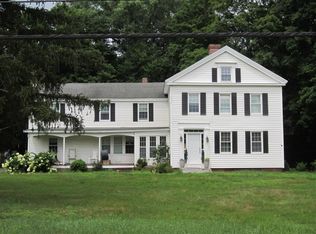 ServiceLink Auction
 - $1,225,0006 bd5 ba5.3k sqft41 Brian Lane, Avon, CT 06001For Sale
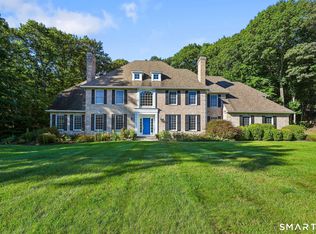 MLS ID #24207488, Kristy Logie, William Raveis Real Estate. Smart MLS
 - $1,150,0006 bd5 ba4.3k sqft28 Colony Road, West Hartford, CT 06117For SaleMLS ID #24206429, Lisa A. Ogren, Berkshire Hathaway NE Prop.. Smart MLS
- $759,0004 bd4 ba4.7k sqft20 Ridgeview Crossing, Newington, CT 06111For SaleMLS ID #24188885, Himanshu Singh, Singh Realty. Smart MLS
- $989,0005 bd4 ba3k sqft7 Cliffmore Road, West Hartford, CT 06107For SaleMLS ID #24209081, Allison Sharlow, Coldwell Banker Realty. Smart MLS
- $1,099,0005 bd6 ba4.6k sqft3 Eton Place, Farmington, CT 06032For SaleMLS ID #24181113, Steffen Reich, Coldwell Banker Realty. Smart MLS
- $1,050,0005 bd5 ba7.3k sqft40 Ferncliff Drive, West Hartford, CT 06117For SaleMLS ID #24188198, Sid. Siddiqui, Eagle Eye Realty PLLC. Smart MLS
- $1,100,0005 bd6 ba5.4k sqft41 Coe Road, Wolcott, CT 06716For SaleMLS ID #24207858, Christina Cantone, Precision Realty LLC. Smart MLS
- $1,399,9995 bd4 ba3.2k sqft571 Woodland Street, Glastonbury, CT 06073For SaleMLS ID #24204242, Lisa Cozzi, Century 21 AllPoints Realty. Smart MLS
- $1,075,0004 bd4 ba4.6k sqft86 Taine Mountain Road, Burlington, CT 06013For SaleMLS ID #24186659, Catherine A. McCahill, William Pitt Sotheby's Int'l. Smart MLS
- $649,9004 bd4 ba2.8k sqft13 Sunset Ridge, Rocky Hill, CT 06067For SaleMLS ID #24203440, Theresa C. Paciga, CENTURY 21 AllPoints Realty. Smart MLS
- $1,450,0005 bd7 ba6k sqft96 Norwood Road, West Hartford, CT 06117For SaleMLS ID #24198481, Paula Fahy Ostop, William Raveis Real Estate. Smart MLS
- $925,0005 bd5 ba4.8k sqft15 Rushleigh Road, West Hartford, CT 06117For SaleMLS ID #24191118, Rhonda Reiner, Berkshire Hathaway NE Prop.. Smart MLS
- $898,0004 bd5 ba4.2k sqft49 Partridge Lane, Middletown, CT 06457For SaleMLS ID #24187393, Ilir Dedvukaj, Lakeshore Realty. Smart MLS
- $1,435,0007 bd6 ba6.1k sqft14 Vermillion Drive, Avon, CT 06001For SaleMLS ID #24208146, Annie Gura, Coldwell Banker Premier Real Estate. Smart MLS
- $1,350,0004 bd5 ba4.8k sqft30 Daniel Trace, Burlington, CT 06013For SaleMLS ID #24186667, Catherine A. McCahill, William Pitt Sotheby's Int'l. Smart MLS
- $650,0004 bd5 ba4.6k sqft179 Sunnyslope Drive, New Britain, CT 06053For SaleMLS ID #24202386, Kamil Andrukiewicz, New Haus Group LLC. Smart MLS
- $1,279,0005 bd5 ba3.9k sqft885 South Brooksvale Road, Cheshire, CT 06410For SaleMLS ID #24202325, Nancy Lydell, Calcagni Real Estate. Smart MLS
