Perhaps the most beautiful house you will ever see! This exquisite estate type property is surrounded by 2.25 acres of mature landscaping and woodlands. The grand entry hall with a FP and double height ceiling has a graceful double staircase. A decorative arched entry archway leads to a spectacular living room with walls of glass, a FP, and a tasteful original fountain. The spacious music room has built-in bookcases and a large opening to a glorious sunroom that has almost floor to ceiling windows that offer views of the woods. Glass doored built-ins, a beamed ceiling, wood paneled walls, and FP make the library warm and inviting. A swoon worthy double dining room has raised paneling, another FP, wonderful walls of windows, and can accommodate a large group for entertaining. The charming kitchen has metal cabinetry, a showcase stove, fining area, and a wonderful pantry with glass door cabinets. The elegant primary suite has woodland views, a delightful window seat, abundant closet space, full bath, and two dressing areas. There are 4 additional good-sized bedrooms and 3 more baths on the second level, plus a lovely balcony overlooking the entry foyer. Anover-sized two car garage has a 2-bedroom guest apartment above it. You feel like you're deep in the country, yet you are minutes from Yale, Hamden Hall, St. Thomas' Day School, Foote School, Downtown New Haven, Whitneyville, and major highways. Can be sold with MLS #'s 24154254 & 24189606 (56 Blake Rd/1056 Whitney). Hamden is in year 2 of a 4 year tax phase in. Can be sold with MLS #'s 24154254 & 24189606 (56 Blake Rd/1056 Whitney)
For sale
$1,795,000
1050 Whitney Avenue, Hamden, CT 06517
5beds
5,345sqft
Single Family Residence
Built in 1900
2.25 Acres Lot
$-- Zestimate®
$336/sqft
$-- HOA
What's special
Tasteful original fountainGraceful double staircaseDecorative arched entry archwayWood paneled wallsBeamed ceilingGlass doored built-insShowcase stove
- 101 days
- 637
- 27
Zillow last checked:
Listing updated:
Listed by:
Betsy Grauer (203)787-3434,
Betsy Grauer Realty, Inc 203-787-3434
Source: Smart MLS,MLS#: 24189601
Facts & features
Interior
Bedrooms & bathrooms
- Bedrooms: 5
- Bathrooms: 5
- Full bathrooms: 4
- 1/2 bathrooms: 1
Primary bedroom
- Level: Upper
- Area: 343.9 Square Feet
- Dimensions: 18.1 x 19
Bedroom
- Level: Upper
- Area: 368.74 Square Feet
- Dimensions: 17.9 x 20.6
Bedroom
- Level: Upper
- Area: 215.93 Square Feet
- Dimensions: 14.3 x 15.1
Bedroom
- Level: Upper
- Area: 257.04 Square Feet
- Dimensions: 12.6 x 20.4
Bedroom
- Level: Upper
- Area: 342.26 Square Feet
- Dimensions: 15.7 x 21.8
Dining room
- Level: Main
- Area: 171.7 Square Feet
- Dimensions: 10.1 x 17
Family room
- Level: Main
- Area: 256.62 Square Feet
- Dimensions: 14.1 x 18.2
Kitchen
- Level: Main
- Area: 319.92 Square Feet
- Dimensions: 17.2 x 18.6
Living room
- Level: Main
- Area: 575.97 Square Feet
- Dimensions: 21.9 x 26.3
Other
- Level: Main
- Area: 327.76 Square Feet
- Dimensions: 13.6 x 24.1
Sun room
- Level: Main
- Area: 193.67 Square Feet
- Dimensions: 10.7 x 18.1
Heating
- Radiator, Natural Gas
Cooling
- None
Appliances
- Included: Oven/Range, Refrigerator, Dishwasher, Washer, Dryer, Gas Water Heater, Water Heater
- Laundry: Lower Level
Features
- Entrance Foyer, In-Law Floorplan
- Doors: French Doors
- Basement: Full
- Attic: Walk-up
- Number of fireplaces: 3
Interior area
- Total structure area: 5,345
- Total interior livable area: 5,345 sqft
- Finished area above ground: 5,345
Property
Parking
- Total spaces: 4
- Parking features: Detached, Driveway, Paved
- Garage spaces: 2
- Has uncovered spaces: Yes
Features
- Exterior features: Sidewalk, Rain Gutters, Garden, Lighting
Lot
- Size: 2.25 Acres
- Features: Secluded, Few Trees, Wooded, Landscaped, Rolling Slope
Details
- Additional structures: Guest House
- Parcel number: 1130033
- Zoning: R4
- Other equipment: Generator
Construction
Type & style
- Home type: SingleFamily
- Architectural style: Colonial
- Property subtype: Single Family Residence
Materials
- Wood Siding
- Foundation: Wood
- Roof: Asphalt
Condition
- New construction: No
- Year built: 1900
Utilities & green energy
- Sewer: Public Sewer
- Water: Public
- Utilities for property: Cable Available
Community & HOA
Community
- Features: Library, Park, Private School(s), Near Public Transport, Shopping/Mall
- Subdivision: Spring Glen
HOA
- Has HOA: No
Location
- Region: Hamden
Financial & listing details
- Price per square foot: $336/sqft
- Tax assessed value: $794,570
- Annual tax amount: $42,645
- Date on market: 7/7/2026
Estimated market value
Not available
Estimated sales range
Not available
Not available
Price history
| Date | Event | Price |
|---|---|---|
| 7/7/2026 | Price change | $1,795,000-9.1%$336/sqft |
Source:  Smart MLS #24189601 Report a problem Smart MLS #24189601 Report a problem | ||
| 3/23/2026 | Listed for sale | $1,975,000$370/sqft |
Source: Smart MLS #24154259 Report a problem | ||
Public tax history
| Year | Property taxes | Tax assessment |
|---|---|---|
| 2025 | $41,222 +33.9% | $794,570 +43.5% |
| 2024 | $30,787 -22.6% | $553,630 -21.5% |
| 2023 | $39,782 +1.6% | $705,600 |
| 2022 | $39,147 +5.8% | $705,600 |
| 2021 | $37,002 +0% | $705,600 +22.2% |
| 2020 | $37,002 +31.1% | $577,500 |
| 2019 | $28,217 +1.9% | $577,500 |
| 2018 | $27,697 -6.6% | $577,500 -11.8% |
| 2017 | $29,642 -0.2% | $654,920 |
| 2016 | $29,707 +33.4% | $654,920 +20.2% |
| 2015 | $22,261 +2.4% | $544,670 |
| 2014 | $21,749 +2.5% | $544,670 |
| 2013 | $21,209 +4.8% | $544,670 |
| 2012 | $20,229 +6.8% | $544,670 |
| 2011 | $18,938 +4% | $544,670 -12% |
| 2010 | $18,201 +0% | $618,660 |
| 2009 | $18,195 0% | $618,660 |
| 2008 | $18,201 +1.1% | $618,660 |
| 2007 | $18,003 +4.1% | $618,660 |
| 2006 | $17,292 -11.6% | $618,660 +36.8% |
| 2005 | $19,556 +15% | $452,270 |
| 2003 | $17,010 +9.1% | $452,270 |
| 2001 | $15,585 | $452,270 |
Find assessor info on the county website
Monthly payment
Est. payment
Payment breakdown
Explore the cost of this home by adjusting the details. Changes won't be saved.Climate risks
Neighborhood: 06517
Nearby schools
Schools provided by the listing agent
- Elementary: Ridge Hill
- Middle: Hamden
- High: Hamden
Source: Smart MLS. This data may not be complete. We recommend contacting the local school district to confirm school assignments for this home.

Similar homes
- $1,055,0006 bd5 ba4.4k sqft1056 Whitney Avenue, Hamden, CT 06517For Sale
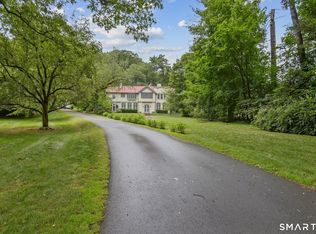
 MLS ID #24189606, Betsy Grauer, Betsy Grauer Realty, Inc. Smart MLS
 - $1,750,0005 bd5 ba4.8k sqft436 Saint Ronan Street, New Haven, CT 06511For Sale
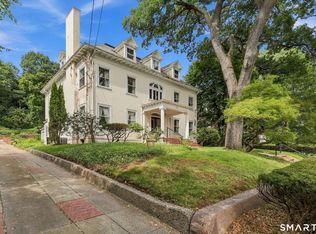 MLS ID #24205302, Wojtek Borowski, Pearce Real Estate. Smart MLS
 - $2,275,0006 bd6 ba5.7k sqft144 Edgehill Road, Hamden, CT 06517For Sale
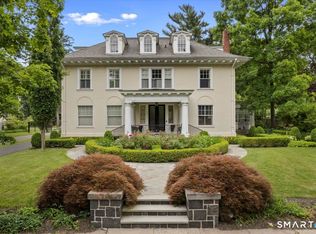 MLS ID #24147012, John Cuozzo, Press/Cuozzo Realtors. Smart MLS
 - $1,825,0005 bd6 ba4.4k sqft40 Brookhills Road, Branford, CT 06405For Sale
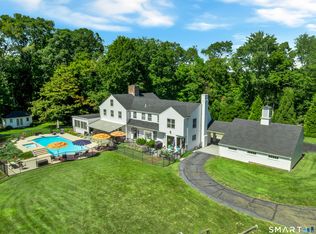 MLS ID #24204353, Mark McElrath, William Pitt Sotheby's Int'l. Smart MLS
 - $1,825,0005 bd9 ba5.4k sqft173 Highwoods Drive, Guilford, CT 06437For SaleMLS ID #24208638, Kiara C. Rusconi, William Raveis Real Estate. Smart MLS
- $1,495,0004 bd5 ba4k sqft445 Orange Street, New Haven, CT 06511For SaleMLS ID #24211160, John Hill, Seabury Hill REALTORS. Smart MLS
- $1,630,0005 bd5 ba6.3k sqft644 South Brooksvale Road, Cheshire, CT 06410For SaleMLS ID #24207257, Brian Burke, Coldwell Banker Realty. Smart MLS
- $1,590,0005 bd5 ba5k sqft16 Mountaincrest Drive, Cheshire, CT 06410For SaleMLS ID #24207532, E. Tyler Della Valle, Dow Della Valle. Smart MLS
- $1,030,0005 bd5 ba5.4k sqft11 Highview Drive, Woodbridge, CT 06525For SaleMLS ID #24190146, Li-Er Fradella, Coldwell Banker Realty. Smart MLS
- $1,295,0004 bd5 ba4.6k sqft461 Amity Road, Woodbridge, CT 06525For SaleMLS ID #24155022, Jorge A. Zea, Blue Lighthouse Realty, Inc. Smart MLS
- $1,695,0005 bd4 ba3.9k sqft30 Meeting House Lane, Madison, CT 06443For SaleMLS ID #24173597, Cathy Lynch, Coldwell Banker Realty. Smart MLS
- $1,279,0005 bd5 ba3.9k sqft885 South Brooksvale Road, Cheshire, CT 06410For SaleMLS ID #24202325, Nancy Lydell, Calcagni Real Estate. Smart MLS
- $1,289,9003 bd4 ba3.7k sqft10 Fox Hill Road, Woodbridge, CT 06525For SaleMLS ID #24211444, Frank J. D'Ostilio, Houlihan Lawrence WD. Smart MLS
- $1,930,0007 bd10 ba5.8k sqft49 Great Ring Road, Newtown, CT 06482For SaleMLS ID #24172938, Connie Widmann, William Raveis Real Estate. Smart MLS
- $1,995,0003 bd3 ba2.8k sqft473 Colonial Road, Guilford, CT 06437For SaleMLS ID #24186090, Margaret Muir, William Pitt Sotheby's Int'l. Smart MLS
- $1,375,0004 bd4 ba4k sqft395 Sperry Road, Bethany, CT 06524For SaleMLS ID #24179706, Tracy Wilson, Lamacchia Realty. Smart MLS
- $1,790,0004 bd4 ba2.7k sqft51 Wimler Lane, Guilford, CT 06437For SaleMLS ID #24179175, Bette Zollshan, William Pitt Sotheby's Int'l. Smart MLS
- $950,0005 bd5 ba4.9k sqft25 Clintonville Road, North Haven, CT 06473For SaleMLS ID #24193658, Janet Cronin-Rumanoff, William Pitt Sotheby's Int'l. Smart MLS
- $1,225,0005 bd5 ba5k sqft30 Grouse Lane, Woodbridge, CT 06525For SaleMLS ID #24204758, Judy Cooper, Coldwell Banker Realty. Smart MLS
- $1,600,0004 bd5 ba5.3k sqft122 Windward Place, Southington, CT 06489For SaleMLS ID #24196011, John A. Mastrianni Jr, Appletown Realty Inc.. Smart MLS
