A MAGNIFICENT REVIVAL & TIMELESS BLEND OF SOMETHING OLD & SOMETHING NEW. One of the finest restorations in New England, the Pitkin mansion is a true historical treasure. Carefully dismantled & moved to its current site in 1955, the property is nestled within nearly 4 acres of mature trees, manicured lawns, & magical gardens. This classic revival will be celebrated by the most discerning antique home enthusiasts & home lovers alike. Modern flair has been discreetly integrated to enhance function & enjoyment. Contemporary comforts include a poured concrete foundation, geothermal system, full house generator, humidifier, CENTRAL A/C, propane gas, Pella windows, security system, CITY WATER, underground utilities, NEW SEPTIC SYSTEMS, & much more. Significant additions include attached 2-car garage, detached 2-car garage w/half bath & upper bonus room, pool & pool house w/half bath & kitchenette, tennis court, garage barn w/FULL APARTMENT, all exemplifying a harmonious fusion of old & new & completely transformed for today's living. Interiors graciously unfold over more than 5,500sf of formal, casual, & whimsical living spaces. 8 tile-lined fireplaces. Central kitchen well appointed w/large island, granite countertops, double sink, double wall ovens, extensive custom wood cabinetry, butler's pantry, & quality appliances. Sunshine flows through skylights over an eat-in dining area. A 4-story dumbwaiter makes for easy transport of items. Can be modified to be a 1-person elevator. Dining room w/paneled walls, crown molding, fireplace, & original 1754 hemlock floor. Formal living room, once drawing room, w/fireplace & deep bay window. Family room brims w/historic charm w/original 18" hemlock floor boards, 2 incredible beams, great copper-hooded fireplace (gas ready) & dutch oven. Spectacular garden room & solarium. Main level guest suite w/full bath, additional 3 upper level bedroom suites, magnificent study w/shipboard ceiling...**SEE ATTACHED FULL PROPERTY DESCRIPTION**
For sale
Price cut: $46K (6/6)
$1,949,000
173 Highwoods Drive, Guilford, CT 06437
5beds
5,414sqft
:
Get pre-qualified$12,557/mo
Single Family Residence
Built in 1660
3.93 Acres Lot
$1,872,600 Zestimate®
$360/sqft
$-- HOA
What's special
Tennis courtGeothermal systemPropane gasSecurity systemFull house generatorPella windows
- 136 days |
- 1,695 |
- 125 |
Zillow last checked:
Listing updated:
Listed by:
Kiara C. Rusconi (860)573-3382,
William Raveis Real Estate 860-633-0111
Source: Smart MLS,MLS#: 24159985
Facts & features
Interior
Bedrooms & bathrooms
- Bedrooms: 5
- Bathrooms: 9
- Full bathrooms: 5
- 1/2 bathrooms: 4
Rooms
- Room types: Bonus Room, Sitting Room, Solarium, Staff Quarters, Workshop
Primary bedroom
- Features: Bedroom Suite, Fireplace, Full Bath, Whirlpool Tub, Walk-In Closet(s), Wall/Wall Carpet
- Level: Upper
- Area: 240 Square Feet
- Dimensions: 15 x 16
Bedroom
- Features: Bedroom Suite, Fireplace, Full Bath, Stall Shower, Wide Board Floor
- Level: Main
- Area: 225 Square Feet
- Dimensions: 15 x 15
Bedroom
- Features: Dressing Room, Fireplace, Full Bath, Laundry Hookup, Stall Shower, Wide Board Floor
- Level: Upper
- Area: 225 Square Feet
- Dimensions: 15 x 15
Bedroom
- Features: Beamed Ceilings, Cedar Closet(s), Full Bath, Jack & Jill Bath, Hardwood Floor
- Level: Third,Other
- Area: 336 Square Feet
- Dimensions: 21 x 16
Bedroom
- Features: Hardwood Floor
- Level: Upper
- Area: 330 Square Feet
- Dimensions: 15 x 22
Bathroom
- Features: Corian Counters, Stall Shower, Laundry Hookup, Tile Floor
- Level: Upper
- Area: 88 Square Feet
- Dimensions: 11 x 8
Dining room
- Features: Fireplace, Wide Board Floor
- Level: Main
- Area: 240 Square Feet
- Dimensions: 15 x 16
Family room
- Features: Beamed Ceilings, Built-in Features, Fireplace, French Doors, Patio/Terrace, Wide Board Floor
- Level: Main
- Area: 600 Square Feet
- Dimensions: 24 x 25
Kitchen
- Features: Skylight, Built-in Features, Ceiling Fan(s), Granite Counters, Kitchen Island, Pantry
- Level: Main
- Area: 500 Square Feet
- Dimensions: 25 x 20
Kitchen
- Features: Dining Area, Tile Floor
- Level: Upper
- Area: 238 Square Feet
- Dimensions: 14 x 17
Library
- Features: Skylight, Vaulted Ceiling(s), Bookcases, Built-in Features, Wide Board Floor
- Level: Upper
- Area: 357 Square Feet
- Dimensions: 21 x 17
Living room
- Features: Bay/Bow Window, Fireplace, Wide Board Floor
- Level: Main
- Area: 231 Square Feet
- Dimensions: 11 x 21
Living room
- Features: Balcony/Deck, French Doors, Hardwood Floor
- Level: Upper
- Area: 286 Square Feet
- Dimensions: 13 x 22
Other
- Features: Skylight, Vaulted Ceiling(s), Wet Bar, Fireplace, French Doors, Patio/Terrace
- Level: Main
- Area: 400 Square Feet
- Dimensions: 20 x 20
Other
- Features: Palladian Window(s), 2 Story Window(s), Skylight, Cathedral Ceiling(s), Atrium, French Doors
- Level: Main
- Area: 400 Square Feet
- Dimensions: 20 x 20
Heating
- Baseboard, Forced Air, Hot Water, Zoned, Geothermal, Oil, Propane
Cooling
- Central Air, Zoned
Appliances
- Included: Electric Cooktop, Oven, Microwave, Refrigerator, Freezer, Ice Maker, Dishwasher, Disposal, Instant Hot Water, Washer, Dryer, Water Heater, Humidifier
- Laundry: Upper Level, Mud Room
Features
- Entrance Foyer, In-Law Floorplan
- Doors: Storm Door(s)
- Windows: Thermopane Windows
- Basement: Partial,Storage Space,Interior Entry,Liveable Space,Concrete
- Attic: Heated,Storage,Partially Finished,Walk-up
- Number of fireplaces: 8
Interior area
- Total structure area: 5,414
- Total interior livable area: 5,414 sqft
- Finished area above ground: 5,414
Property
Parking
- Total spaces: 8
- Parking features: Barn, Attached, Detached, Garage Door Opener
- Attached garage spaces: 8
Accessibility
- Accessibility features: Accessible Bath
Features
- Patio & porch: Patio, Porch
- Exterior features: Tennis Court(s), Garden, Stone Wall, Underground Sprinkler
- Has private pool: Yes
- Pool features: Vinyl, Salt Water, In Ground
- Fencing: Partial,Stone,Electric,Privacy
- Has view: Yes
- View description: Water
- Has water view: Yes
- Water view: Water
- Waterfront features: Waterfront, Pond, Access
Lot
- Size: 3.93 Acres
- Features: Secluded, Few Trees, Level, Cul-De-Sac, Landscaped
Details
- Additional structures: Barn(s), Guest House, Shed(s), Pool House
- Parcel number: 1118293
- Zoning: R-5
- Other equipment: Generator, Humidistat
Construction
Type & style
- Home type: SingleFamily
- Architectural style: Colonial,Antique
- Property subtype: Single Family Residence
Materials
- Clapboard, HardiPlank Type
- Foundation: Concrete Perimeter
- Roof: Shake
Condition
- New construction: No
- Year built: 1660
Utilities & green energy
- Sewer: Septic Tank
- Water: Public
- Utilities for property: Cable Available
Green energy
- Energy efficient items: HVAC, Doors, Windows
Community & HOA
Community
- Features: Golf, Health Club, Library, Medical Facilities, Park, Playground, Public Rec Facilities, Shopping/Mall
- Security: Security System
- Subdivision: North Guilford
HOA
- Has HOA: No
Location
- Region: Guilford
Financial & listing details
- Price per square foot: $360/sqft
- Tax assessed value: $1,029,560
- Annual tax amount: $28,467
- Date on market: 3/26/2026
Estimated market value
$1,872,600
$1.78M - $1.97M
$4,549/mo
Price history
| Date | Event | Price |
|---|---|---|
| 6/6/2026 | Price change | $1,949,000-2.3%$360/sqft |
Source:  Smart MLS #24159985 Report a problem Smart MLS #24159985 Report a problem | ||
| 3/26/2026 | Listed for sale | $1,995,000+2.3%$368/sqft |
Source: Smart MLS #24159985 Report a problem | ||
| 1/10/2026 | Listing removed | $1,950,000$360/sqft |
Source: Smart MLS #24093734 Report a problem | ||
| 6/10/2025 | Price change | $1,950,000-11.2%$360/sqft |
Source: Smart MLS #24093734 Report a problem | ||
| 5/6/2025 | Price change | $2,195,000-4.4%$405/sqft |
Source: Smart MLS #24093734 Report a problem | ||
| 10/7/2024 | Price change | $2,295,000-4.2%$424/sqft |
Source: Smart MLS #24024520 Report a problem | ||
| 7/16/2024 | Listed for sale | $2,395,000$442/sqft |
Source:  William Raveis Real Estate, Mortgage & Insurance #24024520 Report a problem William Raveis Real Estate, Mortgage & Insurance #24024520 Report a problem | ||
| 7/10/2024 | Pending sale | $2,395,000$442/sqft |
Source: William Raveis Real Estate, Mortgage & Insurance #24024520 Report a problem | ||
| 6/19/2024 | Listed for sale | $2,395,000$442/sqft |
Source: Smart MLS #24024520 Report a problem | ||
Public tax history
| Year | Property taxes | Tax assessment |
|---|---|---|
| 2025 | $28,467 +4% | $1,029,560 |
| 2024 | $27,366 +2.7% | $1,029,560 |
| 2023 | $26,645 -0.4% | $1,029,560 +27.9% |
| 2022 | $26,761 +1.9% | $804,850 |
| 2021 | $26,254 +1% | $804,850 |
| 2020 | $26,005 +0.9% | $804,850 |
| 2019 | $25,779 +2.4% | $804,850 |
| 2018 | $25,176 +2.9% | $804,850 -3.4% |
| 2017 | $24,470 +2.4% | $833,440 |
| 2016 | $23,895 | $833,440 |
Find assessor info on the county website
Monthly payment
Est. payment
Payment breakdown
Explore the cost of this home by adjusting the details. Changes won't be saved.Climate risks
Neighborhood: 06437
Nearby schools
GreatSchools rating
- 6/10Guilford Lakes SchoolGrades: PK-4Distance: 1.1 mi
- 8/10E. C. Adams Middle SchoolGrades: 7-8Distance: 1.8 mi
- 9/10Guilford High SchoolGrades: 9-12Distance: 0.6 mi
Schools provided by the listing agent
- Elementary: Guilford Lakes
- Middle: Adams,Baldwin
- High: Guilford
Source: Smart MLS. This data may not be complete. We recommend contacting the local school district to confirm school assignments for this home.
- $220,990-- bd-- ba-- sqft185 Highwoods Dr, Guilford, CT 06437Off Market
- $667,0003 bd2 ba2.1k sqft157 Highwoods Dr, Guilford, CT 06437Off Market
- $513,8004 bd2 ba1.2k sqft180 Highwoods Dr, Guilford, CT 06437Off Market
- $462,5003 bd1 ba1.2k sqft161 Highwoods Dr, Guilford, CT 06437Off Market
- $685,8003 bd3 ba2.2k sqft81 Flat Meadow Rd, Guilford, CT 06437Off Market
- $613,8004 bd2 ba2k sqft200 Highwoods Dr, Guilford, CT 06437Off Market
- $650,0003 bd3 ba2k sqft135 Highwoods Dr, Guilford, CT 06437Sold
- $625,0004 bd2 ba2.2k sqft148 Highwoods Dr, Guilford, CT 06437Sold
A local agent can set up tours, give advice and negotiate with sellers.
Similar homes
- $1,299,9004 bd5 ba5.2k sqft625 State Street, Guilford, CT 06437For Sale
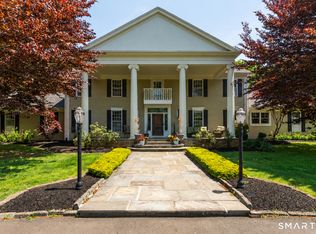
 MLS ID #24165243, Linda Toscano, Coldwell Banker Realty. Smart MLS
 - $1,100,0005 bd3 ba2.8k sqft1640 Little Meadow Road, Guilford, CT 06437For Sale
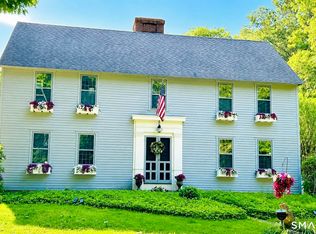 MLS ID #24187310, Steven T. Koleno, Beycome of Connecticut. Smart MLS
 - $1,825,0004 bd4 ba2.7k sqft51 Wimler Lane, Guilford, CT 06437For Sale
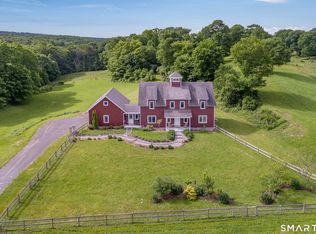 MLS ID #24179175, Bette Zollshan, William Pitt Sotheby's Int'l. Smart MLS
 - $2,799,9994 bd5 ba5.6k sqft76 Sachem Head Road, Guilford, CT 06437For Sale
 MLS ID #24181939, Bailey Mannix, Sunset Creek Realty, LLC. Smart MLS
 - $1,399,0004 bd4 ba2.9k sqft147 Boston Street, Guilford, CT 06437For SaleMLS ID #24155372, Vicky Welch, William Raveis Real Estate. Smart MLS
- $1,795,0005 bd5 ba5.3k sqft1050 Whitney Avenue, Hamden, CT 06517For SaleMLS ID #24189601, Betsy Grauer, Betsy Grauer Realty, Inc. Smart MLS
- $1,695,0005 bd4 ba3.9k sqft30 Meeting House Lane, Madison, CT 06443For SaleMLS ID #24173597, Cathy Lynch, Coldwell Banker Realty. Smart MLS
- $1,975,0004 bd2 ba3.8k sqft441 Opening Hill Road, Madison, CT 06443For SaleMLS ID #24163897, Steve Adkins, Berkshire Hathaway NE Prop.. Smart MLS
- $1,975,0004 bd4 ba2.8k sqft81 Strawberry Hill Road, Madison, CT 06443For SaleMLS ID #24155109, Cathy Lynch, Coldwell Banker Realty. Smart MLS
- $999,0003 bd3 ba3k sqft607 Lake Drive, Guilford, CT 06437For SaleMLS ID #24192154, Liz Zakrzewski, Coldwell Banker Realty. Smart MLS
- $989,0004 bd3 ba2.8k sqft0 Long Hill Road, Guilford, CT 06437New ConstructionMLS ID #24156467, Dori Degennaro, William Raveis Real Estate. Smart MLS
- $1,300,0005 bd4 ba4.7k sqft77 Silo Hill, Madison, CT 06443For SaleMLS ID #24183446, Cathy Lynch, Coldwell Banker Realty. Smart MLS
- $1,750,0004 bd4 ba2.9k sqft262 Mungertown Road, Madison, CT 06443New ConstructionMLS ID #24191892, Lisa P. Rollins, Compass Connecticut, LLC. Smart MLS
- $1,399,0003 bd4 ba4.6k sqft84 Sawmill Road, Branford, CT 06405For SaleMLS ID #24184976, Vicky Welch, William Raveis Real Estate. Smart MLS
- $2,350,0004 bd3 ba3.7k sqft18 Birch Mill Road, Killingworth, CT 06419For SaleMLS ID #24183296, Jennifer Gurnell, William Raveis Real Estate. Smart MLS
- $2,190,0005 bd3 ba3.1k sqft15 Highland Terrace, Madison, CT 06443For SaleMLS ID #24191331, John Cronin, Century 21 AllPoints Realty. Smart MLS
- $1,299,9004 bd4 ba4.1k sqft180 Green Hill Road, Killingworth, CT 06419For SaleMLS ID #24167793, James Luth, HERE Realty. Smart MLS
- $1,200,0005 bd6 ba3.8k sqft1209 Durham Road, Madison, CT 06443For SaleMLS ID #24187090, Heather Clinton, Berkshire Hathaway NE Prop.. Smart MLS
- $2,200,0004 bd4 ba3.9k sqft47 East Kings Highway, Chester, CT 06412For SaleMLS ID #24180698, Al Chiarito, Chiarito Real Estate LLC. Smart MLS
- $1,150,0004 bd3 ba3k sqft450 Bluff View Drive, Guilford, CT 06437New ConstructionMLS ID #24192596, Dori Degennaro, William Raveis Real Estate. Smart MLS
