Skip main navigation
Sold for $625,000
  • $625,000

    148 Highwoods Drive, Guilford, CT 06437

    4beds
    2,236sqft
    Single Family Residence
    Built in 1975
    1.29 Acres Lot
    $625,100 Zestimate®
    $280/sqft
    $4,277 Estimated rent

    Home value

    $625,100

    $569,000 - $688,000

    $4,277/mo

    Zestimate® history
    Loading
    Loading...

    Owner options

    List your home for rent

    $4,277/mo

    Rent Zestimate®

    Find your next renter with Zillow Rental Manager. Plus, with online applications, you can quickly screen prospective tenants – for free.

    Learn more

    $4,277/mo

    Rent Zestimate®

    Refinance and save

    $4,501/mo

    Est. payment

    Refinancing to a lower rate could help reduce your monthly payments and save thousands over the life of the loan.

    See today's rates

    $4,501/mo

    Est. payment

    Explore your selling options

    Work with a Zillow partner agent

    Leverage their expertise and Zillow's premium Showcase listings to get your home seen by more buyers.

    Get started

    List with your own agent

    Get your home in front of millions of buyers by listing it on Zillow.

    Learn how to do it

    Sell it yourself

    Take full control of how buyers see your home on Zillow by listing For Sale by Owner (FSBO).

    List your home

    What's special

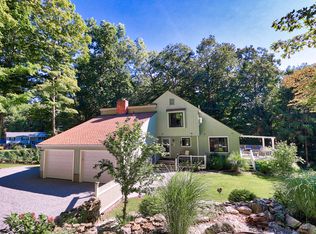
    Welcome to 148 Highwoods Drive in Guilford-a beautifully maintained 4-bedroom, 2-bath home set on over 1.29 acres of meticulously manicured grounds. This property offers the perfect blend of comfort, space, and outdoor living. Step inside to an open-concept main level featuring hardwood floors throughout and a stunning living room with vaulted ceilings, a stunning floor to ceiling brick wood-burning fireplace and sliding doors that lead out to a spacious two-tier deck-ideal for entertaining or relaxing while overlooking the serene backyard. Adjacent to the living room is a well-appointed kitchen featuring a large island, granite countertops, and stainless appliance perfect for cooking, gathering, and everyday living. The main level includes three ample bedrooms, while the lower level offers a versatile layout with a fourth bedroom, a full bath, and a generous family room complete with a wood stove-perfect for guests, extended living, or a private retreat. Outside, enjoy the thoughtfully designed landscape with a stone patio, walkway, and fire pit area, creating a true outdoor oasis for gatherings. Additional highlights include a two-car garage and abundant storage space in the laundry/utility room conveniently located just off the two-car garage. The home was painted & the roof replaced 3 years ago, and it features public water along w/a newer septic system. Minutes to downtown Guilford and all it has to offer from fine dining, shopping, medical facilities, beaches and more!

    Zillow last checked:

    Listing updated:

    Listed by:

    Gigi Giordano (203)671-2155,

    Compass Connecticut, LLC 860-767-5390

    Bought with:

    Dawn Vittorio, RES.0781002

    New Haven Group, Inc

    Source: Smart MLS,MLS#: 24161508MLS Logo

    Facts & features

    Interior

    Bedrooms & bathrooms
    • Bedrooms: 4
    • Bathrooms: 2
    • Full bathrooms: 2
    Primary bedroom
    • Features: Ceiling Fan(s), Hardwood Floor
    • Level: Main
    • Area: 165 Square Feet
    • Dimensions: 15 x 11
    Bedroom
    • Features: Ceiling Fan(s), Hardwood Floor
    • Level: Main
    • Area: 130 Square Feet
    • Dimensions: 13 x 10
    Bedroom
    • Features: Ceiling Fan(s), Hardwood Floor
    • Level: Main
    • Area: 100 Square Feet
    • Dimensions: 10 x 10
    Bedroom
    • Features: Wall/Wall Carpet
    • Level: Lower
    • Area: 200 Square Feet
    • Dimensions: 10 x 20
    Dining room
    • Features: Balcony/Deck, Sliders, Hardwood Floor
    • Level: Main
    • Area: 99 Square Feet
    • Dimensions: 11 x 9
    Family room
    • Features: Wood Stove, Engineered Wood Floor
    • Level: Lower
    • Area: 506 Square Feet
    • Dimensions: 23 x 22
    Kitchen
    • Features: Remodeled, Granite Counters, Kitchen Island
    • Level: Main
    • Area: 132 Square Feet
    • Dimensions: 12 x 11
    Living room
    • Features: Vaulted Ceiling(s), Ceiling Fan(s), Fireplace, Hardwood Floor
    • Level: Main
    • Area: 256 Square Feet
    • Dimensions: 16 x 16
    Heating
    • Hot Water, Oil
    Cooling
    • Wall Unit(s)
    Appliances
    • Included: Oven/Range, Microwave, Refrigerator, Dishwasher, Water Heater
    • Laundry: Lower Level
    Features
    • Doors: Storm Door(s)
    • Windows: Thermopane Windows
    • Basement: Full,Garage Access,Liveable Space
    • Attic: Storage,Pull Down Stairs
    • Number of fireplaces: 2
    Interior area
    • Total structure area: 2,236
    • Total interior livable area: 2,236 sqft
    • Finished area above ground: 1,236
    • Finished area below ground: 1,000

    Property

    Parking
    • Total spaces: 2
    • Parking features: Attached, Garage Door Opener
    • Attached garage spaces: 2
    Features
    • Patio & porch: Deck
    • Exterior features: Sidewalk, Rain Gutters
    Lot
    • Size: 1.29 Acres
    • Features: Few Trees, Cul-De-Sac, Landscaped
    Details
    • Additional structures: Shed(s)
    • Parcel number: 1114481
    • Zoning: R-5

    Construction

    Type & style
    • Home type: SingleFamily
    • Architectural style: Ranch
    • Property subtype: Single Family Residence
    Materials
    • Aluminum Siding
    • Foundation: Concrete Perimeter, Raised
    • Roof: Asphalt
    Condition
    • New construction: No
    • Year built: 1975

    Utilities & green energy

    • Sewer: Septic Tank
    • Water: Public
    • Utilities for property: Cable Available
    Green energy
    • Energy efficient items: Ridge Vents, Doors, Windows

    Community & HOA

    Community
    • Features: Golf, Medical Facilities, Shopping/Mall
    • Subdivision: North Guilford
    HOA
    • Has HOA: No
    Location
    • Region: Guilford

    Financial & listing details

    • Price per square foot: $280/sqft
    • Tax assessed value: $285,880
    • Annual tax amount: $7,905
    • Date on market: 3/30/2026

    Price history

    DateEventPrice
    6/26/2026Sold$625,000+1.6%$280/sqft
    Source: Smart MLS #24161508 Report a problem
    5/19/2026Pending sale$615,000$275/sqft
    Source: Smart MLS #24161508 Report a problem
    4/17/2026Price change$615,000-2.2%$275/sqft
    Source: Smart MLS #24161508 Report a problem
    4/12/2026Price change$629,000-1.7%$281/sqft
    Source: Smart MLS #24161508 Report a problem
    4/6/2026Listed for sale$639,900+218.4%$286/sqft
    Source: Smart MLS #24161508 Report a problem
    5/24/1999Sold$201,000+9.8%$90/sqft
    Source: Public Record Report a problem
    9/27/1990Sold$183,000-15.3%$82/sqft
    Source: Public Record Report a problem
    8/4/1989Sold$216,000$97/sqft
    Source: Public Record Report a problem

    Public tax history

    YearProperty taxesTax assessment
    2025$7,905 +4%$285,880
    2024$7,599 +2.7%$285,880
    2023$7,399 +6%$285,880 +36.2%
    2022$6,979 +1.9%$209,890
    2021$6,847 +1%$209,890
    2020$6,782 +0.9%$209,890
    2019$6,723 +2.4%$209,890
    2018$6,565 +4.1%$209,890 -2.3%
    2017$6,308 +4%$214,840
    2015$6,067 +3%$214,840
    2014$5,891 -5.7%$214,840 -20.7%
    2013$6,250 +3.1%$271,020
    2012$6,060 +3.9%$271,020
    2011$5,832 +3.3%$271,020
    2010$5,645 +3.9%$271,020
    2009$5,431 +46.7%$271,020 +40.5%
    2008$3,701 -21.1%$192,850
    2007$4,690 +5%$192,850
    2006$4,466 +4%$192,850
    2005$4,295 +5.2%$192,850 0%
    2003$4,084 +6.5%$192,900 +59.7%
    2001$3,835 $120,800
    Find assessor info on the county website

    Neighborhood: 06437

    Nearby schools

    GreatSchools rating
    Schools provided by the listing agent
    • Elementary: Guilford Lakes
    • Middle: Adams,Baldwin
    • High: Guilford

    Source: Smart MLS. This data may not be complete. We recommend contacting the local school district to confirm school assignments for this home.

    Get pre-qualified for a loan
    At Zillow Home Loans, we can pre-qualify you in as little as 5 minutes with no impact to your credit score.

    An equal housing lender. NMLS #10287.

    Sell for more on Zillow
    Get a Zillow Showcase℠ listing at no additional cost and you could sell for .
    $625,100
    2% more
    +$12,502
    With Zillow Showcase(estimated)
    $637,602