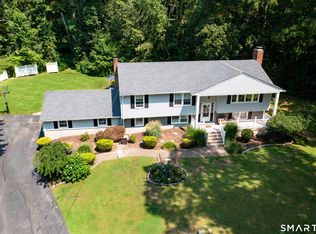
Are you dreaming of a home in an idyllic New England seaside town? This gem, nestled on a cul-de-sac, offers a tranquil escape with lush foliage and a serene waterfall rock garden, perfect for unwinding in the evenings. Step inside and discover a cozy living room featuring a floor-to-ceiling gas fireplace, vaulted ceiling, and a skylight, ideal for warm winter nights. The dream kitchen is a cooks delight boasting an oversized island perfect for entertaining and an abundance of cabinets. The open-concept kitchen and dining area, also with a vaulted ceiling, seamlessly flow onto a beautiful deck overlooking a meticulously maintained yard. This beautiful home offers 3-4 bedrooms, including a versatile main-floor room perfect for an office or playroom, three full bathrooms, and hardwood floors throughout. Large windows flood every room with an abundance of natural light. The lower level provides additional living space with a spacious family room, a bedroom, an oversized laundry room, built-ins, a mechanical room with a workbench, and sliders leading out to the yard. You'll never run out of storage space in this home! Plus, the garage floors have been finished with epoxy. Recent updates include a new refrigerator (2024), roof (2023), oil tank (2023), gutters (2023), water heater (2023), gas fireplace (2021), and hardwood floors (2020), along with ongoing landscaping. From sandy shorelines to beautiful hiking trails, this town truly offers something for everyone.
Sold for $650,000
$650,000
135 Highwoods Drive, Guilford, CT 06437
3beds
2,007sqft
Single Family Residence
Built in 1977
0.95 Acres Lot
$672,300 Zestimate®
$324/sqft
$4,100 Estimated rent
Home value
$672,300
$598,000 - $760,000
$4,100/mo
Zestimate® history
Owner options
List your home for rent
$4,100/mo
Rent Zestimate®
Find your next renter with Zillow Rental Manager. Plus, with online applications, you can quickly screen prospective tenants – for free.
$4,100/mo
Rent Zestimate®
Refinance and save
$4,674/mo
Est. payment
Refinancing to a lower rate could help reduce your monthly payments and save thousands over the life of the loan.
$4,674/mo
Est. payment
Explore your selling options
Work with a Zillow partner agent
Leverage their expertise and Zillow's premium Showcase listings to get your home seen by more buyers.
Get startedList with your own agent
Get your home in front of millions of buyers by listing it on Zillow.
Learn how to do itSell it yourself
Take full control of how buyers see your home on Zillow by listing For Sale by Owner (FSBO).
List your homeWhat's special
Zillow last checked:
Listing updated:
Listed by:
Cindy Schienda 203-509-9055,
Showcase Realty, Inc. 860-274-7000
Bought with:
Erin Connelly, RES.0799239
Coldwell Banker Realty
Source: Smart MLS,MLS#: 24106419
Facts & features
Interior
Bedrooms & bathrooms
- Bedrooms: 3
- Bathrooms: 3
- Full bathrooms: 3
Rooms
- Room types: Exercise Room, Workshop
Primary bedroom
- Features: Ceiling Fan(s), Walk-In Closet(s), Hardwood Floor
- Level: Upper
Bedroom
- Features: Hardwood Floor
- Level: Upper
Bedroom
- Features: Wall/Wall Carpet
- Level: Lower
Bathroom
- Features: Stall Shower, Hardwood Floor
- Level: Main
Bathroom
- Features: Tub w/Shower, Laminate Floor
- Level: Upper
Bathroom
- Features: Stall Shower, Laminate Floor
- Level: Lower
Dining room
- Features: Vaulted Ceiling(s), Sliders, Hardwood Floor
- Level: Main
Family room
- Features: Built-in Features, Sliders, Wall/Wall Carpet
- Level: Lower
Kitchen
- Features: Remodeled, Ceiling Fan(s), Granite Counters, Eating Space, Sliders, Hardwood Floor
- Level: Main
Living room
- Features: Skylight, Vaulted Ceiling(s), Fireplace, Hardwood Floor, Tile Floor
- Level: Main
Office
- Features: Ceiling Fan(s), Hardwood Floor
- Level: Main
Heating
- Baseboard, Hot Water, Oil
Cooling
- Ceiling Fan(s), Wall Unit(s), Window Unit(s)
Appliances
- Included: Oven/Range, Range Hood, Refrigerator, Dishwasher, Washer, Dryer, Water Heater
- Laundry: Lower Level
Features
- Wired for Data
- Basement: Full,Heated,Storage Space,Finished,Interior Entry,Walk-Out Access,Liveable Space
- Attic: Pull Down Stairs
- Number of fireplaces: 1
Interior area
- Total structure area: 2,007
- Total interior livable area: 2,007 sqft
- Finished area above ground: 1,707
- Finished area below ground: 300
Property
Parking
- Total spaces: 4
- Parking features: Attached, Driveway, Garage Door Opener
- Attached garage spaces: 2
- Has uncovered spaces: Yes
Features
- Patio & porch: Porch, Deck
- Exterior features: Sidewalk, Rain Gutters, Garden, Lighting, Stone Wall
Lot
- Size: 0.95 Acres
- Features: Few Trees, Level, Cul-De-Sac
Details
- Parcel number: 1121929
- Zoning: R-5
Construction
Type & style
- Home type: SingleFamily
- Architectural style: Cape Cod,Contemporary
- Property subtype: Single Family Residence
Materials
- Clapboard
- Foundation: Concrete Perimeter
- Roof: Shingle
Condition
- New construction: No
- Year built: 1977
Utilities & green energy
- Sewer: Septic Tank
- Water: Public
Community & HOA
Community
- Subdivision: North Guilford
HOA
- Has HOA: No
Location
- Region: Guilford
Financial & listing details
- Price per square foot: $324/sqft
- Tax assessed value: $309,680
- Annual tax amount: $8,563
- Date on market: 6/25/2025
Price history
| Date | Event | Price |
|---|---|---|
| 7/28/2025 | Sold | $650,000+0%$324/sqft |
Source:  Smart MLS #24106419 Report a problem Smart MLS #24106419 Report a problem | ||
| 6/26/2025 | Pending sale | $649,900$324/sqft |
Source: Smart MLS #24106419 Report a problem | ||
| 6/25/2025 | Listed for sale | $649,900+91.1%$324/sqft |
Source: Smart MLS #24106419 Report a problem | ||
| 10/31/2016 | Sold | $340,000+49.1%$169/sqft |
Source: Smart MLS #N10161931 Report a problem | ||
| 4/10/1987 | Sold | $228,000$114/sqft |
Source: Public Record Report a problem | ||
Public tax history
| Year | Property taxes | Tax assessment |
|---|---|---|
| 2025 | $8,563 +4% | $309,680 |
| 2024 | $8,231 +2.7% | $309,680 |
| 2023 | $8,015 +2.2% | $309,680 +31.3% |
| 2022 | $7,841 +1.9% | $235,820 |
| 2021 | $7,692 +1% | $235,820 |
| 2020 | $7,619 +0.9% | $235,820 |
| 2019 | $7,553 +2.4% | $235,820 |
| 2018 | $7,376 -2% | $235,820 -8% |
| 2017 | $7,523 +2.4% | $256,230 |
| 2016 | $7,346 | $256,230 |
Find assessor info on the county website
Neighborhood: 06437
Nearby homes
- $578,8003 bd2 ba1.8k sqft119 Highwoods Dr, Guilford, CT 06437Off Market
- $679,3003 bd2 ba2.1k sqft157 Highwoods Dr, Guilford, CT 06437Off Market
- $625,0004 bd2 ba2.2k sqft148 Highwoods Dr, Guilford, CT 06437Sold
- $550,0005 bd2 ba1.6k sqft135 Mirror Ln, Guilford, CT 06437Sold
- $571,6003 bd2 ba1.4k sqft132 Highwoods Dr, Guilford, CT 06437Off Market
- $550,0004 bd2 ba2.1k sqft120 Highwoods Dr, Guilford, CT 06437Sold
- $552,6003 bd2 ba1.6k sqft95 Highwoods Dr, Guilford, CT 06437Off Market
- $580,6003 bd2 ba1.7k sqft149 Mirror Ln, Guilford, CT 06437Off Market
Nearby schools
GreatSchools rating
- 6/10Guilford Lakes SchoolGrades: PK-4Distance: 1.1 mi
- 8/10E. C. Adams Middle SchoolGrades: 7-8Distance: 1.9 mi
- 9/10Guilford High SchoolGrades: 9-12Distance: 0.6 mi


Get pre-qualified for a loan
At Zillow Home Loans, we can pre-qualify you in as little as 5 minutes with no impact to your credit score.An equal housing lender. NMLS #10287.
Sell for more on Zillow
Get a Zillow Showcase℠ listing at no additional cost and you could sell for .
$672,300
2% more
+$13,446
With Zillow Showcase(estimated)
$685,746
- Connecticut
- New Haven County
- Guilford
- 06437
- 135 Highwoods Drive
Nearby cities
Nearby neighborhoods
Nearby zip codes
Other Guilford Topics
