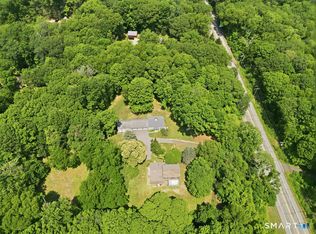
Welcome to this fabulous one-owner custom home in sought-after Neck River Farms. A gracious, spacious foyer warmly welcomes you inside, setting the tone for the beautifully maintained interior filled with abundant natural light. A dedicated home office with elegant French doors offers the perfect space for working remotely or quiet study. The inviting living room is ideal for entertaining, featuring oversized windows, soaring ceilings, and detailed crown molding. The heart of the home is the well-appointed kitchen with a vaulted ceiling, complete with a large center island, generous pantry storage, and granite countertops. It flows seamlessly into the cozy family room, where a wood-burning fireplace creates a perfect gathering space. Upstairs, you'll find 4 bedrooms plus a versatile guest suite above the garage, complete with a full bath and private back staircase-ideal for extended stays or multigenerational living. The primary bedroom is spacious with a luxurious bath and walk-in closet. The finished basement provides additional flexible space for a playroom, fitness area, or media room. Situated at the end of a cul-de-sac, this home offers privacy on 4.12 acres of beautifully landscaped grounds. The level backyard features a lovely stone patio and plenty of room for a pool. Additional highlights include a newer 3-year-old asphalt shingle roof, new furnace and air handler. A rare opportunity to own a spacious and thoughtfully designed home in a desirable location
For sale
$1,300,000
77 Silo Hill, Madison, CT 06443
5beds
4,783sqft
Single Family Residence
Built in 1996
4.12 Acres Lot
$-- Zestimate®
$272/sqft
$-- HOA
What's special
Soaring ceilingsLarge center islandGenerous pantry storageDetailed crown moldingGranite countertopsGracious spacious foyerOversized windows
- 96 days
- 1,411
- 83
Zillow last checked:
Listing updated:
Listed by:
Cathy Lynch & Team,
Cathy Lynch (203)627-2331,
Coldwell Banker Realty 203-245-4700
Source: Smart MLS,MLS#: 24183446
Facts & features
Interior
Bedrooms & bathrooms
- Bedrooms: 5
- Bathrooms: 4
- Full bathrooms: 3
- 1/2 bathrooms: 1
Rooms
- Room types: Laundry
Primary bedroom
- Features: Vaulted Ceiling(s), Bedroom Suite, Wall/Wall Carpet
- Level: Upper
- Area: 384.1 Square Feet
- Dimensions: 23 x 16.7
Bedroom
- Features: Wall/Wall Carpet
- Level: Upper
- Area: 164.22 Square Feet
- Dimensions: 11.9 x 13.8
Bedroom
- Features: Wall/Wall Carpet
- Level: Upper
- Area: 143.55 Square Feet
- Dimensions: 9.9 x 14.5
Bedroom
- Features: Wall/Wall Carpet
- Level: Upper
- Area: 147.9 Square Feet
- Dimensions: 10.2 x 14.5
Bedroom
- Features: Full Bath, Wall/Wall Carpet
- Level: Upper
- Area: 584.8 Square Feet
- Dimensions: 27.2 x 21.5
Dining room
- Features: High Ceilings, Hardwood Floor
- Level: Main
- Area: 221.85 Square Feet
- Dimensions: 14.5 x 15.3
Family room
- Features: High Ceilings, Fireplace, Hardwood Floor
- Level: Main
- Area: 255.21 Square Feet
- Dimensions: 14.1 x 18.1
Kitchen
- Features: High Ceilings, Granite Counters, Kitchen Island, Hardwood Floor
- Level: Main
- Area: 582.54 Square Feet
- Dimensions: 14.6 x 39.9
Living room
- Features: High Ceilings, Hardwood Floor
- Level: Main
- Area: 154.29 Square Feet
- Dimensions: 11.1 x 13.9
Office
- Features: High Ceilings, French Doors, Hardwood Floor
- Level: Main
- Area: 273.54 Square Feet
- Dimensions: 14.1 x 19.4
Rec play room
- Level: Lower
Heating
- Forced Air, Oil
Cooling
- Central Air
Appliances
- Included: Oven/Range, Refrigerator, Dishwasher, Washer, Dryer
- Laundry: Main Level
Features
- Entrance Foyer
- Basement: Full,Finished
- Attic: Pull Down Stairs
- Number of fireplaces: 1
Interior area
- Total structure area: 4,783
- Total interior livable area: 4,783 sqft
- Finished area above ground: 4,075
- Finished area below ground: 708
Property
Parking
- Total spaces: 3
- Parking features: Attached
- Attached garage spaces: 3
Features
- Patio & porch: Patio
- Exterior features: Garden
- Waterfront features: Access
Lot
- Size: 4.12 Acres
- Features: Level, Cul-De-Sac, Cleared, Landscaped
Details
- Parcel number: 1159147
- Zoning: RU-1
Construction
Type & style
- Home type: SingleFamily
- Architectural style: Colonial
- Property subtype: Single Family Residence
Materials
- Clapboard
- Foundation: Concrete Perimeter
- Roof: Asphalt
Condition
- New construction: No
- Year built: 1996
Utilities & green energy
- Sewer: Septic Tank
- Water: Well
- Utilities for property: Underground Utilities
Community & HOA
Community
- Features: Golf, Library, Medical Facilities, Playground, Shopping/Mall, Stables/Riding
HOA
- Has HOA: No
Location
- Region: Madison
Financial & listing details
- Price per square foot: $272/sqft
- Tax assessed value: $670,400
- Annual tax amount: $15,459
- Date on market: 6/13/2026
Estimated market value
Not available
Estimated sales range
Not available
Not available
Price history
| Date | Event | Price |
|---|---|---|
| 6/17/2026 | Listed for sale | $1,300,000+225.2%$272/sqft |
Source:  Smart MLS #24183446 Report a problem Smart MLS #24183446 Report a problem | ||
| 1/22/1996 | Sold | $399,693$84/sqft |
Source: Public Record Report a problem | ||
Public tax history
| Year | Property taxes | Tax assessment |
|---|---|---|
| 2025 | $15,037 +2% | $670,400 |
| 2024 | $14,749 +3.4% | $670,400 +40.9% |
| 2023 | $14,260 +1.9% | $475,800 |
| 2022 | $13,993 +1.9% | $475,800 |
| 2021 | $13,727 +0% | $475,800 |
| 2020 | $13,727 +1.8% | $475,800 |
| 2019 | $13,489 -0.2% | $475,800 -1.3% |
| 2018 | $13,521 +2.7% | $482,200 |
| 2017 | $13,164 +3.1% | $482,200 |
| 2016 | $12,773 +2.8% | $482,200 |
| 2015 | $12,421 -18.8% | $482,200 -20.7% |
| 2014 | $15,303 +23.4% | $608,000 |
| 2013 | $12,397 +3.1% | $608,000 |
| 2012 | $12,020 +2.4% | $608,000 |
| 2010 | $11,740 +3.7% | $608,000 0% |
| 2009 | $11,325 +4.4% | $608,200 |
| 2008 | $10,850 -0.2% | $608,200 +30.6% |
| 2007 | $10,876 +4.8% | $465,800 |
| 2006 | $10,378 +4.9% | $465,800 |
| 2005 | $9,889 +11.1% | $465,800 |
| 2003 | $8,901 +6% | $465,800 +45.6% |
| 2001 | $8,401 | $319,900 |
Find assessor info on the county website
Monthly payment
Est. payment
Payment breakdown
Explore the cost of this home by adjusting the details. Changes won't be saved.Climate risks
Neighborhood: 06443
Nearby schools
Schools provided by the listing agent
- Elementary: Brown Elementary
- High: Daniel Hand
Source: Smart MLS. This data may not be complete. We recommend contacting the local school district to confirm school assignments for this home.
Similar homes
- $1,350,0004 bd3 ba4k sqft420 Summer Hill Road, Madison, CT 06443For Sale

 MLS ID #24200477, Mark McElrath, William Pitt Sotheby's Int'l. Smart MLS
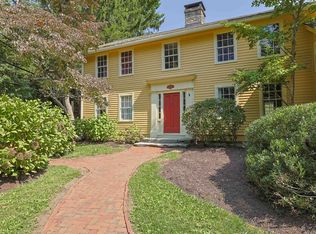
 - $1,200,0005 bd6 ba3.8k sqft1209 Durham Road, Madison, CT 06443For Sale
 MLS ID #24187090, Heather Clinton, Berkshire Hathaway NE Prop.. Smart MLS
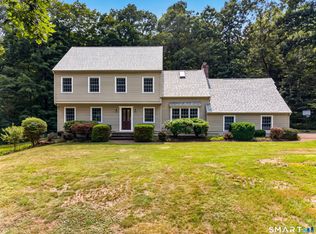
 - $1,299,9004 bd4 ba4.1k sqft180 Green Hill Road, Killingworth, CT 06419For Sale
 MLS ID #24167793, James Luth, HERE Realty. Smart MLS
 - $749,9004 bd4 ba3k sqft2125 Durham Road, Madison, CT 06443For Sale
 MLS ID #24195345, Jane Cardarelli, William Raveis Real Estate. Smart MLS
 - $739,9004 bd4 ba3.3k sqft393 Copse Road, Madison, CT 06443For SaleMLS ID #24191537, Tania Melo, Coldwell Banker Realty. Smart MLS
- $1,295,0004 bd5 ba4.9k sqft53 Oakridge Drive, Westbrook, CT 06498For SaleMLS ID #24190188, Cheryl Cook, Re/Max Valley Shore. Smart MLS
- $1,658,0004 bd4 ba2.5k sqft9 Bassett Lane, Madison, CT 06443For SaleMLS ID #24204612, Christine A. Green, Ardor Real Estate. Smart MLS
- $1,695,0005 bd4 ba3.9k sqft30 Meeting House Lane, Madison, CT 06443For SaleMLS ID #24173597, Cathy Lynch, Coldwell Banker Realty. Smart MLS
- $699,9004 bd3 ba2.4k sqft7 Milestone Lane, Madison, CT 06443For SaleMLS ID #24195695, Cathy Lynch, Coldwell Banker Realty. Smart MLS
- $999,9004 bd4 ba4k sqft141 Cedar Swamp Road, Deep River, CT 06417For SaleMLS ID #24205606, Kelly Puorro, Puorro Realty Group. Smart MLS
- $1,349,0004 bd4 ba2.9k sqft147 Boston Street, Guilford, CT 06437For SaleMLS ID #24155372, Vicky Welch, William Raveis Real Estate. Smart MLS
- $1,295,0004 bd5 ba4.6k sqft461 Amity Road, Woodbridge, CT 06525For SaleMLS ID #24155022, Jorge A. Zea, Blue Lighthouse Realty, Inc. Smart MLS
- $700,0005 bd3 ba4.4k sqft28 Silver Birch Lane, Clinton, CT 06413For SaleMLS ID #24204237, Kelly Anderson, William Raveis Real Estate. Smart MLS
- $925,0004 bd3 ba3.5k sqft14 James Vincent Drive, Clinton, CT 06413For SaleMLS ID #24205932, Kirsten Adams, William Pitt Sotheby's Int'l. Smart MLS
- $1,379,0005 bd5 ba3.9k sqft885 South Brooksvale Road, Cheshire, CT 06410For SaleMLS ID #24202325, Nancy Lydell, Calcagni Real Estate. Smart MLS
- $1,200,0003 bd4 ba3.6k sqft212 Mulberry Point Road, Guilford, CT 06437For SaleMLS ID #24198331, Steven D. Elek, RE/MAX Heritage. Smart MLS
- $819,9005 bd5 ba4.9k sqft16 Burma Road, Woodbridge, CT 06525For SaleMLS ID #24207440, Frank J. D'Ostilio, Houlihan Lawrence WD. Smart MLS
- $899,0004 bd3 ba2.9k sqft86 Laurel Ridge Trail, Killingworth, CT 06419For SaleMLS ID #24192918, Melanie Scull, William Pitt Sotheby's Int'l. Smart MLS
- $1,080,0005 bd5 ba5.4k sqft11 Highview Drive, Woodbridge, CT 06525For SaleMLS ID #24190146, Li-Er Fradella, Coldwell Banker Realty. Smart MLS
- $879,0003 bd3 ba2.7k sqft93 River Street, Guilford, CT 06437For SaleMLS ID #24204771, Jessica Kimball, William Raveis Real Estate. Smart MLS
