A stunning reimagining of a mid-century modern retreat, privately set on 2.87 peaceful wooded acres in the heart of Woodbridge. Thoughtfully renovated, this exceptional 5-bedroom, 4-full and 2-half-bath residence blends dramatic architecture, sophisticated finishes and a remarkable connection to nature. Soaring ceilings, skylights and expansive walls of glass flood the interiors with natural light while framing serene wooded views throughout. The dramatic great room with fireplace flows seamlessly into stylish entertaining spaces featuring a wet bar, island/coffee station and an extraordinary glass-enclosed sunroom that brings the surrounding landscape into view. The open dining area extends to a private deck, while an adjoining flex room offers an inviting setting for a tea room, media room or quiet retreat. The beautifully renovated kitchen features premium appliances, generous workspace and additional dining space. A private guest bedroom with full bath and a separate study/office with its own deck add exceptional versatility. The private bedroom wing creates a peaceful retreat, featuring a serene primary suite with walk-in closet and spa-inspired bath, plus additional spacious bedrooms and baths arranged along a skylit hallway, with oversized windows capturing picturesque views. The walk-out lower level expands the living space with a family/recreation area, fitness space, full bath and oversized glass doors opening directly to the grounds.
For sale
$1,395,000
61 Ox Bow Lane, Woodbridge, CT 06525
5beds
5,925sqft
Single Family Residence
Built in 1957
2.87 Acres Lot
$1,323,200 Zestimate®
$235/sqft
$-- HOA
What's special
- 41 days
- 2,151
- 194
Zillow last checked:
Listing updated:
Listed by:
Mei Ling Cheung (914)752-8788,
BHGRE Shore & Country 203-504-5005
Source: Smart MLS,MLS#: 24205605
Facts & features
Interior
Bedrooms & bathrooms
- Bedrooms: 5
- Bathrooms: 6
- Full bathrooms: 4
- 1/2 bathrooms: 2
Rooms
- Room types: Laundry
Primary bedroom
- Features: Remodeled, Bedroom Suite, Stall Shower, Walk-In Closet(s), Hardwood Floor, Tile Floor
- Level: Main
- Area: 275.31 Square Feet
- Dimensions: 13.11 x 21
Bedroom
- Features: Remodeled, Full Bath, Hardwood Floor, Tile Floor
- Level: Main
- Area: 196.65 Square Feet
- Dimensions: 13.11 x 15
Bedroom
- Features: Remodeled, Hardwood Floor
- Level: Main
- Area: 171.96 Square Feet
- Dimensions: 14.2 x 12.11
Bedroom
- Features: Remodeled, Hardwood Floor
- Level: Main
- Area: 300.33 Square Feet
- Dimensions: 12.11 x 24.8
Bedroom
- Features: Remodeled, Full Bath, Walk-In Closet(s), Hardwood Floor, Stall Shower, Tile Floor
- Level: Main
- Area: 108.3 Square Feet
- Dimensions: 9.5 x 11.4
Bathroom
- Features: Remodeled, Tile Floor
- Level: Main
- Area: 51.66 Square Feet
- Dimensions: 5.11 x 10.11
Bathroom
- Features: Remodeled, Tile Floor
- Level: Main
- Area: 55.2 Square Feet
- Dimensions: 6 x 9.2
Dining room
- Features: Remodeled, High Ceilings, Hardwood Floor
- Level: Main
- Area: 184.15 Square Feet
- Dimensions: 12.7 x 14.5
Kitchen
- Features: Remodeled, Skylight, High Ceilings, Quartz Counters, Dining Area, Pantry
- Level: Main
- Area: 281.94 Square Feet
- Dimensions: 11.1 x 25.4
Living room
- Features: Remodeled, High Ceilings, Ceiling Fan(s), Wet Bar, Fireplace, Hardwood Floor
- Level: Main
- Area: 958.5 Square Feet
- Dimensions: 27 x 35.5
Media room
- Features: Remodeled, Hardwood Floor
- Level: Main
- Area: 215.22 Square Feet
- Dimensions: 10.2 x 21.1
Office
- Features: Remodeled, High Ceilings, Balcony/Deck, Bookcases, Hardwood Floor
- Level: Main
- Area: 158.51 Square Feet
- Dimensions: 12.1 x 13.1
Rec play room
- Features: Remodeled, Patio/Terrace, Sliders, Tile Floor
- Level: Lower
- Area: 783.9 Square Feet
- Dimensions: 23.4 x 33.5
Sun room
- Features: Remodeled, Sliders, Hardwood Floor
- Level: Main
- Area: 479.25 Square Feet
- Dimensions: 13.5 x 35.5
Heating
- Forced Air, Oil
Cooling
- Central Air
Appliances
- Included: Electric Cooktop, Oven, Microwave, Range Hood, Refrigerator, Washer, Dryer, Water Heater
- Laundry: Main Level
Features
- Basement: Full,Heated,Storage Space,Cooled,Partially Finished,Walk-Out Access,Liveable Space
- Attic: None
- Number of fireplaces: 1
Interior area
- Total structure area: 5,925
- Total interior livable area: 5,925 sqft
- Finished area above ground: 4,558
- Finished area below ground: 1,367
Video & virtual tour
Property
Parking
- Total spaces: 10
- Parking features: Carport, Attached, Paved, Driveway, Private
- Attached garage spaces: 2
- Has carport: Yes
- Has uncovered spaces: Yes
Features
- Patio & porch: Deck, Patio
- Exterior features: Sidewalk, Garden, Lighting, Stone Wall
Lot
- Size: 2.87 Acres
- Features: Few Trees
Details
- Parcel number: 2314248
- Zoning: A
Construction
Type & style
- Home type: SingleFamily
- Architectural style: Ranch
- Property subtype: Single Family Residence
Materials
- Wood Siding
- Foundation: Block, Concrete Perimeter
- Roof: Flat,Other
Condition
- New construction: No
- Year built: 1957
Utilities & green energy
- Sewer: Septic Tank
- Water: Well
Community & HOA
HOA
- Has HOA: No
Location
- Region: Woodbridge
Financial & listing details
- Price per square foot: $235/sqft
- Tax assessed value: $484,050
- Annual tax amount: $16,453
- Date on market: 9/10/2026
Estimated market value
$1,323,200
$1.26M - $1.39M
$6,158/mo
Price history
| Date | Event | Price |
|---|---|---|
| 9/19/2026 | Listed for sale | $1,395,000+78.8%$235/sqft |
Source:  Smart MLS #24205605 Report a problem Smart MLS #24205605 Report a problem | ||
| 5/26/2026 | Sold | $780,000+4%$132/sqft |
Source: Smart MLS #24166119 Report a problem | ||
| 5/7/2026 | Pending sale | $750,000$127/sqft |
Source: Smart MLS #24166119 Report a problem | ||
| 5/1/2026 | Listed for sale | $750,000$127/sqft |
Source: Smart MLS #24166119 Report a problem | ||
Public tax history
| Year | Property taxes | Tax assessment |
|---|---|---|
| 2025 | $19,724 +26.9% | $604,660 +80.6% |
| 2024 | $15,548 +3% | $334,880 |
| 2023 | $15,096 +3% | $334,880 |
| 2022 | $14,658 +2.7% | $334,880 |
| 2021 | $14,279 +2.7% | $334,880 |
| 2020 | $13,908 +0.1% | $334,880 -3% |
| 2019 | $13,895 +1% | $345,380 |
| 2018 | $13,756 +1% | $345,380 |
| 2017 | $13,622 +2.3% | $345,380 |
| 2016 | $13,311 +2.3% | $345,380 |
| 2015 | $13,007 -5.9% | $345,380 -12.6% |
| 2014 | $13,821 +2.4% | $395,220 |
| 2013 | $13,493 +1.2% | $395,220 |
| 2012 | $13,331 +2% | $395,220 |
| 2011 | $13,074 -0.1% | $395,220 |
| 2010 | $13,086 -0.7% | $395,220 -6.7% |
| 2009 | $13,173 +0.8% | $423,710 |
| 2008 | $13,063 +2.1% | $423,710 -0.7% |
| 2007 | $12,789 +4.3% | $426,860 |
| 2006 | $12,264 +1.8% | $426,860 |
| 2005 | $12,046 +2.9% | $426,860 +26% |
| 2003 | $11,707 +34.1% | $338,660 +10.2% |
| 1996 | $8,731 | $307,230 |
Find assessor info on the county website
Monthly payment
Est. payment
Payment breakdown
Explore the cost of this home by adjusting the details. Changes won't be saved.Climate risks
Neighborhood: 06525
Nearby schools
Schools provided by the listing agent
- Elementary: Beecher Road
- Middle: Amity
- High: Amity Regional
Source: Smart MLS. This data may not be complete. We recommend contacting the local school district to confirm school assignments for this home.

Similar homes
- $1,289,9003 bd4 ba3.7k sqft10 Fox Hill Road, Woodbridge, CT 06525For Sale

 MLS ID #24211444, Frank J. D'Ostilio, Houlihan Lawrence WD. Smart MLS
 - $1,225,0005 bd5 ba5k sqft30 Grouse Lane, Woodbridge, CT 06525For Sale
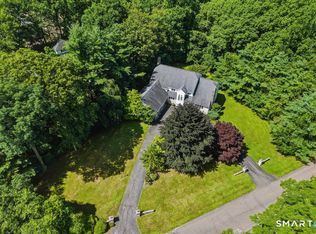 MLS ID #24204758, Judy Cooper, Coldwell Banker Realty. Smart MLS
 - $1,150,0004 bd6 ba4.1k sqft14 Grouse Lane, Woodbridge, CT 06525For Sale
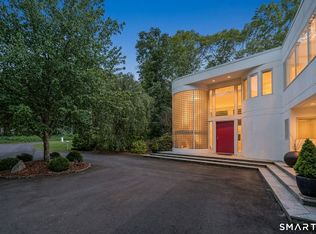 MLS ID #24175398, Anne-Marie Pagli, William Raveis Real Estate. Smart MLS
 - $819,9005 bd5 ba4.9k sqft16 Burma Road, Woodbridge, CT 06525For Sale
 MLS ID #24207440, Frank J. D'Ostilio, Houlihan Lawrence WD. Smart MLS
 - $1,499,0004 bd4 ba3.7k sqft99 Mesa Drive, Bethany, CT 06524For SaleMLS ID #24205242, Kamil Andrukiewicz, New Haus Group LLC. Smart MLS
- $1,395,0004 bd5 ba5.8k sqft251 Grey Rock Road, Southbury, CT 06488For SaleMLS ID #24211868, Matt Streaman, Keller Williams Realty. Smart MLS
- $1,375,0004 bd5 ba3.7k sqft1 Mountaincrest Drive, Cheshire, CT 06410For SaleMLS ID #24206472, Iris Meyer, William Raveis Real Estate. Smart MLS
- $1,399,0004 bd5 ba5.3k sqft44 Old Green Road, Newtown, CT 06482For SaleMLS ID #24020356, Toni Riordan, Berkshire Hathaway NE Prop.. Smart MLS
- $1,350,0005 bd6 ba6.5k sqft17 Kent Road, Newtown, CT 06470For SaleMLS ID #24198132, Connie Widmann, William Raveis Real Estate. Smart MLS
- $1,395,0005 bd6 ba6.7k sqft74 Black Rock Turnpike, Redding, CT 06896For SaleMLS ID #24161725, Brianna Carvalho, Compass Connecticut, LLC. Smart MLS
- $1,590,0005 bd5 ba5k sqft16 Mountaincrest Drive, Cheshire, CT 06410For SaleMLS ID #24207532, E. Tyler Della Valle, Dow Della Valle. Smart MLS
- $1,630,0005 bd5 ba6.3k sqft644 South Brooksvale Road, Cheshire, CT 06410For SaleMLS ID #24207257, Brian Burke, Coldwell Banker Realty. Smart MLS
- $1,425,0004 bd4 ba5.5k sqft160 Old Stonewall Road, Easton, CT 06612For SaleMLS ID #24202431, Susan C. Leone, Higgins Group Bedford Square. Smart MLS
- $1,300,0004 bd4 ba3.5k sqft30 Cedar Hill Road, Milford, CT 06461For SaleMLS ID #24201567, Barbara Zink, Coldwell Banker Realty. Smart MLS
- $1,299,0006 bd5 ba5.5k sqft28 Strawberry Lane, Shelton, CT 06484For SaleMLS ID #24166413, Renee Taormina, Coldwell Banker Realty. Smart MLS
- $1,575,0005 bd4 ba5k sqft23 Norton Road, Easton, CT 06612For SaleMLS ID #24206067, Julie Vanderblue, Higgins Group Real Estate. Smart MLS
- $949,9904 bd4 ba5.1k sqft46 Marlin Road, Newtown, CT 06482For SaleMLS ID #24213597, Joseph Caslin, Sailpoint Property Group. Smart MLS
- $975,0003 bd4 ba4.8k sqft34 Birdseye Road, Shelton, CT 06484For SaleMLS ID #24215807, Tommy Soto, William Raveis Real Estate. Smart MLS
- $1,150,0004 bd3 ba3.7k sqft1080 Black Rock Turnpike, Easton, CT 06612For SaleMLS ID #24215552, Charles Driza, Houlihan Lawrence. Smart MLS
- $1,249,9004 bd5 ba5k sqft3 Crescent Lane, Trumbull, CT 06611For SaleMLS ID #24212073, Kristin Egmont, Coldwell Banker Realty. Smart MLS
