A rare offering that exudes sophistication and sanctuary, this striking contemporary estate-originally built in 1984 and thoughtfully reimagined for modern living-spans over 5,526 square feet of refined yet inviting space. Privately nestled within a tranquil suburban setting, this property delivers a true escape while remaining moments from premier shopping, dining, and everyday conveniences, an ideal retreat for those craving a seamless blend of country calm and cosmopolitan accessibility. Designed with both scale and comfort in mind, this home features an abundance of expansive living spaces, where architectural intrigue meets livable luxury. Each room unfolds with intention - grand in proportion yet intimate in feel, creating a series of elegant retreats throughout the home. Recent upgrades elevate both form and function, including newly installed flooring, a high-efficiency HVAC system, and whole-house generator system ensuring comfort and peace of mind year-round. Storage is exceptional, with generous closet space rarely found in homes of this era. The outdoor experience is equally compelling. Set against a serene backdrop, the property boasts a private, resort-style in-ground pool and whirlpool spa along with a full-size tennis court-perfect for both entertaining and quiet relaxation. A unique indoor hot tub adds an additional layer of year-round indulgence. This is more than a home - it's a destination. In addition, a walk-out lower level provides approximately 2000 sf of flexible space awaiting your plans!
For sale
Price cut: $196K (7/28)
$1,299,000
28 Strawberry Lane, Shelton, CT 06484
6beds
5,526sqft
Single Family Residence
Built in 1984
1.82 Acres Lot
$-- Zestimate®
$235/sqft
$-- HOA
What's special
- 167 days
- 1,061
- 87
Zillow last checked:
Listing updated:
Listed by:
Renee Taormina (203)260-6347,
Coldwell Banker Realty 203-452-3700
Source: Smart MLS,MLS#: 24166413
Facts & features
Interior
Bedrooms & bathrooms
- Bedrooms: 6
- Bathrooms: 5
- Full bathrooms: 3
- 1/2 bathrooms: 2
Primary bedroom
- Features: Cathedral Ceiling(s), Full Bath, Walk-In Closet(s)
- Level: Upper
Bedroom
- Level: Upper
Bedroom
- Level: Upper
Bedroom
- Level: Upper
Bedroom
- Level: Upper
Bedroom
- Level: Upper
Den
- Level: Main
Dining room
- Level: Main
Kitchen
- Level: Main
Living room
- Features: Skylight, Cathedral Ceiling(s), Ceiling Fan(s), Fireplace, Sliders, Sunken
- Level: Main
Office
- Level: Main
Other
- Level: Main
Rec play room
- Level: Upper
Heating
- Forced Air, Electric
Cooling
- Central Air
Appliances
- Included: Electric Cooktop, Oven, Refrigerator, Freezer, Dishwasher, Disposal, Washer, Dryer, Electric Water Heater, Water Heater
- Laundry: Upper Level
Features
- Wired for Data
- Basement: Full,Partially Finished
- Attic: Pull Down Stairs
- Number of fireplaces: 3
Interior area
- Total structure area: 5,526
- Total interior livable area: 5,526 sqft
- Finished area above ground: 5,526
Property
Parking
- Total spaces: 3
- Parking features: Attached, Garage Door Opener
- Attached garage spaces: 3
Features
- Patio & porch: Patio
- Exterior features: Tennis Court(s), Stone Wall
- Has private pool: Yes
- Pool features: Heated, In Ground
Lot
- Size: 1.82 Acres
- Features: Subdivided, Few Trees, Landscaped
Details
- Parcel number: 295753
- Zoning: R-1
- Other equipment: Generator
Construction
Type & style
- Home type: SingleFamily
- Architectural style: Contemporary
- Property subtype: Single Family Residence
Materials
- Wood Siding
- Foundation: Concrete Perimeter
- Roof: Asphalt
Condition
- New construction: No
- Year built: 1984
Utilities & green energy
- Sewer: Public Sewer
- Water: Public
Community & HOA
Community
- Features: Golf, Medical Facilities, Shopping/Mall
- Security: Security System
HOA
- Has HOA: No
Location
- Region: Shelton
Financial & listing details
- Price per square foot: $235/sqft
- Tax assessed value: $1,047,550
- Annual tax amount: $16,248
- Date on market: 4/29/2026
- Exclusions: Fireplace Tools, Gas Grill, Microwave Oven
Estimated market value
Not available
Estimated sales range
Not available
Not available
Price history
| Date | Event | Price |
|---|---|---|
| 7/28/2026 | Price change | $1,299,000-13.1%$235/sqft |
Source:  Smart MLS #24166413 Report a problem Smart MLS #24166413 Report a problem | ||
| 4/30/2026 | Listed for sale | $1,495,000-6.6%$271/sqft |
Source: Smart MLS #24166413 Report a problem | ||
| 2/1/2026 | Listing removed | $1,599,900$290/sqft |
Source: Smart MLS #24126694 Report a problem | ||
| 10/13/2025 | Price change | $1,599,900-4.5%$290/sqft |
Source: Smart MLS #24126694 Report a problem | ||
| 9/15/2025 | Listed for sale | $1,675,000+21.8%$303/sqft |
Source: Smart MLS #24126694 Report a problem | ||
| 10/20/2022 | Sold | $1,375,000-8.3%$249/sqft |
Source: Smart MLS #170507732 Report a problem | ||
| 8/22/2022 | Contingent | $1,500,000$271/sqft |
Source: Smart MLS #170507732 Report a problem | ||
| 8/4/2022 | Listed for sale | $1,500,000+200.1%$271/sqft |
Source: Smart MLS #170507732 Report a problem | ||
| 11/14/2014 | Listing removed | $499,900+4.1%$90/sqft |
Source: William Pitt Sotheby's International Realty #99070506 Report a problem | ||
| 11/13/2014 | Sold | $480,000-52%$87/sqft |
Source: Smart MLS #99070506 Report a problem | ||
| 4/12/2010 | Listing removed | $999,000$181/sqft |
Source: Prudential Connecticut Realty #B983994 Report a problem | ||
| 2/12/2010 | Listed for sale | $999,000+33.2%$181/sqft |
Source: Prudential Connecticut Realty #B983994 Report a problem | ||
| 12/7/2001 | Sold | $750,000$136/sqft |
Source: Public Record Report a problem | ||
Public tax history
| Year | Property taxes | Tax assessment |
|---|---|---|
| 2025 | $11,174 +1.2% | $593,740 +3.2% |
| 2024 | $11,038 +9.8% | $575,470 |
| 2023 | $10,053 | $575,470 |
| 2022 | $10,053 -11.1% | $575,470 +12% |
| 2021 | $11,314 -1.7% | $513,590 |
| 2020 | $11,515 | $513,590 |
| 2019 | $11,515 +0.9% | $513,590 |
| 2017 | $11,407 -9.6% | $513,590 -9.2% |
| 2015 | $12,619 -4.5% | $565,600 -4.5% |
| 2014 | $13,214 | $592,270 |
| 2013 | $13,214 -0.4% | $592,270 |
| 2012 | $13,267 -1.3% | $592,270 -18.1% |
| 2011 | $13,437 -0.2% | $723,590 |
| 2010 | $13,466 +4.3% | $723,590 +4.3% |
| 2009 | $12,908 | $693,630 |
| 2008 | $12,908 +6.5% | $693,630 |
| 2007 | $12,118 -7% | $693,630 +29.4% |
| 2006 | $13,030 +3.1% | $535,990 |
| 2005 | $12,644 +3.8% | $535,990 |
| 2004 | $12,183 +8.8% | $535,990 |
| 2003 | $11,197 +17.2% | $535,990 +35.4% |
| 1997 | $9,552 | $395,850 |
Find assessor info on the county website
Monthly payment
Est. payment
Payment breakdown
Explore the cost of this home by adjusting the details. Changes won't be saved.Climate risks
Neighborhood: 06484
Nearby schools
Schools provided by the listing agent
- Elementary: Booth Hill
- High: Shelton
Source: Smart MLS. This data may not be complete. We recommend contacting the local school district to confirm school assignments for this home.

Similar homes
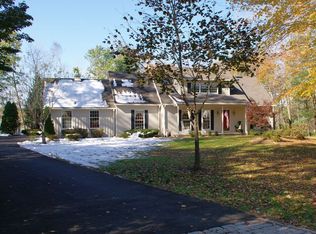
- $1,299,9995 bd5 ba4.3k sqft99 Maler Avenue, Shelton, CT 06484For Sale
 MLS ID #24205072, Keenan Carey, Carey & Guarrera Real Estate. Smart MLS
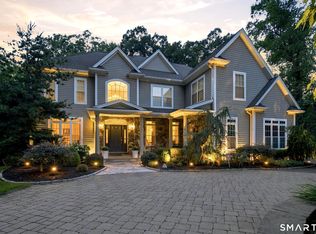
 - $1,179,0004 bd3 ba3.4k sqft165 Soundview Avenue, Shelton, CT 06484For Sale
 MLS ID #24199030, Lisa Pirraglia, Bee Home Realty, LLC. Smart MLS
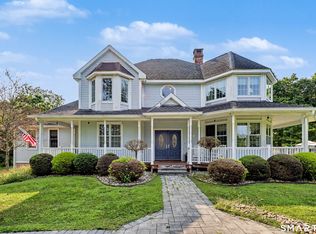
 - $1,350,0004 bd6 ba4.2k sqft39 Golden Hill Lane, Shelton, CT 06484For Sale
 MLS ID #24165333, Marissa Papa, Preston Gray Real Estate. Smart MLS
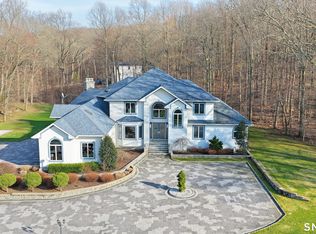
 - $1,275,0005 bd5 ba6.2k sqft141 Putting Green Road, Trumbull, CT 06611For Sale
 MLS ID #24178123, Scott Palma, William Raveis Real Estate. Smart MLS
 - $1,249,9004 bd5 ba5k sqft3 Crescent Lane, Trumbull, CT 06611For SaleMLS ID #24212073, Kristin Egmont, Coldwell Banker Realty. Smart MLS
- $1,300,0004 bd4 ba3.5k sqft30 Cedar Hill Road, Milford, CT 06461For SaleMLS ID #24201567, Barbara Zink, Coldwell Banker Realty. Smart MLS
- $749,9004 bd3 ba3.5k sqft1 Brownson Drive, Shelton, CT 06484For SaleMLS ID #24206222, Tracy S. Perry, Real Estate Two. Smart MLS
- $1,149,9005 bd5 ba5k sqft7 Hannah Lane, Monroe, CT 06468For SaleMLS ID #24203959, Marissa Papa, Preston Gray Real Estate. Smart MLS
- $1,180,0006 bd6 ba5.7k sqft41 Grindstone Lane, Monroe, CT 06468For SaleMLS ID #24184008, Danielle McCain, BHGRE Gaetano Marra Homes. Smart MLS
- $824,9004 bd3 ba3k sqft66 Cayer Circle, Shelton, CT 06484For SaleMLS ID #24189723, Marissa Papa, Preston Gray Real Estate. Smart MLS
- $1,289,9003 bd4 ba3.7k sqft10 Fox Hill Road, Woodbridge, CT 06525For SaleMLS ID #24211444, Frank J. D'Ostilio, Houlihan Lawrence WD. Smart MLS
- $1,250,0004 bd4 ba5k sqft35 Hunting Ridge Road, Easton, CT 06612For SaleMLS ID #24178260, Vera Maximin, Higgins Group Real Estate. Smart MLS
- $1,174,9005 bd5 ba5.3k sqft65 Trailside Drive, Monroe, CT 06468For SaleMLS ID #24156537, Brian Christy, William Raveis Real Estate. Smart MLS
- $1,325,0005 bd4 ba4.7k sqft28 Goodridge Road, Redding, CT 06896For SaleMLS ID #24175555, Margaret Upton-Mirowski, Coldwell Banker Realty. Smart MLS
- $925,0005 bd4 ba3.1k sqft190 Beaver Dam Access Road, Stratford, CT 06614For SaleMLS ID #24204069, Tracy S. Perry, Real Estate Two. Smart MLS
- $1,395,0004 bd5 ba5.8k sqft251 Grey Rock Road, Southbury, CT 06488For SaleMLS ID #24211868, Matt Streaman, Keller Williams Realty. Smart MLS
- $1,249,9994 bd4 ba3.1k sqft16 Alpine Road, Trumbull, CT 06611For SaleMLS ID #24206459, Sarah Pritchard Provenzano, William Raveis Real Estate. Smart MLS
- $1,295,0004 bd5 ba4.6k sqft461 Amity Road, Woodbridge, CT 06525For SaleMLS ID #24155022, Jorge A. Zea, Blue Lighthouse Realty, Inc. Smart MLS
- $1,225,0005 bd5 ba5k sqft30 Grouse Lane, Woodbridge, CT 06525For SaleMLS ID #24204758, Judy Cooper, Coldwell Banker Realty. Smart MLS
- $1,290,0005 bd6 ba6.9k sqft10 Arthurs Court, Newtown, CT 06470For SaleMLS ID #24174183, Kris Kling, Compass Connecticut, LLC. Smart MLS
