Skip main navigation
Off market
Street View
  • $852,700

    23 Strawberry Ln, Shelton, CT 06484

    4beds
    3,084sqft
    SingleFamily
    Built in 1984
    0.92 Acres Lot
    $852,700 Zestimate®
    $276/sqft
    $4,943 Estimated rent

    Home value

    $852,700

    $810,000 - $904,000

    $4,943/mo

    Zestimate® history
    Loading
    Loading...

    Owner options

    List your home for rent

    $4,943/mo

    Rent Zestimate®

    Find your next renter with Zillow Rental Manager. Plus, with online applications, you can quickly screen prospective tenants – for free.

    Learn more

    $4,943/mo

    Rent Zestimate®

    Refinance and save

    $5,741/mo

    Est. payment

    Refinancing to a lower rate could help reduce your monthly payments and save thousands over the life of the loan.

    See today's rates

    $5,741/mo

    Est. payment

    Explore your selling options

    Work with a Zillow partner agent

    Leverage their expertise and Zillow's premium Showcase listings to get your home seen by more buyers.

    Get started

    List with your own agent

    Get your home in front of millions of buyers by listing it on Zillow.

    Learn how to do it

    Sell it yourself

    Take full control of how buyers see your home on Zillow by listing For Sale by Owner (FSBO).

    List your home

    What's special

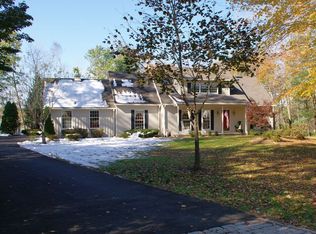
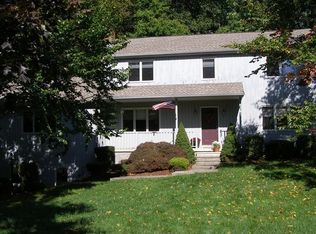
    Opportunity is knocking! Located in the sought-after "Berries" neighborhood of Huntington in Shelton; a convenient distance to commuter routes and a pleasant variety of dining & shopping. This uniquely designed 3-level Contemporary-style home offers unlimited possibilities of living space uses that will surprise you with unexpected versatility. Main Floorplan provides choices for creating a variety of living & eating areas depending on your daily lifestyle needs & entertaining preferences. Decorative details include dramatic cathedral & vaulted ceilings throughout the house, hardwood and tile flooring and an artisan-crafted mosaic fireplace hearth/mantle featured in the uncommon sunken LR. A spacious Kitchen with a peninsula & center island offers nice choices for casual dining & food prep areas. Walls of windows & skylights allow loads of streaming, natural sunlight in the adjacent Sunroom complete with an indoor jacuzzi and direct access to the bi-level elevated decks overlooking the private, level backyard & firepit area; perfect for enjoying anytime! The landscaping incorporates natural rock formations with perennials, wildflowers, & ground cover. The Upper Level of the interior includes the MBR suite w/private FBath, and 3 more nicely sized bedrooms with impressive vltd ceilings. Lower Level has an Office, Laundry/Mudroom & FBath accessible to the Garage boasting dbl height ceilings. 1200sf basement offers nice, dry storage. Creativity & Vision makes it your next Home!

    This property is off market, which means it's not currently listed for sale or rent on Zillow. This may be different from what's available on other websites or public sources.
    Facts & features

    Interior

    Bedrooms & bathrooms
    • Bedrooms: 4
    • Bathrooms: 3
    • Full bathrooms: 3
    Heating
    • Forced air, Stove, Electric, Oil
    Cooling
    • Central
    Appliances
    • Included: Dishwasher, Microwave, Refrigerator
    • Laundry: Laundry Room, Lower Level, On level with full bath and office area
    Features
    • Laundry Room, Wired for Data, Open Floorplan
    • Basement: Partially finished
    • Attic: Access Panel
    • Has fireplace: Yes
    Interior area
    • Total interior livable area: 3,084 sqft

    Property

    Parking
    • Total spaces: 2
    • Parking features: Garage - Attached
    Features
    • Patio & porch: Wrap Around Deck
    • Exterior features: Stone
    • Has spa: Yes
    • Fencing: Stone
    • Waterfront features: Not Applicable
    Lot
    • Size: 0.92 Acres
    • Features: Level, Open Lot, Lightly Wooded
    Details
    • Parcel number: SHELM36L19
    • Zoning: R-1

    Construction

    Type & style
    • Home type: SingleFamily
    • Architectural style: Contemporary
    Materials
    • Frame
    • Roof: Asphalt
    Condition
    • New construction: No
    • Year built: 1984

    Utilities & green energy

    • Sewer: Public Sewer
    • Water: Public Water Connected

    Community & neighborhood

    Location
    • Region: Shelton

    HOA & financial

    Other financial information
    • Total actual rent: 429900

    Other

    Other facts
    • Sewer: Public Sewer
    • Heating: Forced Air, Oil, Wood/Coal Stove
    • Appliances: Dishwasher, Microwave, Electric Range
    • FireplaceYN: true
    • Roof: Asphalt
    • GarageYN: true
    • SpaYN: true
    • Basement: Partially Finished, Full, Storage Space
    • AssociationYN: 0
    • HeatingYN: true
    • CoolingYN: true
    • FireplacesTotal: 1
    • ExteriorFeatures: Underground Sprinkler, Stone Wall
    • RoomsTotal: 10
    • Zoning: R-1
    • ConstructionMaterials: Frame, Cedar
    • LandLeaseAmountFrequency: Monthly
    • LotFeatures: Level, Open Lot, Lightly Wooded
    • ArchitecturalStyle: Contemporary
    • CommunityFeatures: Golf, Park, Medical Facilities, Library
    • Cooling: Central Air
    • LaundryFeatures: Laundry Room, Lower Level, On level with full bath and office area
    • InteriorFeatures: Laundry Room, Wired for Data, Open Floorplan
    • Fencing: Stone
    • YearBuiltSource: Public Records
    • Attic: Access Panel
    • FoundationDetails: Concrete
    • Exclusions: Basement Refrigerator & Freezer, lighthouse lawn ornament & water fountain; washer/
    • WaterSource: Public Water Connected
    • WaterfrontFeatures: Not Applicable
    • TotalActualRent: 429900.00
    • ParkingFeatures: Under House Garage
    • PatioAndPorchFeatures: Wrap Around Deck

    Price history

    DateEventPrice
    10/1/2021Sold$580,000$188/sqft
    Source: Smart MLS #170422169 Report a problem
    8/27/2021Pending sale$580,000$188/sqft
    Source: William Raveis Real Estate, Mortgage & Insurance #170422169 Report a problem
    8/27/2021Contingent$580,000$188/sqft
    Source: Smart MLS #170422169 Report a problem
    8/14/2021Listed for sale$580,000$188/sqft
    Source: Smart MLS #170422169 Report a problem
    8/13/2021Pending sale$580,000$188/sqft
    Source: William Raveis Real Estate, Mortgage & Insurance #170422169 Report a problem
    8/13/2021Contingent$580,000$188/sqft
    Source: Smart MLS #170422169 Report a problem
    8/10/2021Listed for sale$580,000$188/sqft
    Source: Smart MLS #170422169 Report a problem
    8/2/2021Pending sale$580,000$188/sqft
    Source: William Raveis Real Estate, Mortgage & Insurance #170422169 Report a problem
    8/2/2021Contingent$580,000$188/sqft
    Source: Smart MLS #170422169 Report a problem
    7/31/2021Price change$580,000-2.5%$188/sqft
    Source: Smart MLS #170422169 Report a problem
    7/22/2021Listed for sale$595,000+38.4%$193/sqft
    Source: Smart MLS #170422169 Report a problem
    6/7/2019Listing removed$429,900$139/sqft
    Source: Realty ONE Group Connect #170153629 Report a problem
    5/30/2019Price change$429,900-2.3%$139/sqft
    Source: Realty ONE Group Connect #170153629 Report a problem
    4/24/2019Price change$439,900-2.2%$143/sqft
    Source: Realty ONE Group Connect #170153629 Report a problem
    3/19/2019Price change$450,000-3.2%$146/sqft
    Source: Realty ONE Group Connect #170153629 Report a problem
    3/4/2019Price change$465,000-2.1%$151/sqft
    Source: Realty ONE Group Connect #170153629 Report a problem
    2/13/2019Price change$475,000-1%$154/sqft
    Source: Realty ONE Group Connect #170153629 Report a problem
    1/31/2019Price change$480,000-2%$156/sqft
    Source: Realty ONE Group Connect #170153629 Report a problem
    1/7/2019Listed for sale$489,900+46.2%$159/sqft
    Source: Realty ONE Group Connect #170153629 Report a problem
    5/1/2000Sold$335,000$109/sqft
    Source: Public Record Report a problem

    Public tax history

    YearProperty taxesTax assessment
    2025$7,952 -3.3%$422,520 -1.5%
    2024$8,225 +9.8%$428,820
    2023$7,491 $428,820
    2022$7,491 +6.5%$428,820 +34.3%
    2021$7,035 -1.7%$319,340
    2020$7,160 $319,340
    2019$7,160 +1.2%$319,340
    2017$7,073 -7.9%$319,340 -7.2%
    2015$7,679 0%$344,190
    2014$7,679 $344,190
    2013$7,679 -0.4%$344,190
    2012$7,710 +0.3%$344,190 -16.9%
    2011$7,688 -0.2%$413,980
    2010$7,704 $413,980
    2009$7,704 $413,980
    2008$7,704 +6.5%$413,980
    2007$7,232 -4.4%$413,980 +33.1%
    2006$7,561 +3.1%$311,010
    2005$7,337 +3.8%$311,010
    2004$7,069 +8.8%$311,010
    2003$6,497 +14.3%$311,010 +32.1%
    1997$5,682 $235,480

    Find assessor info on the county website

    Neighborhood: 06484

    Nearby schools

    GreatSchools rating
    Schools provided by the listing agent
    • Elementary: Booth Hill
    • Middle: Perry Hill
    • High: Shelton

    Source: The MLS. This data may not be complete. We recommend contacting the local school district to confirm school assignments for this home.

    Get pre-qualified for a loan
    At Zillow Home Loans, we can pre-qualify you in as little as 5 minutes with no impact to your credit score.

    An equal housing lender. NMLS #10287.

    Sell for more on Zillow
    Get a Zillow Showcase℠ listing at no additional cost and you could sell for .
    $852,700
    2% more
    +$17,054
    With Zillow Showcase(estimated)
    $869,754