Skip main navigation
Off market
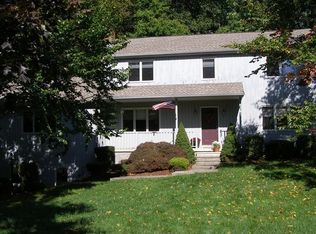
Street View
  • $828,900

    4 Elderberry Ln, Shelton, CT 06484

    4beds
    2baths
    2,848sqft
    SingleFamily
    Built in 1982
    0.95 Acres Lot
    $828,900 Zestimate®
    $291/sqft
    $4,495 Estimated rent

    Home value

    $828,900

    $779,000 - $879,000

    $4,495/mo

    Zestimate® history
    Loading
    Loading...

    Owner options

    List your home for rent

    $4,495/mo

    Rent Zestimate®

    Find your next renter with Zillow Rental Manager. Plus, with online applications, you can quickly screen prospective tenants – for free.

    Learn more

    $4,495/mo

    Rent Zestimate®

    Refinance and save

    $5,657/mo

    Est. payment

    Refinancing to a lower rate could help reduce your monthly payments and save thousands over the life of the loan.

    See today's rates

    $5,657/mo

    Est. payment

    Explore your selling options

    Work with a Zillow partner agent

    Leverage their expertise and Zillow's premium Showcase listings to get your home seen by more buyers.

    Get started

    List with your own agent

    Get your home in front of millions of buyers by listing it on Zillow.

    Learn how to do it

    Sell it yourself

    Take full control of how buyers see your home on Zillow by listing For Sale by Owner (FSBO).

    List your home

    What's special

    * Foyer with ceramic tile floor and guest closet. * Formal living room with hardwood floors and crown molding. * Formal dining room with hardwood floors, crown molding and chair rail. * 4 season sun porch off living room with 3 walls of windows, hardwood floors and views of private rear yard. * Beautiful remodeled eat in kitchen with granite counters, tumbled marble backsplash, extensive cabinetry, recessed lighting and "top shelf" appliances including Jenn-air 5 burner cook top, ovens, side by side efrigerator and dishwasher. * Huge family room with massive brick fireplace with raised hearth and "wood box" and vaulted ceiling. * Powder room with newer vanity and limestone top. * Lovely master bedroom suite with "twin" walk in closets, remodeled bath with whirlpool tub and separate shower done in limestone and marble plus large vanity with lots of storage area. * 3 more bedrooms each with ample closet space. * Hall bath with tub and shower combination and newer vanity with granite. * Game room with walkout to rear yard - (additional 450 sq. ft.) * Storage area with laundry. * Thermo replacement windows. * Central alarm system with burglar and fire. * 2 car garage with electric garage door openers and paved driveway. * Brick walkway and irrigation system in front yard plus large rear deck and patio. * Central air - 2003 * Newer roof * Oil hot water baseboard heat - 3 zones * Pull down attic stairs.

    This property is off market, which means it's not currently listed for sale or rent on Zillow. This may be different from what's available on other websites or public sources.

    Facts & features

    Interior

    Bedrooms & bathrooms
    • Bedrooms: 4
    • Bathrooms: 2.5
    Heating
    • Oil
    Features
    • Basement: Unfinished
    • Has fireplace: Yes
    Interior area
    • Total interior livable area: 2,848 sqft

    Property

    Parking
    • Parking features: Garage - Attached
    Features
    • Exterior features: Wood
    Lot
    • Size: 0.95 Acres
    Details
    • Parcel number: SHELM36L21

    Construction

    Type & style
    • Home type: SingleFamily
    • Architectural style: Colonial
    Materials
    • Frame
    Condition
    • Year built: 1982

    Community & HOA

    Location
    • Region: Shelton

    Financial & listing details

    • Price per square foot: $291/sqft
    • Tax assessed value: $372,050
    • Annual tax amount: $7,002

    Price history

    DateEventPrice
    3/12/2011Listing removed$599,900+10.1%$211/sqft
    Source: RealEstateShows.com #98417205 Report a problem
    5/28/2010Sold$545,000-9.2%$191/sqft
    Source: Smart MLS #V984857 Report a problem
    6/18/2009Listed for sale$599,900$211/sqft
    Source: RealEstateShows.com #98417205 Report a problem

    Public tax history

    YearProperty taxesTax assessment
    2025$7,002 -1.9%$372,050
    2024$7,136 +9.8%$372,050
    2023$6,500 $372,050
    2022$6,500 -1.8%$372,050 +23.9%
    2021$6,617 -1.7%$300,370
    2020$6,734 $300,370
    2019$6,734 +1.2%$300,370
    2017$6,653 -7.9%$300,370 -7.3%
    2015$7,226 $323,890
    2014$7,226 $323,890
    2013$7,226 -0.4%$323,890
    2012$7,255 +0.6%$323,890 -16.6%
    2011$7,212 -0.2%$388,360
    2010$7,227 $388,360
    2009$7,227 $388,360
    2008$7,227 +6.5%$388,360
    2007$6,785 +4.4%$388,360 +45.3%
    2006$6,499 +3.1%$267,330
    2005$6,306 +3.8%$267,330
    2004$6,076 +8.8%$267,330
    2003$5,585 +12.9%$267,330 +30.4%
    1997$4,947 $205,030
    Find assessor info on the county website

    Neighborhood: 06484

    Nearby schools

    GreatSchools rating
    Get pre-qualified for a loan
    At Zillow Home Loans, we can pre-qualify you in as little as 5 minutes with no impact to your credit score.

    An equal housing lender. NMLS #10287.

    Sell for more on Zillow
    Get a Zillow Showcase℠ listing at no additional cost and you could sell for .
    $828,900
    2% more
    +$16,578
    With Zillow Showcase(estimated)
    $845,478
