COMING SOON: Tucked back on nearly an acre of treed grounds just above Huntington Center, 99 Maler Avenue is a custom colonial built in 2005 - and finished with a level of craftsmanship and warmth that's hard to find in new construction today. Rich hardwood runs throughout. The family room rises to a 16' ceiling anchored by a floor-to-ceiling stone fireplace with gas. The chef's kitchen offers a full appliance suite and a dining area that flows to the formal dining and living rooms. Five bedrooms and 3,194 square feet above grade, four full baths and a half - including a first-floor bedroom, and a primary suite with its own gas fireplace, vaulted ceiling, walk-in closet, and en-suite bath. Then there's the lower level, and it's the surprise of the house. Bright and fully finished, with a second full kitchen, a full bath, and generous gathering space opening directly to a bluestone patio and the wooded rear yard. A private entrance and a floor that functions entirely on its own - excellent potential for in-law or au pair use. Behind all of it: city water, city sewer, and natural gas - rare in a market where septic and oil are the norm - plus zoned gas heat, zoned central air, thermopane windows, and a 3-car attached garage off a circular drive. Privacy without the trade-off. Minutes to Bridgeport Avenue, Route 8, Route 108, I-95, and the shops and restaurants of Huntington Center.
Coming soon 09/11
$1,349,999
99 Maler Avenue, Shelton, CT 06484
5beds
3,194sqft
Single Family Residence
Built in 2005
0.93 Acres Lot
$-- Zestimate®
$423/sqft
$-- HOA
What's special
- 1 day
- 605
- 29
Zillow last checked:
Listing updated:
Listed by:
Keenan Carey (203)278-3553,
Carey & Guarrera Real Estate 203-925-0058
Source: Smart MLS,MLS#: 24205072
Facts & features
Interior
Bedrooms & bathrooms
- Bedrooms: 5
- Bathrooms: 5
- Full bathrooms: 4
- 1/2 bathrooms: 1
Primary bedroom
- Level: Upper
Bedroom
- Level: Upper
Bedroom
- Level: Upper
Bedroom
- Level: Upper
Bedroom
- Level: Main
Dining room
- Level: Main
Living room
- Level: Main
Heating
- Forced Air, Zoned, Natural Gas
Cooling
- Central Air, Zoned
Appliances
- Included: Gas Range, Oven, Microwave, Range Hood, Refrigerator, Dishwasher, Disposal, Washer, Dryer, Gas Water Heater, Water Heater
- Laundry: Upper Level
Features
- Sound System, Open Floorplan
- Doors: French Doors
- Windows: Thermopane Windows
- Basement: Full,Heated,Storage Space,Cooled,Interior Entry,Liveable Space
- Attic: Pull Down Stairs
- Number of fireplaces: 2
Interior area
- Total structure area: 3,194
- Total interior livable area: 3,194 sqft
- Finished area above ground: 3,194
Property
Parking
- Total spaces: 3
- Parking features: Attached, Garage Door Opener
- Attached garage spaces: 3
Features
- Patio & porch: Porch, Deck, Patio
Lot
- Size: 0.93 Acres
- Features: Wooded, Landscaped
Details
- Parcel number: 2453959
- Zoning: R-1
Construction
Type & style
- Home type: SingleFamily
- Architectural style: Colonial
- Property subtype: Single Family Residence
Materials
- Vinyl Siding, Stone
- Foundation: Concrete Perimeter
- Roof: Asphalt
Condition
- New construction: No
- Year built: 2005
Utilities & green energy
- Sewer: Public Sewer
- Water: Public
Green energy
- Energy efficient items: Windows
Community & HOA
Community
- Subdivision: Huntington
HOA
- Has HOA: No
Location
- Region: Shelton
Financial & listing details
- Price per square foot: $423/sqft
- Tax assessed value: $688,450
- Annual tax amount: $10,678
- Date on market: 9/7/2026
Estimated market value
Not available
Estimated sales range
Not available
Not available
Price history
| Date | Event | Price |
|---|---|---|
| 8/23/2013 | Sold | $740,000-5.1%$232/sqft |
Source:  Smart MLS #99022018 Report a problem Smart MLS #99022018 Report a problem | ||
| 7/10/2013 | Price change | $779,900-1.3%$244/sqft |
Source: William Raveis Real Estate #99022018 Report a problem | ||
| 5/30/2013 | Price change | $789,900-1.3%$247/sqft |
Source: William Raveis Real Estate #99022018 Report a problem | ||
| 4/2/2013 | Listed for sale | $799,900$250/sqft |
Source: William Raveis Real Estate #99022018 Report a problem | ||
| 8/17/2012 | Listing removed | $799,900$250/sqft |
Source: William Raveis Real Estate #98529742 Report a problem | ||
| 3/1/2012 | Listed for sale | $799,900+3.2%$250/sqft |
Source: William Raveis Real Estate #98529742 Report a problem | ||
| 1/15/2010 | Sold | $775,000$243/sqft |
Source: Smart MLS #98445361 Report a problem | ||
Public tax history
| Year | Property taxes | Tax assessment |
|---|---|---|
| 2025 | $10,123 -1.9% | $537,880 |
| 2024 | $10,317 +9.8% | $537,880 |
| 2023 | $9,397 | $537,880 |
| 2022 | $9,397 -8.8% | $537,880 +15% |
| 2021 | $10,301 -1.7% | $467,600 |
| 2020 | $10,484 | $467,600 |
| 2019 | $10,484 +1.2% | $467,600 |
| 2017 | $10,357 -5.4% | $467,600 -4.7% |
| 2015 | $10,952 +0% | $490,910 |
| 2014 | $10,952 | $490,910 |
| 2013 | $10,952 +9.4% | $490,910 +9.8% |
| 2012 | $10,012 -5.3% | $446,950 -21.5% |
| 2011 | $10,575 -0.2% | $569,450 |
| 2010 | $10,597 | $569,450 |
| 2009 | $10,597 | $569,450 |
| 2008 | $10,597 +23.2% | $569,450 +15.6% |
| 2007 | $8,604 +659.4% | $492,520 +956.5% |
| 2006 | $1,133 +3% | $46,620 |
| 2005 | $1,100 +3.8% | $46,620 |
| 2004 | $1,060 | $46,620 |
Find assessor info on the county website
Monthly payment
Est. payment
Payment breakdown
Explore the cost of this home by adjusting the details. Changes won't be saved.Climate risks
Neighborhood: 06484
Nearby schools
Schools provided by the listing agent
- High: Shelton
Source: Smart MLS. This data may not be complete. We recommend contacting the local school district to confirm school assignments for this home.
Similar homes
- $--6 bd5 ba3.8k sqft329 Mohegan Rd, Shelton, CT 06484Auction
 Auction.com 2
 - $1,249,0004 bd3 ba3.4k sqft165 Soundview Avenue, Shelton, CT 06484For Sale
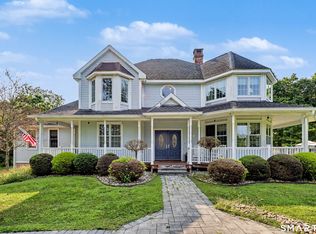
 MLS ID #24199030, Lisa Pirraglia, Bee Home Realty, LLC. Smart MLS
 - $749,9004 bd3 ba2.4k sqft379 Waverly Road, Shelton, CT 06484For Sale
 MLS ID #24205628, Stephen Guarrera, Carey & Guarrera Real Estate. Smart MLS
 - $719,9003 bd3 ba2.3k sqft11 Birdseye Rd Extension, Shelton, CT 06484For Sale
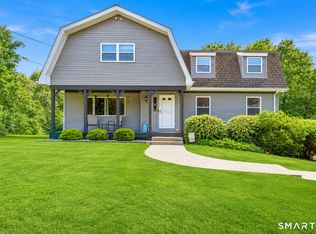 MLS ID #24204291, Sam Granata, Preston Gray Real Estate. Smart MLS
 - $1,350,0004 bd6 ba4.2k sqft39 Golden Hill Lane, Shelton, CT 06484For SaleMLS ID #24165333, Marissa Papa, Preston Gray Real Estate. Smart MLS
- $1,230,0004 bd4 ba3.7k sqft175 Nichols Avenue, Shelton, CT 06484For SaleMLS ID #24191671, Matt Nuzie, RE/MAX Right Choice. Smart MLS
- $849,9004 bd3 ba2.7k sqft469 Shelton Avenue, Shelton, CT 06484For SaleMLS ID #24174970, Jeffrey Craw, William Raveis Real Estate. Smart MLS
- $849,9004 bd3 ba3k sqft66 Cayer Circle, Shelton, CT 06484For SaleMLS ID #24189723, Marissa Papa, Preston Gray Real Estate. Smart MLS
- $1,159,0004 bd4 ba4.2k sqft4 Nature Lane, Shelton, CT 06484For SaleMLS ID #24187958, John Hackett, William Raveis Real Estate. Smart MLS
- $999,9995 bd4 ba3.1k sqft190 Beaver Dam Access Road, Stratford, CT 06614For SaleMLS ID #24204069, Tracy S. Perry, Real Estate Two. Smart MLS
- $999,0005 bd3 ba2.6k sqft60 Mohegan Road, Shelton, CT 06484For SaleMLS ID #24196842, Jaime Pereira, RE/MAX Right Choice. Smart MLS
- $699,9995 bd3 ba3k sqft11 Olin Court, Shelton, CT 06484For SaleMLS ID #24203555, Glenn Marr, Marr Caruso Realty Group. Smart MLS
- $789,0004 bd3 ba2.5k sqft111 North Street, Shelton, CT 06484For SaleMLS ID #24201713, Mary P. Wilson, Preston Gray Real Estate. Smart MLS
- $719,9004 bd3 ba2.2k sqft30 Dartmouth Drive, Shelton, CT 06484For SaleMLS ID #24200674, Carlos Perez, RE/MAX Right Choice. Smart MLS
- $1,075,0004 bd3 ba3.3k sqft12 Beth Ann Circle, Milford, CT 06461For SaleMLS ID #24199959, Nea Lisboa, William Raveis Real Estate. Smart MLS
- $680,0004 bd3 ba2.8k sqft11 Lily Lane, Shelton, CT 06484For SaleMLS ID #24188418, Jay Barone, Coldwell Banker Realty. Smart MLS
- $1,350,0004 bd4 ba3.5k sqft18 Timberlane Trail, Trumbull, CT 06611For SaleMLS ID #24203357, Jennifer Capozziello, Coldwell Banker Realty. Smart MLS
- $999,9904 bd3 ba2.9k sqft23 Scotch Pine Drive, Shelton, CT 06484For SaleMLS ID #24200114, Chris Carey, Carey & Guarrera Real Estate. Smart MLS
- $750,0004 bd3 ba2.6k sqft40 Butternut Lane, Stratford, CT 06614For SaleMLS ID #24203760, Matt Nuzie, RE/MAX Right Choice. Smart MLS
- $744,0005 bd5 ba3.8k sqft166 Thoreau Drive, Shelton, CT 06484For SaleMLS ID #24198324, Antonio Salerno, RE/MAX Heritage. Smart MLS
