Welcome to an exceptional custom Colonial nestled on over 10 acres of beautifully private grounds at the end of a quiet cul-de-sac neighborhood. From its impressive setting to its extraordinary level of craftsmanship, this remarkable residence offers a rare combination of luxury, privacy, and timeless elegance. Thoughtfully designed and meticulously maintained, the home showcases an endless array of high-end upgrades and custom details that set it apart from anything else on the market. Recent upgrades include new roof (2025), vinyl siding (2026), kitchen reno (2024), primary bathroom (2024), two more new full bathroom renovations (2025), full new patio (2025), addition for golf simulator (2026), oversized detached 2 car garage (2023), and so many more! A gracious approach leads to a stunning residence surrounded by mature landscaping and an expansive natural setting. Step inside and you are immediately greeted by quality craftsmanship, sophisticated finishes, and an abundance of natural light. Every space has been thoughtfully designed with an emphasis on both beauty and functionality, creating an atmosphere that is equally suited to elegant entertaining and comfortable everyday living. The main level offers an exceptional flow from room to room, with generously sized living spaces, beautiful architectural details, and custom appointments throughout. From the carefully selected finishes to the finest fixtures and updates, no detail has been overlooked. The gourmet kitchen is designed to impress, offering premium custom cabinets, high-end appliances, and an inviting layout that naturally becomes the heart of the home. Adjacent living and dining areas provide the perfect backdrop for intimate gatherings or large-scale entertaining. Sliders off both the kitchen and the living room lead out to the expansive newly renovated deck overlooking the backyard oasis. The home continues to impress with spacious bedrooms and luxurious private spaces, each offering its own distinctive character. The primary suite is a true retreat, providing a peaceful escape with an elegant design, generous proportions, and gorgeous brand new spa-like bathroom. 3 additional bedrooms and 2 more newly renovated full bathrooms offer exceptional comfort for family and guests, while versatile bonus and flex spaces provide endless options for a home office, recreation room, gym, media space, or guest accommodations. The entire basement was fully finished just 6 years ago and boasts a full custom bar with concrete counters, poker area, additional family room, another full bathroom, and a spacious bonus area, plus a large storage room! Throughout the residence, extensive upgrades reflect a commitment to quality and an appreciation for fine craftsmanship. High-end materials, custom millwork, impressive architectural details, and thoughtful design elements are seamlessly incorporated throughout, creating a home that feels both sophisticated and timeless. Outside, the property truly comes into its own. More than 10 acres provide an extraordinary sense of privacy and space, with plenty of room to enjoy the outdoors, entertain, explore, or simply relax surrounded by nature. The expansive grounds offer endless possibilities for recreation, gardens, outdoor gatherings, or future enhancements, all while maintaining the peaceful character of this exceptional setting. Located at the end of a desirable cul-de-sac neighborhood, this property offers the best of both worlds: a private estate-like setting with the comfort and community of a neighborhood environment. For those seeking a home that combines remarkable scale, luxurious upgrades, exceptional craftsmanship, and unparalleled privacy, this custom Colonial is an opportunity not to be missed. Ask for a copy of the full list of recent upgrades and updates.
Accepting backups
$1,395,000
251 Grey Rock Road, Southbury, CT 06488
4beds
5,851sqft
Single Family Residence
Built in 2005
10.12 Acres Lot
$-- Zestimate®
$238/sqft
$-- HOA
What's special
Sophisticated finishesElegant designCustom appointments throughoutThoughtful design elementsBeautiful architectural detailsHigh-end materialsPrivate estate-like setting
- 40 days
- 446
- 35
Zillow last checked:
Listing updated:
Listed by:
Matt Streaman (203)240-1160,
Keller Williams Realty 203-438-9494
Source: Smart MLS,MLS#: 24211868
Facts & features
Interior
Bedrooms & bathrooms
- Bedrooms: 4
- Bathrooms: 5
- Full bathrooms: 4
- 1/2 bathrooms: 1
Primary bedroom
- Features: Bedroom Suite, Full Bath, Walk-In Closet(s), Hardwood Floor
- Level: Upper
Bedroom
- Features: Full Bath, Hardwood Floor
- Level: Upper
Bedroom
- Features: Hardwood Floor
- Level: Upper
Bedroom
- Features: Hardwood Floor
- Level: Upper
Primary bathroom
- Features: Remodeled, Double-Sink, Stall Shower, Whirlpool Tub, Tile Floor
- Level: Upper
Bathroom
- Features: Remodeled, Tile Floor
- Level: Upper
Bathroom
- Features: Remodeled, Double-Sink, Tile Floor
- Level: Upper
Dining room
- Features: Hardwood Floor
- Level: Main
Family room
- Features: Fireplace, Hardwood Floor
- Level: Main
Kitchen
- Features: Remodeled, Kitchen Island, Sliders, Hardwood Floor
- Level: Main
Living room
- Features: Hardwood Floor
- Level: Main
Office
- Features: Hardwood Floor
- Level: Main
Other
- Features: Remodeled, Wet Bar, Entertainment Center, Full Bath
- Level: Lower
Rec play room
- Features: Remodeled, High Ceilings
- Level: Main
Heating
- Forced Air, Oil
Cooling
- Ceiling Fan(s), Central Air, Zoned
Appliances
- Included: Gas Range, Microwave, Refrigerator, Dishwasher, Washer, Dryer, Water Heater
- Laundry: Main Level
Features
- Basement: Full,Storage Space,Finished,Liveable Space
- Attic: Storage,Pull Down Stairs
- Number of fireplaces: 1
Interior area
- Total structure area: 5,851
- Total interior livable area: 5,851 sqft
- Finished area above ground: 4,221
- Finished area below ground: 1,630
Property
Parking
- Total spaces: 5
- Parking features: Attached, Detached
- Attached garage spaces: 5
Features
- Patio & porch: Deck, Patio
- Exterior features: Lighting, Stone Wall
- Has private pool: Yes
- Pool features: Heated, In Ground
Lot
- Size: 10.12 Acres
- Features: Secluded, Subdivided, Sloped, Cul-De-Sac, Rolling Slope
Details
- Additional structures: Barn(s)
- Parcel number: 1329913
- Zoning: R-60
Construction
Type & style
- Home type: SingleFamily
- Architectural style: Colonial
- Property subtype: Single Family Residence
Materials
- Vinyl Siding
- Foundation: Concrete Perimeter
- Roof: Asphalt
Condition
- New construction: No
- Year built: 2005
Utilities & green energy
- Sewer: Septic Tank
- Water: Well
Community & HOA
Community
- Features: Golf, Health Club, Lake, Medical Facilities, Playground, Public Rec Facilities, Shopping/Mall, Stables/Riding
- Security: Security System
- Subdivision: Fox Hollow Estates
HOA
- Has HOA: No
Location
- Region: Southbury
Financial & listing details
- Price per square foot: $238/sqft
- Tax assessed value: $564,540
- Annual tax amount: $14,339
- Date on market: 10/5/2026
Estimated market value
Not available
Estimated sales range
Not available
Not available
Price history
| Date | Event | Price |
|---|---|---|
| 10/5/2026 | Listed for sale | $1,395,000+113%$238/sqft |
Source:  Smart MLS #24211868 Report a problem | ||
| 6/20/2007 | Sold | $655,000+263.9%$112/sqft |
Source: Smart MLS #98251125 Report a problem | ||
| 5/10/2005 | Sold | $180,000$31/sqft |
Source: Smart MLS #W1019113 Report a problem | ||
Public tax history
| Year | Property taxes | Tax assessment |
|---|---|---|
| 2025 | $13,662 +2.5% | $564,540 |
| 2024 | $13,323 +4.9% | $564,540 |
| 2023 | $12,702 +4.2% | $564,540 +32.6% |
| 2022 | $12,191 -2.3% | $425,660 |
| 2021 | $12,472 +0% | $425,660 |
| 2020 | $12,472 +0.7% | $425,660 |
| 2019 | $12,387 +3.3% | $425,660 +2.9% |
| 2018 | $11,995 -9.1% | $413,630 -8.2% |
| 2017 | $13,201 +1.7% | $450,550 |
| 2016 | $12,976 | $450,550 |
Find assessor info on the county website
Monthly payment
Est. payment
Payment breakdown
Explore the cost of this home by adjusting the details. Changes won't be saved.Climate risks
Neighborhood: 06488
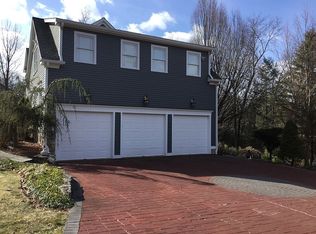
Similar homes
- $975,0004 bd4 ba4.1k sqft245 Grey Rock Road, Southbury, CT 06488For Sale

 MLS ID #24201000, Mustafa Muaremi, Coldwell Banker Realty. Smart MLS
- $1,399,0004 bd5 ba5.3k sqft44 Old Green Road, Newtown, CT 06482For Sale
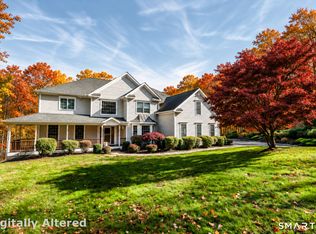 MLS ID #24020356, Toni Riordan, Berkshire Hathaway NE Prop.. Smart MLS
- $1,180,0004 bd4 ba6.1k sqft126 Sunset Ridge, Southbury, CT 06488For Sale
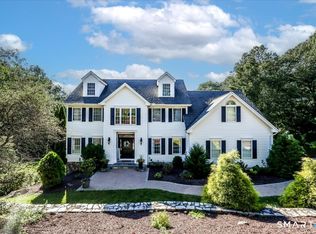 MLS ID #24200836, Vanessa DaSilva Lopes, William Raveis Real Estate. Smart MLS
- $947,5004 bd4 ba4.7k sqft671 Jacob Road, Southbury, CT 06488For Sale
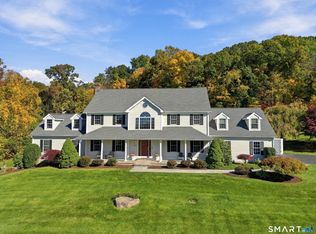 MLS ID #24215671, Maryanne Betso, Coldwell Banker Realty. Smart MLS
- $1,195,0005 bd5 ba4.2k sqft275 Vista View Drive, Southbury, CT 06488For SaleMLS ID #24204457, Elizabeth Altobelli, William Raveis Real Estate. Smart MLS
- $900,0004 bd3 ba4.6k sqft211 Cooper Hill Road, Southbury, CT 06488For SaleMLS ID #24203273, Keith B. Evans, William Raveis Real Estate. Smart MLS
- $1,475,0006 bd4 ba4.7k sqft73 Riverside Road, Newtown, CT 06482For SaleMLS ID #24204187, JoAnn B. Kretkowski, RE/MAX Right Choice. Smart MLS
- $1,350,0005 bd6 ba6.5k sqft17 Kent Road, Newtown, CT 06470For SaleMLS ID #24198132, Connie Widmann, William Raveis Real Estate. Smart MLS
- $1,199,0004 bd5 ba3.2k sqft40 Great Ring Rd, Newtown, CT 06482For Sale
 MLS ID #125939, Suzette Kraus, Compass Connecticut, LLC. Greenwich MLS, Inc.
- $1,395,0005 bd6 ba5.4k sqft62 Indian Wells Road, Brewster, NY 10509For Sale
 MLS ID #1061350, Theresa Falcaro, Listing by: Houlihan Lawrence Inc.. OneKey® MLS as distributed by MLS GRID
- $1,350,0004 bd6 ba4.2k sqft39 Golden Hill Lane, Shelton, CT 06484For SaleMLS ID #24165333, Marissa Papa, Preston Gray Real Estate. Smart MLS
- $779,0004 bd3 ba4.1k sqft131 Woods Way Drive, Southbury, CT 06488For SaleMLS ID #24157178, Jeffrey Boucher, Drakeley Real Estate, Inc.. Smart MLS
- $1,149,0003 bd3 ba4k sqft24 Roxbury Road, Woodbury, CT 06798For SaleMLS ID #24209744, Shaylene Neumann, Houlihan Lawrence. Smart MLS
- $1,375,0004 bd4 ba4k sqft395 Sperry Road, Bethany, CT 06524For SaleMLS ID #24179706, Tracy Wilson, Lamacchia Realty. Smart MLS
- $1,175,0004 bd4 ba3.9k sqft3 Butternut Ridge Road, Oxford, CT 06478For SaleMLS ID #24198632, Pablo Miranda, Yellowbrick Real Estate LLC. Smart MLS
- $1,549,0005 bd5 ba5.5k sqft3 Dylan Drive, Newtown, CT 06470For SaleMLS ID #24206517, Connie Widmann, William Raveis Real Estate. Smart MLS
- $1,250,0004 bd4 ba5k sqft35 Hunting Ridge Road, Easton, CT 06612For SaleMLS ID #24178260, Vera Maximin, Higgins Group Real Estate. Smart MLS
- $1,295,0004 bd4 ba5.5k sqft81 Pine Hill Road, New Fairfield, CT 06812For SaleMLS ID #24207618, Tim M. Dent, Coldwell Banker Realty. Smart MLS
- $895,0004 bd4 ba4.1k sqft282 Tepi Drive, Southbury, CT 06488For SaleMLS ID #24185054, David Aurigemma, Regency Real Estate, LLC. Smart MLS
- $949,9904 bd4 ba5.1k sqft46 Marlin Road, Newtown, CT 06482For SaleMLS ID #24213597, Joseph Caslin, Sailpoint Property Group. Smart MLS
