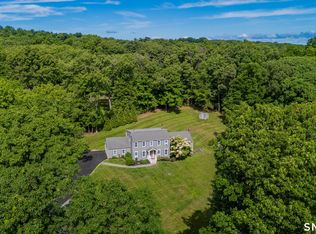
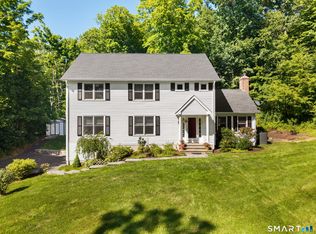
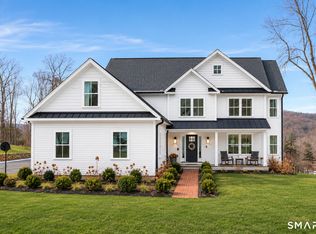
NEW LUXURY CONSTRUCTION | MODERN FARMHOUSE ESTATE Privately set on 6.5 breathtaking acres, this exceptional 4,120 sq. ft. Modern Farmhouse offers refined architecture, sophisticated living, and forward-thinking design. Distinguished Features: Curated living space. Spacious 3-car garage. Rare floor plan featuring 3 private ensuite bedrooms, including a first-floor guest retreat. Dramatic two-story great room anchored by a fireplace. Designer chef's kitchen with an expanded breakfast room ideal for elegant entertaining. 12-foot sliding glass doors opening to a private deck overlooking tranquil woodlands. Private study and formal dining room. Luxurious primary suite with dual walk-in closets and a spa-inspired bath featuring a soaking tub and oversized tiled shower. Additional ensuite bedroom plus two generously sized bedrooms connected by a Jack-and-Jill bath. Convenient second-floor laundry room. Elevated Sustainability. DOE Zero Energy Ready certified construction. Advanced energy-efficient technology throughout. Combustion-free water heating and climate control. Induction cooking. On-demand hot water recirculation system. Premium spray foam insulation. Exceptionally comfortable, quiet, and sustainable living
For sale
$1,225,000
275 Vista View Drive, Southbury, CT 06488
5beds
4,246sqft
:
Get pre-qualified$8,013/mo
Single Family Residence
Built in 2023
6.5 Acres Lot
$1,201,300 Zestimate®
$289/sqft
$-- HOA
What's special
- 57 days |
- 804 |
- 36 |
Zillow last checked:
Listing updated:
Listed by:
Elizabeth Altobelli (914)396-6338,
William Raveis Real Estate 203-255-6841
Source: Smart MLS,MLS#: 24184371
Facts & features
Interior
Bedrooms & bathrooms
- Bedrooms: 5
- Bathrooms: 5
- Full bathrooms: 4
- 1/2 bathrooms: 1
Primary bedroom
- Features: High Ceilings, Full Bath, Walk-In Closet(s), Wall/Wall Carpet
- Level: Upper
Bedroom
- Features: High Ceilings, Bedroom Suite, Full Bath, Wall/Wall Carpet
- Level: Main
Bedroom
- Features: Jack & Jill Bath, Wall/Wall Carpet
- Level: Upper
Bedroom
- Features: Jack & Jill Bath, Wall/Wall Carpet
- Level: Upper
Bedroom
- Features: Full Bath, Walk-In Closet(s)
- Level: Upper
Dining room
- Features: High Ceilings, Hardwood Floor
- Level: Main
Kitchen
- Features: Quartz Counters, Dining Area, Eating Space, Kitchen Island, Pantry
- Level: Main
Living room
- Features: 2 Story Window(s), High Ceilings, Vaulted Ceiling(s), Fireplace, Engineered Wood Floor
- Level: Main
Study
- Features: High Ceilings, Hardwood Floor
- Level: Main
Heating
- Heat Pump, Zoned, Electric
Cooling
- Central Air
Appliances
- Included: Oven/Range, Oven, Convection Oven, Range Hood, Refrigerator, Freezer, Dishwasher, Electric Water Heater, Water Heater
- Laundry: Upper Level
Features
- Wired for Data
- Windows: Thermopane Windows
- Basement: Full
- Attic: Pull Down Stairs
- Number of fireplaces: 1
Interior area
- Total structure area: 4,246
- Total interior livable area: 4,246 sqft
- Finished area above ground: 4,246
Property
Parking
- Total spaces: 3
- Parking features: Attached, Garage Door Opener
- Attached garage spaces: 3
Accessibility
- Accessibility features: Accessible Hallway(s)
Features
- Patio & porch: Porch, Deck
- Exterior features: Lighting
Lot
- Size: 6.5 Acres
- Features: Few Trees, Level
Details
- Parcel number: 2509962
- Zoning: R-60
Construction
Type & style
- Home type: SingleFamily
- Architectural style: Colonial
- Property subtype: Single Family Residence
Materials
- Vinyl Siding
- Foundation: Concrete Perimeter
- Roof: Asphalt
Condition
- New construction: No
- Year built: 2023
Details
- Warranty included: Yes
Utilities & green energy
- Sewer: Septic Tank
- Water: Well
Green energy
- Green verification: ENERGY STAR Certified Homes, Home Energy Score
- Energy efficient items: Windows
Community & HOA
Community
- Features: Golf, Health Club, Medical Facilities, Park, Stables/Riding, Tennis Court(s)
- Subdivision: Southbury Hills
HOA
- Has HOA: No
Location
- Region: Southbury
Financial & listing details
- Price per square foot: $289/sqft
- Tax assessed value: $757,670
- Annual tax amount: $18,336
- Date on market: 6/16/2026
Estimated market value
$1,201,300
$1.14M - $1.26M
$6,183/mo
Price history
| Date | Event | Price |
|---|---|---|
| 6/18/2026 | Listed for sale | $1,225,000+2.5%$289/sqft |
Source:  Smart MLS #24184371 Report a problem Smart MLS #24184371 Report a problem | ||
| 2/17/2025 | Sold | $1,195,000-7%$281/sqft |
Source:  OneKey® MLS as distributed by MLS GRID #800538 Report a problem OneKey® MLS as distributed by MLS GRID #800538 Report a problem | ||
| 12/24/2024 | Pending sale | $1,285,600$303/sqft |
Source: OneKey® MLS as distributed by MLS GRID #800538 Report a problem | ||
| 11/23/2024 | Price change | $1,285,600+2.9%$303/sqft |
Source: OneKey® MLS as distributed by MLS GRID #800538 Report a problem | ||
| 11/18/2024 | Price change | $1,249,900-2.8%$294/sqft |
Source: Smart MLS #24017460 Report a problem | ||
| 7/14/2024 | Price change | $1,285,6000%$303/sqft |
Source: Smart MLS #24017460 Report a problem | ||
| 5/13/2024 | Price change | $1,285,610+0%$303/sqft |
Source: Smart MLS #24017460 Report a problem | ||
| 4/5/2024 | Listed for sale | $1,285,035$303/sqft |
Source: Smart MLS #24008491 Report a problem | ||
Public tax history
| Year | Property taxes | Tax assessment |
|---|---|---|
| 2025 | $18,336 +169.4% | $757,670 +162.8% |
| 2024 | $6,805 +171.3% | $288,330 +158.6% |
| 2023 | $2,508 -23.6% | $111,480 -2.8% |
| 2022 | $3,283 -2.3% | $114,640 |
| 2021 | $3,359 | $114,640 |
| 2020 | $3,359 +0.7% | $114,640 |
| 2019 | $3,336 +0.3% | $114,640 |
| 2018 | $3,325 -17.7% | $114,640 -16.9% |
| 2017 | $4,040 +3.2% | $137,880 |
| 2015 | $3,916 +2.9% | $137,880 |
| 2014 | $3,805 +4.5% | $137,880 |
| 2013 | $3,640 +10.9% | $137,880 -11% |
| 2012 | $3,283 -0.9% | $154,840 |
| 2011 | $3,314 -0.5% | $154,840 |
| 2010 | $3,329 +2.9% | $154,840 |
| 2009 | $3,236 -0.9% | $154,840 |
| 2008 | $3,267 +43.1% | $154,840 +72.3% |
| 2007 | $2,283 | $89,880 |
Find assessor info on the county website
Monthly payment
Est. payment
Payment breakdown
Explore the cost of this home by adjusting the details. Changes won't be saved.Climate risks
Neighborhood: 06488
Getting around
0 / 100
Car-DependentNearby schools
GreatSchools rating
- 5/10Long Meadow Elementary SchoolGrades: PK-5Distance: 1.2 mi
- 8/10Memorial Middle SchoolGrades: 6-8Distance: 5.3 mi
- 8/10Pomperaug Regional High SchoolGrades: 9-12Distance: 0.9 mi
Schools provided by the listing agent
- High: Pomperaug
Source: Smart MLS. This data may not be complete. We recommend contacting the local school district to confirm school assignments for this home.
- $871,2204 bd2 ba3.4k sqft281 Vista View Dr, Southbury, CT 06488Sold
- $750,6003 bd2 ba2.4k sqft263 Vista View Dr, Southbury, CT 06488Off Market
- $881,4903 bd3 ba2.9k sqft283 Vista View Dr LOT 16, Southbury, CT 06488Sold

- $1,080,0004 bd2 ba3.2k sqft283 Vista View Dr, Southbury, CT 06488Off Market
- $810,0903 bd2 ba2k sqft291 Vista View Dr, Southbury, CT 06488Sold
- $866,9253 bd2 ba2.6k sqft153 Vista View Dr, Southbury, CT 06488Sold
- $1,016,2293 bd3 ba2.8k sqft301 Vista View Dr LOT 19, Southbury, CT 06488Sold
- $1,016,2293 bd2 ba2.6k sqft301 Vista View Dr, Southbury, CT 06488Sold
A local agent can set up tours, give advice and negotiate with sellers.
Similar homes
- $819,0004 bd3 ba4.1k sqft131 Woods Way Drive, Southbury, CT 06488For Sale
 MLS ID #24157178, Jeffrey Boucher, Drakeley Real Estate, Inc.. Smart MLS
 - $1,259,0005 bd6 ba4.4k sqft9 Glenmor Drive, Newtown, CT 06470For Sale
 MLS ID #24196211, Magda Ballaro, William Raveis Real Estate. Smart MLS
 - $725,0004 bd3 ba2.5k sqft151 Lantern Park Lane South, Southbury, CT 06488For Sale
 MLS ID #24191111, Patti Guarantano, William Pitt Sotheby's Int'l. Smart MLS
 - $950,0004 bd3 ba3.1k sqft58 Lum Lot Road, Southbury, CT 06488New Construction
 MLS ID #24191710, Gina French, Showcase Realty, Inc.. Smart MLS
 - $1,299,0006 bd4 ba4.2k sqft3 Still Road, Oxford, CT 06478For SaleMLS ID #24188714, Sue Kopec-Jutcawitz, Coldwell Banker Realty. Smart MLS
- $994,9004 bd4 ba4.5k sqft25-1 Macintosh Drive, Oxford, CT 06478For SaleMLS ID #24181108, David Soares, RE/MAX Right Choice. Smart MLS
- $1,200,0006 bd6 ba5.7k sqft41 Grindstone Lane, Monroe, CT 06468For SaleMLS ID #24184008, Danielle McCain, BHGRE Gaetano Marra Homes. Smart MLS
- $1,125,0004 bd3 ba3.6k sqft4 Whitewood Road, Newtown, CT 06470For SaleMLS ID #24193833, Greg Miller, Keller Williams Realty. Smart MLS
- $1,189,9994 bd3 ba2.8k sqft24 Deerwood Road, Oxford, CT 06478For SaleMLS ID #24152762, Magda Ballaro, William Raveis Real Estate. Smart MLS
- $1,200,0004 bd4 ba4.1k sqft170 Judd Road, Easton, CT 06612For SaleMLS ID #24190385, Beth Saunders, Berkshire Hathaway NE Prop.. Smart MLS
- $1,250,0004 bd4 ba4.5k sqft28 Drewbarrie Lane, Easton, CT 06612For SaleMLS ID #24182484, Michael Caporizzo, William Pitt Sotheby's Int'l. Smart MLS
- $950,0004 bd4 ba3.1k sqft37 Jenny Lane #2, Oxford, CT 06478For SaleMLS ID #24187521, Margi A. Vance, Fiorelli Realty, LLC. Smart MLS
- $1,295,0004 bd4 ba5k sqft35 Hunting Ridge Road, Easton, CT 06612For SaleMLS ID #24178260, Vera Maximin, Higgins Group Real Estate. Smart MLS
- $1,299,0006 bd5 ba5.5k sqft28 Strawberry Lane, Shelton, CT 06484For SaleMLS ID #24166413, Renee Taormina, Coldwell Banker Realty. Smart MLS
- $1,275,0005 bd5 ba6.2k sqft141 Putting Green Road, Trumbull, CT 06611For SaleMLS ID #24178123, Scott Palma, William Raveis Real Estate. Smart MLS
- $1,325,0005 bd4 ba4.7k sqft28 Goodridge Road, Redding, CT 06896For SaleMLS ID #24175555, Margaret Upton-Mirowski, Coldwell Banker Realty. Smart MLS
- $1,300,0004 bd3 ba3.7k sqft1080 Black Rock Turnpike, Easton, CT 06612For SaleMLS ID #24187201, Charles Driza, Houlihan Lawrence. Smart MLS
- $999,9004 bd4 ba3.6k sqft1427 Monroe Turnpike, Monroe, CT 06468For SaleMLS ID #24190320, Chris S. Bacoulis, Realty ONE Group Connect. Smart MLS
- $1,150,0004 bd4 ba3.3k sqft33 Old Stagecoach Road, Redding, CT 06896For SaleMLS ID #24186160, Jay Irvine, Serhant Connecticut, LLC. Smart MLS
- $1,300,0004 bd4 ba3k sqft974 Black Rock Turnpike, Easton, CT 06612For SaleMLS ID #24187349, Pat Prenderville, Higgins Group Real Estate. Smart MLS
