Skip main navigation
Sold for $881,490
  • $881,490

    283 Vista View Lot 16 Drive, Southbury, CT 06488

    3beds
    2,932sqft
    Single Family Residence
    Built in 2023
    3.27 Acres Lot
    $1,007,700 Zestimate®
    $301/sqft
    $4,963 Estimated rent

    Home value

    $1,007,700

    $947,000 - $1.09M

    $4,963/mo

    Zestimate® history
    Loading
    Loading...

    Owner options

    List your home for rent

    $4,963/mo

    Rent Zestimate®

    Find your next renter with Zillow Rental Manager. Plus, with online applications, you can quickly screen prospective tenants – for free.

    Learn more

    $4,963/mo

    Rent Zestimate®

    Refinance and save

    $5,291/mo

    Est. payment

    Refinancing to a lower rate could help reduce your monthly payments and save thousands over the life of the loan.

    See today's rates

    $5,291/mo

    Est. payment

    Explore your selling options

    Work with a Zillow partner agent

    Leverage their expertise and Zillow's premium Showcase listings to get your home seen by more buyers.

    Get started

    List with your own agent

    Get your home in front of millions of buyers by listing it on Zillow.

    Learn how to do it

    Sell it yourself

    Take full control of how buyers see your home on Zillow by listing For Sale by Owner (FSBO).

    List your home

    What's special

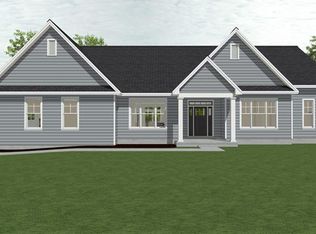
    Welcome to Southbury Hills! The Hayward floorplan featured on Lot 16 Chef''s kitchen features a generous center Island and is open the sun filled great room. A convenient mudroom pantry off the garage entrance is steps away. There is a formal dining room and a private study. The primary bedroom suite has a walk-in closet, dual sink vanity and walk-in tiled shower. There are three other generous sized bedrooms and full bath. Come build your dream home with EG HOME our Signature Series Executive Homes range from 2800 SQFT to 3800 SQFT with optional finished Garden Levels. Lot sizes from 1.5 to 13 acres! There are several floor plans to choose from 3-bedroom to 5- bedroom options and 2-3 car garages with primary bedroom on main and 2nd floor. Personalize your home in our local design center offering several designer finishes. Call NOW to pick your lot and floorplan. PLEASE NOTE: PHOTOS SHOWN ARE OF A SIMILAR PROPERTY AND MAY SHOW UPGRADES AND OPTIONS.

    Zillow last checked:

    Listing updated:

    Listed by:

    Edite Calabrese 203-437-5355,

    EG Group Realty LLC 203-714-6622

    Bought with:

    Edite Calabrese, REB.0750499

    EG Group Realty LLC

    Source: Smart MLS,MLS#: 170597786MLS Logo

    Facts & features

    Interior

    Bedrooms & bathrooms
    • Bedrooms: 3
    • Bathrooms: 3
    • Full bathrooms: 2
    • 1/2 bathrooms: 1
    Rooms
    • Room types: Laundry
    Primary bedroom
    • Features: High Ceilings, Full Bath, Walk-In Closet(s), Wall/Wall Carpet
    • Level: Upper
    Bedroom
    • Features: High Ceilings, Wall/Wall Carpet
    • Level: Upper
    Bedroom
    • Features: High Ceilings, Wall/Wall Carpet
    • Level: Upper
    Bathroom
    • Features: High Ceilings, Wall/Wall Carpet
    • Level: Upper
    Bathroom
    • Level: Main
    Dining room
    • Features: High Ceilings, Engineered Wood Floor
    • Level: Main
    Great room
    • Features: Cathedral Ceiling(s), Engineered Wood Floor
    • Level: Main
    Kitchen
    • Features: High Ceilings, Engineered Wood Floor
    • Level: Main
    Study
    • Level: Main
    Heating
    • Forced Air, Bottle Gas
    Cooling
    • Central Air
    Appliances
    • Included: Gas Cooktop, Oven, Microwave, Dishwasher, Tankless Water Heater
    • Laundry: Main Level
    Features
    • Windows: Thermopane Windows
    • Basement: Full
    • Attic: Access Via Hatch
    • Has fireplace: No
    Interior area
    • Total structure area: 2,932
    • Total interior livable area: 2,932 sqft
    • Finished area above ground: 2,932

    Property

    Parking
    • Total spaces: 2
    • Parking features: Attached, Garage Door Opener, Driveway
    • Attached garage spaces: 2
    • Has uncovered spaces: Yes
    Lot
    • Size: 3.27 Acres
    • Features: Subdivided, Level, Few Trees
    Details
    • Parcel number: 999999999
    • Zoning: RESI

    Construction

    Type & style
    • Home type: SingleFamily
    • Architectural style: Colonial
    • Property subtype: Single Family Residence
    Materials
    • Vinyl Siding, Other
    • Foundation: Concrete Perimeter
    • Roof: Asphalt
    Condition
    • Under Construction
    • New construction: Yes
    • Year built: 2023
    Details
    • Warranty included: Yes

    Utilities & green energy

    • Sewer: Septic Tank
    • Water: Well
    • Utilities for property: Underground Utilities
    Green energy
    • Green verification: ENERGY STAR Certified Homes
    • Energy efficient items: Windows

    Community & HOA

    Community
    • Features: Health Club, Lake, Library, Playground, Private School(s), Pool, Putting Green, Shopping/Mall
    • Subdivision: Southbury Hills
    HOA
    • Has HOA: No
    • Amenities included: None
    Location
    • Region: Southbury

    Financial & listing details

    • Price per square foot: $301/sqft
    • Date on market: 9/14/2023

    Price history

    DateEventPrice
    9/13/2023Sold$881,490$301/sqft
    Source: Smart MLS #170597786 Report a problem

    Public tax history

    Tax history is unavailable.

    Neighborhood: 06488

    Nearby schools

    GreatSchools rating
    Get pre-qualified for a loan
    At Zillow Home Loans, we can pre-qualify you in as little as 5 minutes with no impact to your credit score.

    An equal housing lender. NMLS #10287.

    Sell for more on Zillow
    Get a Zillow Showcase℠ listing at no additional cost and you could sell for .
    $1,007,700
    2% more
    +$20,154
    With Zillow Showcase(estimated)
    $1,027,854