Welcome to 9 Glenmor Drive, a distinguished five bedroom Colonial beautifully positioned within one of Newtown's most desirable neighborhoods. Timeless architecture, gracious proportions, and light filled interiors come together to create a residence that is both sophisticated and wonderfully inviting. Designed for elegant entertaining and effortless everyday living, the home offers beautifully appointed spaces that flow naturally from one room to the next. A private first floor office provides a refined setting for working from home, while five spacious bedrooms on the second floor create a peaceful and private retreat for family and guests.Outside a serene setting provides the perfect back yard for summer entertaining, quiet mornings, and evenings under the stars. Every element of this special property reflects a sense of comfort, character, and understated luxury. Elegant ,welcoming, classic yet beautifully suited for today's lifestyle, 9 Glenmor Drive is more than a home it is a place to fall in love with, create memories, and make your own. This exceptional home also offers tremendous potential for future expansion, with a spacious walk out basement and walk up attic ready to be transformed into a media room, home gym, office, recreation space, or more. A whole house generator adds comfort, convenience, and peace of mind.Timeless elegance, exceptional space, and endless possibilities a truly special place to call home. 515 sq feet is not included in the town record
For sale
$1,259,000
9 Glenmor Drive, Newtown, CT 06470
5beds
4,496sqft
Single Family Residence
Built in 2000
2.79 Acres Lot
$-- Zestimate®
$280/sqft
$-- HOA
What's special
Beautifully appointed spacesSerene settingLight filled interiorsPrivate first floor officeFive spacious bedroomsGracious proportions
- 33 days
- 896
- 32
Zillow last checked:
Listing updated:
Listed by:
Magda Ballaro (203)889-8284,
William Raveis Real Estate 203-264-8180
Source: Smart MLS,MLS#: 24196211
Facts & features
Interior
Bedrooms & bathrooms
- Bedrooms: 5
- Bathrooms: 6
- Full bathrooms: 4
- 1/2 bathrooms: 2
Rooms
- Room types: Bonus Room
Primary bedroom
- Features: Bedroom Suite, Walk-In Closet(s), Hardwood Floor
- Level: Upper
Bedroom
- Features: Full Bath, Hardwood Floor
- Level: Upper
Bedroom
- Features: Full Bath, Hardwood Floor
- Level: Upper
Bedroom
- Features: Full Bath, Hardwood Floor
- Level: Upper
Bedroom
- Features: Hardwood Floor
- Level: Upper
Heating
- Forced Air, Zoned, Oil
Cooling
- Central Air
Appliances
- Included: Gas Cooktop, Oven, Microwave, Refrigerator, Dishwasher, Washer, Dryer, Water Heater
- Laundry: Upper Level, Mud Room
Features
- Entrance Foyer
- Basement: Full
- Attic: Walk-up
- Number of fireplaces: 2
Interior area
- Total structure area: 4,496
- Total interior livable area: 4,496 sqft
- Finished area above ground: 4,496
Video & virtual tour
Property
Parking
- Total spaces: 3
- Parking features: Attached, Paved
- Attached garage spaces: 3
Features
- Patio & porch: Deck
- Exterior features: Sidewalk, Garden
Lot
- Size: 2.79 Acres
- Features: Subdivided, Few Trees, Cul-De-Sac
Details
- Additional structures: Shed(s)
- Parcel number: 1749341
- Zoning: R-2
- Other equipment: Generator
Construction
Type & style
- Home type: SingleFamily
- Architectural style: Colonial
- Property subtype: Single Family Residence
Materials
- Clapboard
- Foundation: Concrete Perimeter
- Roof: Asphalt
Condition
- New construction: No
- Year built: 2000
Utilities & green energy
- Sewer: Septic Tank
- Water: Well
- Utilities for property: Underground Utilities, Cable Available
Community & HOA
Community
- Features: Golf, Health Club, Lake, Medical Facilities, Park, Private School(s)
- Subdivision: The Glenmor Estates
HOA
- Has HOA: No
Location
- Region: Newtown
Financial & listing details
- Price per square foot: $280/sqft
- Tax assessed value: $628,190
- Annual tax amount: $18,054
- Date on market: 8/7/2026
Estimated market value
Not available
Estimated sales range
Not available
Not available
Price history
| Date | Event | Price |
|---|---|---|
| 8/7/2026 | Listed for sale | $1,259,000+31.1%$280/sqft |
Source:  Smart MLS #24196211 Report a problem Smart MLS #24196211 Report a problem | ||
| 4/5/2004 | Sold | $960,000+37.2%$214/sqft |
Source: Smart MLS #98185726 Report a problem | ||
| 12/15/2000 | Sold | $699,750$156/sqft |
Source: Public Record Report a problem | ||
Public tax history
| Year | Property taxes | Tax assessment |
|---|---|---|
| 2025 | $18,054 +6.6% | $628,190 |
| 2024 | $16,942 +2.8% | $628,190 |
| 2023 | $16,484 +6.6% | $628,190 +40.8% |
| 2022 | $15,467 +0.1% | $446,130 |
| 2021 | $15,458 -0.3% | $446,130 |
| 2020 | $15,507 0% | $446,130 |
| 2019 | $15,512 +1.6% | $446,130 |
| 2018 | $15,275 -9.3% | $446,130 -10.3% |
| 2017 | $16,846 +2.4% | $497,360 |
| 2015 | $16,448 -0.7% | $497,360 |
| 2014 | $16,567 0% | $497,360 |
| 2013 | $16,572 +7.4% | $497,360 -20.9% |
| 2012 | $15,425 +0.7% | $628,560 |
| 2011 | $15,318 +1.5% | $628,560 |
| 2010 | $15,085 +2.4% | $628,560 |
| 2009 | $14,727 +1% | $628,560 |
| 2008 | $14,583 -12.3% | $628,560 +6.2% |
| 2007 | $16,626 +2.9% | $591,660 |
| 2006 | $16,152 +4.6% | $591,660 |
| 2005 | $15,442 +4.8% | $591,660 |
| 2004 | $14,732 +6.4% | $591,660 |
| 2003 | $13,845 +29.5% | $591,660 +76% |
| 2001 | $10,691 +344.5% | $336,210 +312.4% |
| 2000 | $2,405 +5.8% | $81,520 |
| 1999 | $2,274 | $81,520 |
Find assessor info on the county website
Monthly payment
Est. payment
Payment breakdown
Explore the cost of this home by adjusting the details. Changes won't be saved.Climate risks
Neighborhood: 06470
Nearby schools
Schools provided by the listing agent
- High: Newtown
Source: Smart MLS. This data may not be complete. We recommend contacting the local school district to confirm school assignments for this home.
Similar homes
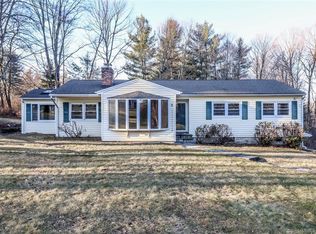
- $1,275,0005 bd4 ba6.1k sqft17 Plumtrees Road, Newtown, CT 06470For Sale

 MLS ID #24205174, Colleen Murray, Higgins Group Real Estate. Smart MLS
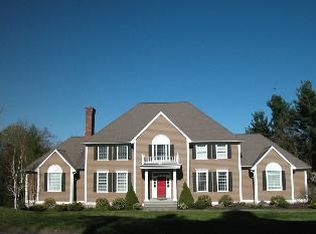
 - $1,125,0004 bd3 ba3.6k sqft4 Whitewood Road, Newtown, CT 06470For Sale
 MLS ID #24193833, Greg Miller, Keller Williams Realty. Smart MLS
 - $1,279,0005 bd4 ba4.6k sqft121 Picketts Ridge Road, Redding, CT 06896For Sale
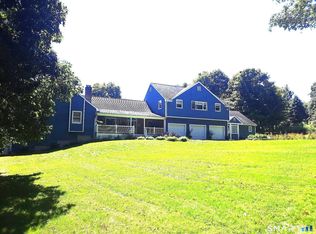 MLS ID #24204798, Luana Maruca, Welcome Home Realty, LLC. Smart MLS
 - $1,189,0004 bd4 ba4.6k sqft22 Misty Vale Road, Newtown, CT 06482For Sale
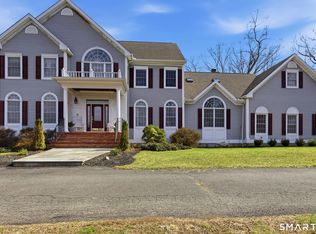 MLS ID #24166268, Derek Greene, Derek Greene. Smart MLS
 - $1,199,9005 bd5 ba5k sqft7 Hannah Lane, Monroe, CT 06468For SaleMLS ID #24203959, Marissa Papa, Preston Gray Real Estate. Smart MLS
- $885,0004 bd3 ba2.4k sqft17-D Butterfield Road, Newtown, CT 06470For SaleMLS ID #24185462, Jill Wolowitz, Berkshire Hathaway NE Prop.. Smart MLS
- $789,9004 bd4 ba2.9k sqft17 Sweet Meadow Road, Newtown, CT 06470For SaleMLS ID #24174060, Marie Rojo, Coldwell Banker Realty. Smart MLS
- $1,250,0004 bd4 ba5k sqft35 Hunting Ridge Road, Easton, CT 06612For SaleMLS ID #24178260, Vera Maximin, Higgins Group Real Estate. Smart MLS
- $1,199,9994 bd4 ba3.9k sqft3 Butternut Ridge Road, Oxford, CT 06478For SaleMLS ID #24198632, Pablo Miranda, Yellowbrick Real Estate LLC. Smart MLS
- $1,450,0004 bd5 ba2.5k sqft30 Maltbie Road, Newtown, CT 06470For SaleMLS ID #24174695, Kate Geerer, Coldwell Banker Realty. Smart MLS
- $1,295,0005 bd5 ba6.1k sqft281 Newtown Turnpike, Redding, CT 06896For SaleMLS ID #24167807, Alexis N. Bennett, Coldwell Banker Realty. Smart MLS
- $1,200,0006 bd6 ba5.7k sqft41 Grindstone Lane, Monroe, CT 06468For SaleMLS ID #24184008, Danielle McCain, BHGRE Gaetano Marra Homes. Smart MLS
- $1,174,0004 bd4 ba4.1k sqft170 Judd Road, Easton, CT 06612For SaleMLS ID #24190385, Beth Saunders, Berkshire Hathaway NE Prop.. Smart MLS
- $1,425,0004 bd4 ba5.5k sqft160 Old Stonewall Road, Easton, CT 06612For SaleMLS ID #24202431, Susan C. Leone, Higgins Group Bedford Square. Smart MLS
- $925,0004 bd4 ba4.5k sqft32 Yogananda Street, Newtown, CT 06482For SaleMLS ID #24201485, Andy Sachs, Compass Connecticut, LLC. Smart MLS
- $1,295,0004 bd3 ba2.9k sqft77 Judds Bridge Road, Roxbury, CT 06783For SaleMLS ID #24193455, Joseph Lorino, Klemm Real Estate Inc. Smart MLS
- $825,0004 bd4 ba4.3k sqft9 Marlin Road, Newtown, CT 06482For SaleMLS ID #24192329, Andy Sachs, Compass Connecticut, LLC. Smart MLS
- $1,174,9005 bd5 ba5.3k sqft65 Trailside Drive, Monroe, CT 06468For SaleMLS ID #24156537, Brian Christy, William Raveis Real Estate. Smart MLS
- $829,0004 bd3 ba2.7k sqft5 Stone Gate Drive, Newtown, CT 06482For SaleMLS ID #24197479, Nino Petruccelli, Howard Hanna Rand Realty. Smart MLS
- $1,275,0005 bd5 ba6.2k sqft141 Putting Green Road, Trumbull, CT 06611For SaleMLS ID #24178123, Scott Palma, William Raveis Real Estate. Smart MLS
