lovingly lived-in sprawling custom build 4,614sf ranch with 5 bedrooms and 3 and 1 half baths with an oversized 3 car garage on a lush bucolic private 2.38 lot . You have such a generous amount of space with this home as 3,600sf plus is on the main first floor, making living easy step in and enjoy the whole homes expanse. Indeed the primary suite is on the main level as are the 4 bedrooms. This homes notable features include an expansive interior upper balcony leading into the huge 1,000sf plus hardwood floor finished upper story over the expanded 3 car garage, also included on the upper level second floor is an unfinished 2,400plus attic, with lots of potential and a great deal of storage. The home also boasts a raised 2,000sf plus walk out basement with extra large over head access for all garden and outdoor equipment, also a generous amount of space and storage. Making this your family's home offers an incredible opportunity for an abundance of wonderful space and privacy. Excellent Commute only 2 miles to the west Redding metro north train station. Excellent schools, easy shopping up and down route 7 & 53 Come and See , owner selling as is, if you like space and easy 1st floor living you'll love this home with all it's added potential. The home flows from a large sitting porch entryway to living room, which leads to the primary suite, hall separating additional 3 bedrooms and bath, the kitchen flows directly off the living room, which is also adjacent to dining room for easy entertaining there are sliders off the eat in kitchen that gains access to the expansive private rear yard, great for entertaining. And off the kitchen is the home's highlight an open family room with half bath. this open space is sun filled with skylights and 2 sets of sliders to the backyard and bonus space, w/ bed bath and a multipurpose recreational room
For sale
$1,279,000
121 Picketts Ridge Road, Redding, CT 06896
5beds
4,614sqft
Single Family Residence
Built in 1993
2.38 Acres Lot
$1,252,500 Zestimate®
$277/sqft
$-- HOA
What's special
Large sitting porch entrywayExpansive private rear yardExpansive interior upper balcony
- 11 days
- 749
- 14
Zillow last checked:
Listing updated:
Listed by:
Luana Maruca (203)515-9495,
Welcome Home Realty, LLC 203-761-6757
Source: Smart MLS,MLS#: 24204798
Facts & features
Interior
Bedrooms & bathrooms
- Bedrooms: 5
- Bathrooms: 4
- Full bathrooms: 3
- 1/2 bathrooms: 1
Rooms
- Room types: Bonus Room, Laundry
Primary bedroom
- Features: Bedroom Suite, Built-in Features, Ceiling Fan(s), Tub w/Shower, Patio/Terrace, Hardwood Floor
- Level: Main
Bedroom
- Features: Ceiling Fan(s), Wall/Wall Carpet
- Level: Main
Bedroom
- Features: Ceiling Fan(s), Wall/Wall Carpet
- Level: Main
Bedroom
- Features: Ceiling Fan(s), Hardwood Floor
- Level: Main
Bedroom
- Features: Hardwood Floor
- Level: Main
Dining room
- Features: Palladian Window(s), Hardwood Floor
- Level: Main
Living room
- Features: Bay/Bow Window, Beamed Ceilings, Hardwood Floor
- Level: Main
Heating
- Forced Air, Oil
Cooling
- Central Air
Appliances
- Included: Cooktop, Oven, Microwave, Refrigerator, Dishwasher, Washer, Dryer, Water Heater
- Laundry: Main Level
Features
- Open Floorplan, Smart Thermostat
- Basement: Full,Unfinished,Storage Space,Garage Access,Interior Entry,Concrete
- Attic: Storage,Floored
- Has fireplace: No
Interior area
- Total structure area: 4,614
- Total interior livable area: 4,614 sqft
- Finished area above ground: 4,614
Property
Parking
- Total spaces: 10
- Parking features: Attached, Driveway, Unpaved, Garage Door Opener, Gravel
- Attached garage spaces: 3
- Has uncovered spaces: Yes
Features
- Patio & porch: Wrap Around, Deck, Patio
Lot
- Size: 2.38 Acres
- Features: Secluded, Interior Lot, Few Trees, Wooded, Cleared, Rolling Slope
Details
- Parcel number: 271286
- Zoning: R-2
Construction
Type & style
- Home type: SingleFamily
- Architectural style: Ranch
- Property subtype: Single Family Residence
Materials
- Clapboard
- Foundation: Concrete Perimeter
- Roof: Asphalt
Condition
- New construction: No
- Year built: 1993
Utilities & green energy
- Sewer: Septic Tank
- Water: Well
- Utilities for property: Underground Utilities, Cable Available
Community & HOA
Community
- Features: Golf, Health Club, Library, Medical Facilities, Park, Shopping/Mall
- Subdivision: Pickett's Ridge
HOA
- Has HOA: No
Location
- Region: Redding
Financial & listing details
- Price per square foot: $277/sqft
- Tax assessed value: $538,900
- Annual tax amount: $16,420
- Date on market: 9/5/2026
Estimated market value
$1,252,500
$1.19M - $1.32M
$7,185/mo
Price history
| Date | Event | Price |
|---|---|---|
| 9/5/2026 | Listed for sale | $1,279,000+16.3%$277/sqft |
Source:  Smart MLS #24204798 Report a problem Smart MLS #24204798 Report a problem | ||
| 8/21/2026 | Listing removed | $1,100,000$238/sqft |
Source: Smart MLS #24174820 Report a problem | ||
| 7/2/2026 | Pending sale | $1,100,000$238/sqft |
Source: Smart MLS #24174820 Report a problem | ||
| 5/14/2026 | Listed for sale | $1,100,000+57.4%$238/sqft |
Source: Smart MLS #24174820 Report a problem | ||
| 12/23/2020 | Sold | $699,000-0.1%$151/sqft |
Source: Smart MLS #170324084 Report a problem | ||
| 11/1/2020 | Pending sale | $699,900$152/sqft |
Source: Keller Williams Realty #170324084 Report a problem | ||
| 10/1/2020 | Price change | $699,900-2.8%$152/sqft |
Source: Keller Williams Realty #170324084 Report a problem | ||
| 8/8/2020 | Price change | $719,900-2.1%$156/sqft |
Source: Keller Williams Realty #170324084 Report a problem | ||
| 7/2/2020 | Price change | $735,000-2%$159/sqft |
Source: Keller Williams Realty #170291157 Report a problem | ||
| 5/8/2020 | Listed for sale | $749,900$163/sqft |
Source: Keller Williams Realty #170291157 Report a problem | ||
Public tax history
| Year | Property taxes | Tax assessment |
|---|---|---|
| 2025 | $15,919 +2.9% | $538,900 |
| 2024 | $15,477 +3.7% | $538,900 |
| 2023 | $14,922 -14.5% | $538,900 +2.9% |
| 2022 | $17,460 +1.5% | $523,700 |
| 2021 | $17,198 | $523,700 |
| 2020 | $17,198 | $523,700 |
| 2019 | $17,198 +3.5% | $523,700 |
| 2018 | $16,612 +1.7% | $523,700 -5.1% |
| 2017 | $16,338 +1.3% | $551,600 |
| 2016 | $16,129 +1.1% | $551,600 |
| 2015 | $15,947 | $551,600 |
Find assessor info on the county website
Monthly payment
Est. payment
Payment breakdown
Explore the cost of this home by adjusting the details. Changes won't be saved.Climate risks
Neighborhood: 06896
Nearby schools
Schools provided by the listing agent
- Elementary: Redding
- High: Joel Barlow
Source: Smart MLS. This data may not be complete. We recommend contacting the local school district to confirm school assignments for this home.
Similar homes
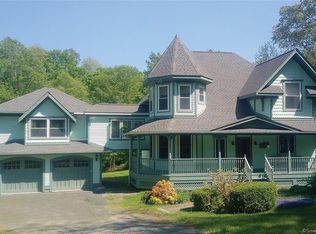
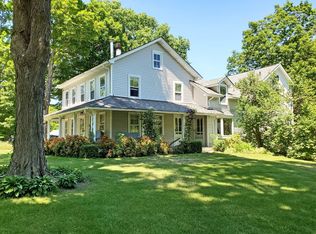
- $1,325,0005 bd4 ba4.7k sqft28 Goodridge Road, Redding, CT 06896For Sale

 MLS ID #24175555, Margaret Upton-Mirowski, Coldwell Banker Realty. Smart MLS
 - $900,0004 bd3 ba3.1k sqft15 Fire Hill Lane, Redding, CT 06896For Sale
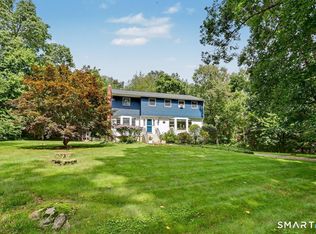 MLS ID #24199054, Laura Brodie, Coldwell Banker Realty. Smart MLS
 - $849,5006 bd3 ba3.1k sqft451 Newtown Turnpike, Redding, CT 06896For Sale
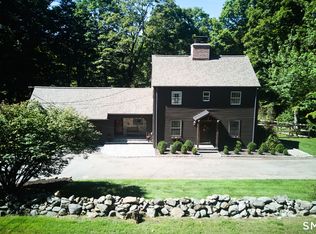 MLS ID #24206027, John Hackett, William Raveis Real Estate. Smart MLS
 - $1,295,0004 bd4 ba4.6k sqft63 Lounsbury Road, Ridgefield, CT 06877For Sale
 MLS ID #24189407, Debi Orr, Keller Williams Realty. Smart MLS
 - $1,299,9005 bd3 ba3.4k sqft1 Greenlea Lane, Weston, CT 06883For SaleMLS ID #24207576, Basil Amso, RE/MAX Right Choice. Smart MLS
- $1,289,0003 bd3 ba2.9k sqft104 Stonecrest Road, Ridgefield, CT 06877For SaleMLS ID #24200924, Laura Ancona, William Pitt Sotheby's Int'l. Smart MLS
- $1,195,0004 bd6 ba5.9k sqft11 Long Meadow Lane, Redding, CT 06896For SaleMLS ID #24158172, Ira Stone, Coldwell Banker Realty. Smart MLS
- $1,050,0004 bd3 ba3.6k sqft40 Beechwood Lane, Ridgefield, CT 06877For SaleMLS ID #24202050, Sarah Oh, William Pitt Sotheby's Int'l. Smart MLS
- $1,325,0004 bd4 ba3.5k sqft4 Wheeler Road, North Salem, NY 10560For Sale
 MLS ID #1007138, Hannah Yates, Listing by: Giner Real Estate Inc.. OneKey® MLS as distributed by MLS GRID
 - $1,399,0004 bd5 ba5.3k sqft44 Old Green Road, Newtown, CT 06482For SaleMLS ID #24020356, Toni Riordan, Berkshire Hathaway NE Prop.. Smart MLS
- $1,195,0005 bd4 ba3.6k sqft22 Peters Lane, Pound Ridge, NY 10576For SaleMLS ID #1007911, Marko Milinovich, Listing by: Howard Hanna Rand Realty. OneKey® MLS as distributed by MLS GRID
- $1,145,0007 bd5 ba3.7k sqft45 East Common Road, Easton, CT 06612For SaleMLS ID #24196262, Dorothee Ancel, Brown Harris Stevens. Smart MLS
- $1,549,9006 bd6 ba4.3k sqft81 Trails End Road, Weston, CT 06883For SaleMLS ID #24199857, Michael D. Morris, Vylla Home (CT) LLC. Smart MLS
- $1,395,0004 bd4 ba5k sqft6 Theal Court, Somers, NY 10589For SaleMLS ID #1013819, Hope Ross Mazzola, Listing by: Coldwell Banker Realty. OneKey® MLS as distributed by MLS GRID
- $1,049,0004 bd3 ba3.3k sqft311 Mountain Road, Wilton, CT 06897For SaleMLS ID #24195727, Denise Napoleone, William Raveis Real Estate. Smart MLS
- $1,325,0004 bd4 ba5.7k sqft11 Joan Road, Stamford, CT 06905For SaleMLS ID #24202650, Arnold L. Knittel, BHGRE Shore & Country. Smart MLS
- $1,450,0004 bd5 ba5.1k sqft14 Fullmar Lane, Norwalk, CT 06850For SaleMLS ID #24176088, Judith J. Dominguez, WEB Realty Company. Smart MLS
- $989,0004 bd5 ba4.7k sqft109 Benedict Road, Monroe, CT 06468For SaleMLS ID #24185087, Steven T. Koleno, Beycome of Connecticut. Smart MLS
- $1,199,0006 bd4 ba4.2k sqft3 Still Road, Oxford, CT 06478For SaleMLS ID #24188714, Sue Kopec-Jutcawitz, Coldwell Banker Realty. Smart MLS
- $985,0004 bd3 ba3.3k sqft490 Cutlers Farm Road, Monroe, CT 06468For SaleMLS ID #24202684, Erika Portanova Songer, William Pitt Sotheby's Int'l. Smart MLS
