Mid-Century modern style, single-level living, and an unusually level lot of more than an acre make this Ridgefield home a special find. The home offers room to bring your own vision and create a setting that suits the way you live. A beautiful sunroom expands the main living area and connects naturally with both the living room and spacious kitchen, adding a bright, flexible place to relax, work, create, or gather. The layout and generous property offer possibilities for blended households, work-from-home residents, or artists seeking space to make their own. Car enthusiasts, hobbyists, or anyone needing extra storage will appreciate the attached two-car garage plus a detached four-car garage. Conveniently located for everyday needs, this property pairs a distinctive mid-Century feel with the flexibility to customize elements to your own preferences.
For sale
$850,000
24 Saunders Lane, Ridgefield, CT 06877
5beds
2,397sqft
Single Family Residence
Built in 1959
1.29 Acres Lot
$-- Zestimate®
$355/sqft
$-- HOA
What's special
- 4 days
- 1,604
- 160
Zillow last checked:
Listing updated:
Listed by:
The HomeVision Team at Keller Williams Realty,
Debi Orr (203)733-3495,
Keller Williams Realty 203-438-9494,
Co-Listing Agent: Natasha Hernandez 718-207-5663,
Keller Williams Realty
Source: Smart MLS,MLS#: 24214924
Facts & features
Interior
Bedrooms & bathrooms
- Bedrooms: 5
- Bathrooms: 3
- Full bathrooms: 3
Primary bedroom
- Features: Bookcases, Vaulted Ceiling(s), Tub w/Shower, Sliders, Walk-In Closet(s), Wall/Wall Carpet
- Level: Main
- Area: 221 Square Feet
- Dimensions: 13 x 17
Bedroom
- Features: Wall/Wall Carpet
- Level: Main
- Area: 121 Square Feet
- Dimensions: 11 x 11
Bedroom
- Features: Wall/Wall Carpet
- Level: Main
- Area: 110 Square Feet
- Dimensions: 10 x 11
Bedroom
- Features: Full Bath, Sliders, Wall/Wall Carpet
- Level: Main
- Area: 130 Square Feet
- Dimensions: 10 x 13
Bedroom
- Features: Wall/Wall Carpet
- Level: Main
- Area: 128 Square Feet
- Dimensions: 8 x 16
Dining room
- Level: Main
- Area: 221 Square Feet
- Dimensions: 13 x 17
Kitchen
- Level: Main
- Area: 342 Square Feet
- Dimensions: 18 x 19
Living room
- Features: Vaulted Ceiling(s), Beamed Ceilings, Fireplace, Stone Floor
- Level: Main
- Area: 323 Square Feet
- Dimensions: 17 x 19
Rec play room
- Level: Lower
- Area: 496 Square Feet
- Dimensions: 16 x 31
Sun room
- Level: Main
- Area: 350 Square Feet
- Dimensions: 14 x 25
Heating
- Forced Air, Electric, Oil
Cooling
- Wall Unit(s)
Appliances
- Included: Electric Range, Microwave, Range Hood, Refrigerator, Dishwasher, Washer, Dryer, Water Heater
- Laundry: Main Level
Features
- Wired for Data, Sauna
- Basement: Partial,Interior Entry,Partially Finished,Concrete
- Attic: None
- Number of fireplaces: 1
Interior area
- Total structure area: 2,397
- Total interior livable area: 2,397 sqft
- Finished area above ground: 2,397
Property
Parking
- Total spaces: 12
- Parking features: Attached, Detached, Off Street, Driveway, Unpaved, Private, Gravel
- Attached garage spaces: 6
- Has uncovered spaces: Yes
Features
- Patio & porch: Deck, Patio
- Exterior features: Garden
- Fencing: Privacy,Full
Lot
- Size: 1.29 Acres
- Features: Few Trees, Level
Details
- Parcel number: 281714
- Zoning: RAA
Construction
Type & style
- Home type: SingleFamily
- Architectural style: Ranch
- Property subtype: Single Family Residence
Materials
- Vinyl Siding, Block
- Foundation: Concrete Perimeter
- Roof: Asphalt
Condition
- New construction: No
- Year built: 1959
Utilities & green energy
- Sewer: Septic Tank
- Water: Well
Community & HOA
HOA
- Has HOA: No
Location
- Region: Ridgefield
Financial & listing details
- Price per square foot: $355/sqft
- Tax assessed value: $449,400
- Annual tax amount: $12,745
- Date on market: 10/27/2026
Estimated market value
Not available
Estimated sales range
Not available
Not available
Price history
| Date | Event | Price |
|---|---|---|
| 10/30/2026 | Listed for sale | $850,000+185.7%$355/sqft |
Source:  Smart MLS #24214924 Report a problem | ||
| 3/5/1992 | Sold | $297,500+19%$124/sqft |
Source: Smart MLS #91111618 Report a problem | ||
| 10/22/1991 | Sold | $250,000$104/sqft |
Source: Public Record Report a problem | ||
Public tax history
| Year | Property taxes | Tax assessment |
|---|---|---|
| 2025 | $12,309 +3.9% | $449,400 |
| 2024 | $11,842 +2.1% | $449,400 |
| 2023 | $11,599 +3.9% | $449,400 +14.5% |
| 2022 | $11,163 +0.8% | $392,650 |
| 2021 | $11,077 +0.3% | $392,650 |
| 2020 | $11,041 | $392,650 |
| 2019 | $11,041 +1.2% | $392,650 |
| 2018 | $10,908 +17.5% | $392,650 +15.1% |
| 2017 | $9,283 +1.9% | $341,160 |
| 2016 | $9,106 +2.6% | $341,160 |
| 2015 | $8,874 | $341,160 |
| 2014 | $8,874 +13.2% | $341,160 -11.4% |
| 2012 | $7,841 -1.2% | $384,920 |
| 2011 | $7,933 +1% | $384,920 |
| 2010 | $7,852 +2% | $384,920 |
| 2009 | $7,698 +0.4% | $384,920 |
| 2008 | $7,664 -4% | $384,920 +19.9% |
| 2007 | $7,987 +2.6% | $321,160 |
| 2006 | $7,782 +3.6% | $321,160 |
| 2005 | $7,515 +6.3% | $321,160 |
| 2004 | $7,072 +6% | $321,160 |
| 2003 | $6,670 +11.9% | $321,160 +37.3% |
| 2001 | $5,962 +9.6% | $233,900 |
| 2000 | $5,438 +8% | $233,900 |
| 1997 | $5,034 | $233,900 |
Find assessor info on the county website
Monthly payment
Est. payment
Payment breakdown
Explore the cost of this home by adjusting the details. Changes won't be saved.Climate risks
Neighborhood: 06877
Nearby schools
Schools provided by the listing agent
- Elementary: Farmingville
- Middle: East Ridge
- High: Ridgefield
Source: Smart MLS. This data may not be complete. We recommend contacting the local school district to confirm school assignments for this home.
Similar homes
- $900,0003 bd4 ba1.9k sqft177 Mamanasco Road, Ridgefield, CT 06877For Sale
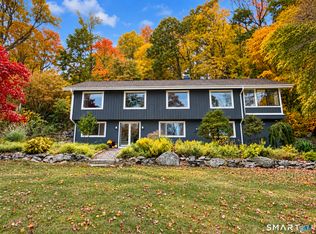
 MLS ID #24208170, Sandra Juliano, Berkshire Hathaway NE Prop.. Smart MLS
- $849,0004 bd3 ba3.1k sqft15 Fire Hill Lane, Redding, CT 06896For Sale
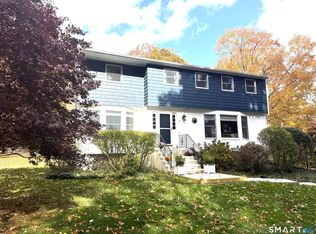 MLS ID #24199054, Laura Brodie, Coldwell Banker Realty. Smart MLS
- $849,0002 bd2 ba2k sqft92 East Street, South Salem, NY 10590For Sale
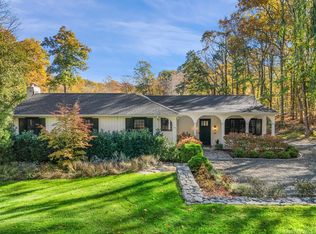
 MLS ID #1064764, Mindy Weil, Listing by: Ginnel Real Estate. OneKey® MLS as distributed by MLS GRID
- $965,0004 bd3 ba2.4k sqft1 Sabbathday Hill Road, South Salem, NY 10590For Sale
 MLS ID #1026664, Karen S. Savir, Listing by: Coldwell Banker Realty. OneKey® MLS as distributed by MLS GRID
- $1,150,0003 bd2 ba1.4k sqft326 North Street, Ridgefield, CT 06877For SaleMLS ID #24204486, Derek A. Heering, Property Twins Real Estate. Smart MLS
- $939,0004 bd3 ba2.9k sqft40 April Drive, Easton, CT 06612For SaleMLS ID #24213157, Veronica A. Monahan, Compass Connecticut, LLC. Smart MLS
- $878,8884 bd3 ba2.5k sqft476 Hilltop Road, Yorktown Heights, NY 10598For SaleMLS ID #1057820, Melvin Ramos, Listing by: Coldwell Banker Realty. OneKey® MLS as distributed by MLS GRID
- $875,0005 bd3 ba3.2k sqft60 Shepard Hill Road, Newtown, CT 06470For SaleMLS ID #24193317, Lauren Auresto, BHGRE Gaetano Marra Homes. Smart MLS
- $899,9995 bd4 ba3.4k sqft800 Granite Springs Road, Yorktown Heights, NY 10598For SaleMLS ID #1063535, Denise A. Giordano, Listing by: Coldwell Banker Realty. OneKey® MLS as distributed by MLS GRID
- $945,0004 bd3 ba3.3k sqft311 Mountain Road, Wilton, CT 06897For SaleMLS ID #24195727, Denise Napoleone, William Raveis Real Estate. Smart MLS
- $849,9004 bd3 ba2.7k sqft469 Shelton Avenue, Shelton, CT 06484For SaleMLS ID #24174970, Jeffrey Craw, William Raveis Real Estate. Smart MLS
- $700,0004 bd2 ba2.1k sqft6 David Drive, North Salem, NY 10560For SaleMLS ID #1052440, Antonia Riordan, Listing by: Berkshire Hathaway HS NE Prop. OneKey® MLS as distributed by MLS GRID
- $699,9993 bd2 ba2.1k sqft22 Great Pasture Road, Redding, CT 06896For SaleMLS ID #24202113, Daniel J. Mulvihill, Mulvihill Realty LLC. Smart MLS
- $899,9004 bd3 ba2.3k sqft59 Creeping Hemlock Drive, Norwalk, CT 06851For SaleMLS ID #24210477, Rafael Byrro, William Raveis Real Estate. Smart MLS
- $850,0003 bd4 ba1.9k sqft1 Eagles Nest Drive, Sherman, CT 06784For SaleMLS ID #24209808, Karen Gilmore, Redfin Corporation. Smart MLS
- $550,0003 bd2 ba1.2k sqft8 Lakeside Drive Extension, Ridgefield, CT 06877For SaleMLS ID #24201879, Debi Orr, Keller Williams Realty. Smart MLS
- $950,0004 bd3 ba3k sqft(Undisclosed Address), Brookfield, CT 06804For SaleMLS ID #24215479, Jeanne Garzi, William Raveis Real Estate. Smart MLS
- $700,0002 bd3 ba1.3k sqft12 Hilltop Drive, North Salem, NY 10560For SaleMLS ID #1053938, Jessica A. Broomhead, Listing by: Compass Greater NY, LLC. OneKey® MLS as distributed by MLS GRID
- $859,9004 bd4 ba3.4k sqft1209 Daniels Farm Road, Trumbull, CT 06611For SaleMLS ID #24163140, Jay Cannone, William Raveis Real Estate. Smart MLS
- $848,9003 bd3 ba2k sqft986 Cliff Avenue, Yorktown Heights, NY 10598For SaleMLS ID #1057660, Robert D. Mulvey III, Listing by: William Raveis Real Estate. OneKey® MLS as distributed by MLS GRID
