Set at the end of a cul-de-sac in a well-established neighborhood, this beautifully maintained colonial is light & bright throughout, delivering the privacy & scenic country calm of Easton living while sitting just about a mile from shops, restaurants, a drugstore & grocery stores. City water, a meaningful advantage for properties in Easton, provides a reliable convenience that most homes in town do not have access to. Soaring ceilings give the living room an open, expansive feel & 3 wood-burning fireplaces add warmth & character to the main living area and primary suite. A dedicated first-floor office supports work-from-home needs w/ the option of a second-floor office for additional flexibility. In addition to big bedrooms and large closets throughout, dual laundry areas keep everyday routines simple & efficient. Outdoors, a fabulous screened-in porch & a large, low-maintenance Trex deck provide comfortable spaces for relaxing. Classic stone walls at the front add curb appeal to the property. A spacious 2-car attached garage rounds out the practical features of this wonderful home. Private, recently painted, and high-quality windows and doors that fill the house with natural light -- yet conveniently located. First time on the market in almost 40 years.
For sale
$939,000
40 April Drive, Easton, CT 06612
4beds
2,978sqft
Single Family Residence
Built in 1988
3 Acres Lot
$-- Zestimate®
$315/sqft
$-- HOA
What's special
Soaring ceilingsLight and bright throughoutDual laundry areasFabulous screened-in porchDedicated first-floor officeLarge closets throughoutBig bedrooms
- 6 days
- 843
- 63
Zillow last checked:
Listing updated:
Listed by:
Veronica A. Monahan (203)520-1568,
Compass Connecticut, LLC 203-293-9715
Source: Smart MLS,MLS#: 24213157
Facts & features
Interior
Bedrooms & bathrooms
- Bedrooms: 4
- Bathrooms: 3
- Full bathrooms: 2
- 1/2 bathrooms: 1
Primary bedroom
- Features: High Ceilings, Bedroom Suite, Fireplace, Stall Shower, Whirlpool Tub, Walk-In Closet(s)
- Level: Upper
Bedroom
- Features: Walk-In Closet(s)
- Level: Upper
Bedroom
- Features: Vaulted Ceiling(s)
- Level: Upper
Bedroom
- Features: Vaulted Ceiling(s)
- Level: Upper
Bathroom
- Features: Tile Floor
- Level: Main
Bathroom
- Features: Tub w/Shower, Tile Floor
- Level: Upper
Dining room
- Features: Beamed Ceilings, Patio/Terrace, Hardwood Floor
- Level: Main
Family room
- Features: Fireplace, French Doors, Hardwood Floor
- Level: Main
Kitchen
- Features: Dining Area, Tile Floor
- Level: Main
Living room
- Features: Skylight, Vaulted Ceiling(s), Fireplace, Hardwood Floor
- Level: Main
Office
- Features: Built-in Features, Hardwood Floor
- Level: Main
Heating
- Forced Air, Oil
Cooling
- Central Air
Appliances
- Included: Cooktop, Oven/Range, Microwave, Refrigerator, Freezer, Dishwasher, Washer, Dryer, Electric Water Heater, Water Heater
- Laundry: Lower Level, Upper Level
Features
- Wired for Data, Central Vacuum, Open Floorplan, Entrance Foyer, Wired for Sound
- Doors: French Doors
- Basement: Full,Unfinished,Interior Entry,Concrete
- Attic: Access Via Hatch
- Number of fireplaces: 3
Interior area
- Total structure area: 2,978
- Total interior livable area: 2,978 sqft
- Finished area above ground: 2,978
Property
Parking
- Total spaces: 6
- Parking features: Attached, Driveway, Garage Door Opener, Gravel
- Attached garage spaces: 2
- Has uncovered spaces: Yes
Features
- Patio & porch: Screened, Enclosed, Porch, Deck
- Exterior features: Rain Gutters, Garden, Stone Wall
Lot
- Size: 3 Acres
- Features: Dry, Cul-De-Sac
Details
- Parcel number: 112839
- Zoning: R3
Construction
Type & style
- Home type: SingleFamily
- Architectural style: Colonial
- Property subtype: Single Family Residence
Materials
- Clapboard
- Foundation: Concrete Perimeter
- Roof: Asphalt
Condition
- New construction: No
- Year built: 1988
Utilities & green energy
- Sewer: Septic Tank
- Water: Public
Community & HOA
Community
- Features: Library, Medical Facilities, Park, Near Public Transport, Shopping/Mall, Tennis Court(s)
- Subdivision: 1 mile to shops/dining
HOA
- Has HOA: No
Location
- Region: Easton
Financial & listing details
- Price per square foot: $315/sqft
- Tax assessed value: $470,190
- Annual tax amount: $15,587
- Date on market: 10/22/2026
- Exclusions: Mirror in half bath on first floor
Estimated market value
Not available
Estimated sales range
Not available
Not available
Price history
| Date | Event | Price |
|---|---|---|
| 10/22/2026 | Listed for sale | $939,000$315/sqft |
Source:  Smart MLS #24213157 Report a problem | ||
Public tax history
| Year | Property taxes | Tax assessment |
|---|---|---|
| 2025 | $14,576 +4.9% | $470,190 |
| 2024 | $13,889 +2% | $470,190 |
| 2023 | $13,617 +1.8% | $470,190 |
| 2022 | $13,372 -4.8% | $470,190 +8.3% |
| 2021 | $14,043 +4.4% | $434,100 |
| 2020 | $13,457 -1.1% | $434,100 |
| 2019 | $13,600 -0.2% | $434,100 |
| 2018 | $13,622 -6% | $434,100 |
| 2017 | $14,490 +4.2% | $434,100 -3.8% |
| 2016 | $13,902 +1.4% | $451,230 |
| 2015 | $13,708 +8% | $451,230 -5.5% |
| 2006 | $12,690 +5.8% | $477,620 |
| 2005 | $11,998 +6.4% | $477,620 |
| 2004 | $11,272 +9% | $477,620 |
| 2003 | $10,340 +16.9% | $477,620 +52.3% |
| 2001 | $8,844 +5.6% | $313,600 |
| 2000 | $8,373 +3.9% | $313,600 |
| 1999 | $8,060 | $313,600 |
Find assessor info on the county website
Monthly payment
Est. payment
Payment breakdown
Explore the cost of this home by adjusting the details. Changes won't be saved.Climate risks
Neighborhood: 06612
Nearby schools
Schools provided by the listing agent
- Elementary: Samuel Staples
- Middle: Helen Keller
- High: Joel Barlow
Source: Smart MLS. This data may not be complete. We recommend contacting the local school district to confirm school assignments for this home.

Similar homes
- $998,0004 bd3 ba4.1k sqft169 North Park Avenue, Easton, CT 06612For Sale
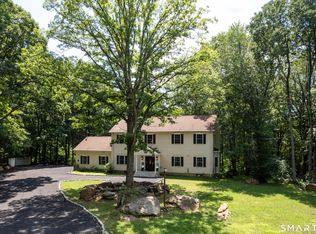
 MLS ID #24204969, Tulip Zamindar, Higgins Group Bedford Square. Smart MLS
- $1,174,0004 bd4 ba4.1k sqft170 Judd Road, Easton, CT 06612For Sale
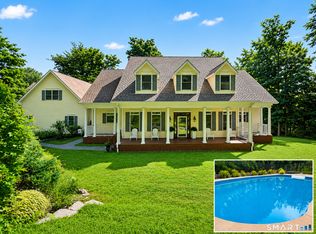 MLS ID #24190385, Beth Saunders, Berkshire Hathaway NE Prop.. Smart MLS
- $899,9004 bd3 ba4k sqft133 Bug Hill Road, Monroe, CT 06468For Sale
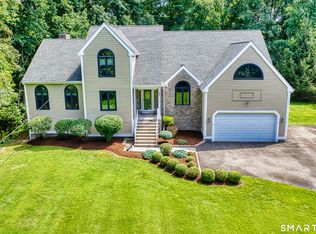 MLS ID #24196390, Stacy M. Pfannkuch, Century 21 AllPoints Realty. Smart MLS
- $995,0004 bd4 ba3.5k sqft123 Cross Highway, Redding, CT 06896For Sale
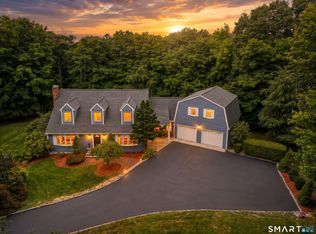 MLS ID #24198160, Nicole A. Van Alstyne, William Pitt Sotheby's Int'l. Smart MLS
- $1,149,0004 bd4 ba3.1k sqft16 Alpine Road, Trumbull, CT 06611For SaleMLS ID #24215723, Sarah Pritchard Provenzano, William Raveis Real Estate. Smart MLS
- $649,0003 bd3 ba2.5k sqft151 Brushy Hill Road, Newtown, CT 06470For SaleMLS ID #24213252, Christine Fairchild, Coldwell Banker Realty. Smart MLS
- $849,0004 bd3 ba3.1k sqft15 Fire Hill Lane, Redding, CT 06896For SaleMLS ID #24199054, Laura Brodie, Coldwell Banker Realty. Smart MLS
- $998,0004 bd3 ba2.5k sqft336 South Street, Roxbury, CT 06783For SaleMLS ID #24196812, Karen Gilmore, Redfin Corporation. Smart MLS
- $929,0003 bd2 ba2.2k sqft22 Still Hill Road, Newtown, CT 06482For SaleMLS ID #24158972, Roman Kwarta, Coldwell Banker Realty. Smart MLS
- $825,0003 bd3 ba2.5k sqft34 Dorethy Road, Redding, CT 06896For SaleMLS ID #24215319, Jasmine Guerrero, Compass Connecticut, LLC. Smart MLS
- $824,9004 bd3 ba3k sqft66 Cayer Circle, Shelton, CT 06484For SaleMLS ID #24189723, Marissa Papa, Preston Gray Real Estate. Smart MLS
- $859,0004 bd4 ba3.8k sqft299 Redding Road, Redding, CT 06896For SaleMLS ID #24181978, Natalia Rathbauer, William Pitt Sotheby's Int'l. Smart MLS
- $899,0004 bd3 ba2.4k sqft21 Fullmar Lane, Norwalk, CT 06850For SaleMLS ID #24216158, Ed Villeda, William Pitt Sotheby's Int'l. Smart MLS
- $1,049,0003 bd3 ba2.3k sqft82 Old Mill Road, Wilton, CT 06897For SaleMLS ID #24216404, Maureen DeBoisbriand, Compass Connecticut, LLC. Smart MLS
- $925,0005 bd4 ba3.1k sqft190 Beaver Dam Access Road, Stratford, CT 06614For SaleMLS ID #24204069, Tracy S. Perry, Real Estate Two. Smart MLS
- $829,0004 bd3 ba2.4k sqft17 Bradley Lane, Newtown, CT 06482For SaleMLS ID #24190642, Lisa Hintzen, Berkshire Hathaway NE Prop.. Smart MLS
- $785,0003 bd3 ba3k sqft60 Rowledge Pond Road, Monroe, CT 06468For SaleMLS ID #24194902, Cory Neumann, Houlihan Lawrence. Smart MLS
- $859,9004 bd4 ba3.4k sqft1209 Daniels Farm Road, Trumbull, CT 06611For SaleMLS ID #24163140, Jay Cannone, William Raveis Real Estate. Smart MLS
- $849,9005 bd4 ba2.5k sqft200 Peace Acre Lane, Stratford, CT 06614For SaleMLS ID #24215403, Jeffrey Craw, William Raveis Real Estate. Smart MLS
- $875,0004 bd4 ba3.6k sqft3 Ashwood Lane, Brookfield, CT 06804For SaleMLS ID #24210794, Laura J. Testa, Kiwi Homes. Smart MLS
