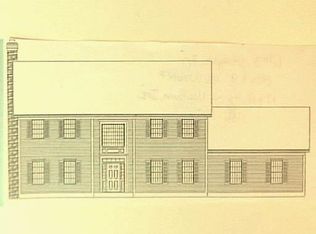
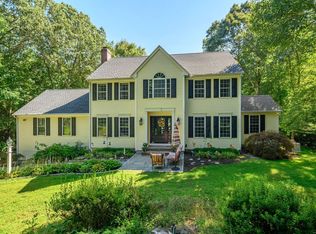
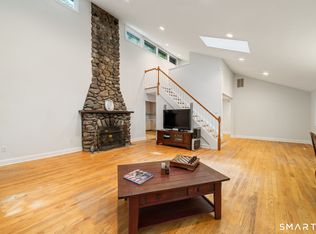
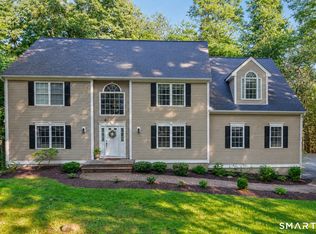
Looking for a Worry Free Home? Your search ends here! This meticulously maintained Classic Colonial on a dead end lane is located in one of Sandy Hook's most desirable neighborhoods is being offered by the original owners. Highlights to this fabulous home include a 4 year young roof, 2 year young Central A/C equipment, a brand new asphalt driveway, beautifully kept hardwood floors throughout and a finished basement that can be fitted as a home theatre space, fitness equipment area, or whatever works for your lifestyle. The main floor has a large open eat in kitchen with a large center island that connects to a spacious deck and a large formal dining room. Great space for entertaining large gatherings. The Huge Great room with it's vaulted ceiling is where you are likely to spend a lot of time in front of the raised hearth brick fireplace to relax. The second floor has a Primary bedroom suite with a newly renovated bath, 3 additional bedrooms which are served by the renovated hall bath. To add piece of mind a pre listing inspection was conducted and the few minor items found have been addressed. Pride of ownership shows throughout this beautiful home. You won't be disappointed with this must see home!
Under contract
$829,000
5 Stone Gate Drive, Newtown, CT 06482
4beds
2,774sqft
Single Family Residence
Built in 1997
2.28 Acres Lot
$-- Zestimate®
$299/sqft
$-- HOA
What's special
- 52 days
- 660
- 37
Zillow last checked:
Listing updated:
Listed by:
Nino Petruccelli (914)715-4842,
Howard Hanna Rand Realty 203-431-1400
Source: Smart MLS,MLS#: 24197479
Facts & features
Interior
Bedrooms & bathrooms
- Bedrooms: 4
- Bathrooms: 3
- Full bathrooms: 2
- 1/2 bathrooms: 1
Primary bedroom
- Features: Remodeled, Full Bath, Stall Shower, Hardwood Floor, Tile Floor
- Level: Upper
Bedroom
- Features: Hardwood Floor
- Level: Upper
Bedroom
- Features: Hardwood Floor
- Level: Upper
Bedroom
- Features: Hardwood Floor
- Level: Upper
Bathroom
- Features: Remodeled, Full Bath, Tile Floor
- Level: Upper
Dining room
- Features: Hardwood Floor
- Level: Main
Great room
- Features: Vaulted Ceiling(s), Fireplace, Hardwood Floor
- Level: Main
Kitchen
- Features: Granite Counters, Kitchen Island, Hardwood Floor
- Level: Main
Living room
- Features: Hardwood Floor
- Level: Main
Rec play room
- Features: Wall/Wall Carpet
- Level: Lower
Heating
- Hot Water, Oil
Cooling
- Central Air
Appliances
- Included: Electric Range, Microwave, Refrigerator, Dishwasher, Washer, Dryer, Electric Water Heater, Water Heater
- Laundry: Main Level
Features
- Wired for Data
- Windows: Thermopane Windows
- Basement: Full,Storage Space,Finished,Garage Access,Interior Entry,Concrete
- Attic: Storage,Floored,Pull Down Stairs
- Number of fireplaces: 1
Interior area
- Total structure area: 2,774
- Total interior livable area: 2,774 sqft
- Finished area above ground: 2,774
Video & virtual tour
Property
Parking
- Total spaces: 4
- Parking features: Attached, Driveway, Garage Door Opener, Paved, Asphalt
- Attached garage spaces: 2
- Has uncovered spaces: Yes
Features
- Patio & porch: Deck
- Exterior features: Rain Gutters
Lot
- Size: 2.28 Acres
- Features: Wooded, Sloped
Details
- Additional structures: Shed(s)
- Parcel number: 211694
- Zoning: R-2
- Other equipment: Generator
Construction
Type & style
- Home type: SingleFamily
- Architectural style: Colonial
- Property subtype: Single Family Residence
Materials
- Vinyl Siding
- Foundation: Concrete Perimeter
- Roof: Asphalt
Condition
- New construction: No
- Year built: 1997
Utilities & green energy
- Sewer: Septic Tank
- Water: Well
Green energy
- Energy efficient items: Windows
Community & HOA
Community
- Subdivision: Sandy Hook
HOA
- Has HOA: No
Location
- Region: Sandy Hook
Financial & listing details
- Price per square foot: $299/sqft
- Tax assessed value: $446,680
- Annual tax amount: $13,070
- Date on market: 8/17/2026
Estimated market value
Not available
Estimated sales range
Not available
Not available
Price history
| Date | Event | Price |
|---|---|---|
| 9/25/2026 | Pending sale | $829,000$299/sqft |
Source:  Smart MLS #24197479 Report a problem Smart MLS #24197479 Report a problem | ||
| 8/24/2026 | Listed for sale | $829,000+117.7%$299/sqft |
Source: Smart MLS #24197479 Report a problem | ||
| 6/20/1997 | Sold | $380,748+15.7%$137/sqft |
Source: Smart MLS #96032471 Report a problem | ||
| 4/1/1997 | Sold | $329,000$119/sqft |
Source: Public Record Report a problem | ||
Public tax history
| Year | Property taxes | Tax assessment |
|---|---|---|
| 2025 | $12,838 +6.6% | $446,680 |
| 2024 | $12,047 +2.8% | $446,680 |
| 2023 | $11,721 +12.1% | $446,680 +48.1% |
| 2022 | $10,454 +0.9% | $301,540 +0.8% |
| 2021 | $10,362 -0.3% | $299,040 |
| 2020 | $10,395 0% | $299,040 |
| 2019 | $10,398 +1.6% | $299,040 |
| 2018 | $10,239 -3.6% | $299,040 -4.7% |
| 2017 | $10,625 +2.4% | $313,710 |
| 2015 | $10,374 -0.7% | $313,710 |
| 2014 | $10,450 0% | $313,710 |
| 2013 | $10,453 -2.2% | $313,710 -28% |
| 2012 | $10,689 +0.7% | $435,590 |
| 2011 | $10,615 +1.5% | $435,590 |
| 2010 | $10,454 +4.9% | $435,590 +2.5% |
| 2009 | $9,962 +1% | $425,170 |
| 2008 | $9,864 +6.8% | $425,170 +29.3% |
| 2007 | $9,237 +2.9% | $328,720 |
| 2006 | $8,974 +4.6% | $328,720 |
| 2005 | $8,580 +4.8% | $328,720 |
| 2004 | $8,185 +6.4% | $328,720 |
| 2003 | $7,692 +12% | $328,720 +52.2% |
| 2001 | $6,869 +7.8% | $216,010 |
| 2000 | $6,372 +5.7% | $216,010 |
| 1999 | $6,027 | $216,010 |
Find assessor info on the county website
Monthly payment
Est. payment
Payment breakdown
Explore the cost of this home by adjusting the details. Changes won't be saved.Climate risks
Neighborhood: Sandy Hook
Nearby schools
Schools provided by the listing agent
- Elementary: Sandy Hook
- Middle: Newtown,Reed
- High: Newtown
Source: Smart MLS. This data may not be complete. We recommend contacting the local school district to confirm school assignments for this home.
Similar homes
- $799,9994 bd3 ba2.7k sqft15 Rose Lane, Newtown, CT 06482For Sale
 MLS ID #24190182, Martha Brennan, BHGRE Gaetano Marra Homes. Smart MLS
 - $759,0004 bd3 ba2.7k sqft11 Cobblers Mill Road, Newtown, CT 06482For Sale
 MLS ID #24192343, Christina Zainc, BHGRE Gaetano Marra Homes. Smart MLS
 - $829,0004 bd3 ba2.4k sqft17 Bradley Lane, Newtown, CT 06482For Sale
 MLS ID #24190642, Lisa Hintzen, Berkshire Hathaway NE Prop.. Smart MLS
 - $749,0004 bd3 ba2.9k sqft29 Narragansett Trail, Newtown, CT 06482For Sale
 MLS ID #24184542, Andy Sachs, Compass Connecticut, LLC. Smart MLS
 - $925,0004 bd3 ba2.5k sqft60 Housatonic Drive, Newtown, CT 06482For SaleMLS ID #24200671, Richelle Ward, Coldwell Banker Realty. Smart MLS
- $879,9004 bd3 ba3.9k sqft32 Pine Tree Hill Road, Newtown, CT 06470For SaleMLS ID #24194792, Pamela Dostilio, Coldwell Banker Realty. Smart MLS
- $759,9004 bd4 ba3k sqft5 Grand Place, Newtown, CT 06470For SaleMLS ID #24194710, Patty Gillen McQuail, Coldwell Banker Realty. Smart MLS
- $785,0003 bd3 ba3k sqft60 Rowledge Pond Road, Monroe, CT 06468For SaleMLS ID #24194902, Cory Neumann, Houlihan Lawrence. Smart MLS
- $825,0004 bd3 ba2.9k sqft68 East Village Road, Monroe, CT 06468For SaleMLS ID #24200839, Antonino Mogavero, William Raveis Real Estate. Smart MLS
- $875,0005 bd3 ba3.2k sqft60 Shepard Hill Road, Newtown, CT 06470For SaleMLS ID #24193317, Lauren Auresto, BHGRE Gaetano Marra Homes. Smart MLS
- $659,0004 bd3 ba2.5k sqft347 Lakeside Road, Southbury, CT 06488For SaleMLS ID #24207006, Christine Aquila, Coldwell Banker Realty. Smart MLS
- $885,0003 bd3 ba2.6k sqft228 Burr Road, Southbury, CT 06488For SaleMLS ID #24187716, Bonnie Wilson, Berkshire Hathaway NE Prop.. Smart MLS
- $879,9003 bd3 ba2.7k sqft94 Tomlinson Road, Seymour, CT 06483For SaleMLS ID #24208465, Mary Amenda, William Pitt Sotheby's Int'l. Smart MLS
- $799,9005 bd3 ba3.6k sqft132 Hammertown Road, Monroe, CT 06468For SaleMLS ID #24202895, Kristin Egmont, Coldwell Banker Realty. Smart MLS
- $875,0004 bd3 ba2.8k sqft9-A New Bridge Road, Brookfield, CT 06804For SaleMLS ID #24202154, Hala Courgi, Berkshire Hathaway NE Prop.. Smart MLS
- $772,0004 bd3 ba2.5k sqft111 North Street, Shelton, CT 06484For SaleMLS ID #24201713, Mary P. Wilson, Preston Gray Real Estate. Smart MLS
- $799,9004 bd3 ba2.7k sqft22 Buckskin Lane, Oxford, CT 06478For SaleMLS ID #24200083, Marissa Papa, Preston Gray Real Estate. Smart MLS
- $709,0004 bd4 ba2.4k sqft4 Fleetwood Lane, Brookfield, CT 06804For SaleMLS ID #24183828, Dennis Guido, Coldwell Banker Realty. Smart MLS
- $1,025,0004 bd3 ba3.9k sqft2 Pond View Drive, Newtown, CT 06470For SaleMLS ID #24194267, Danielle Valenti, Compass Connecticut, LLC. Smart MLS
- $895,0004 bd4 ba4.1k sqft282 Tepi Drive, Southbury, CT 06488For SaleMLS ID #24185054, David Aurigemma, Regency Real Estate, LLC. Smart MLS
