Majestically situated on a gentle hill designed to capture sweeping views of horses mountains and the picturesque countryside. This impressive 4,701 sq ft contemporary colonial is located in the highly sought after South Cheshire neighborhood. Best of all, it's move-in ready, allowing you to make thoughtful upgrades at your own pace. It has a private office with glass French doors and built-ins, a formal Living room with fireplace & expansive picture windows. The heart of the home is a gourmet kitchen featuring Sub-Zero refrigeration, top of the line stainless steel appliances The large granite island with seating for five & the bright spacious breakfast nook makes dining a delight! The kitchen opens seamlessly into the spacious family room with gas fireplace, wet bar & sound system provides easy access to the expansive deck and screened gazebo-perfect for entertaining and enjoying the tranquil setting. The main level also includes powder room, mudroom, laundry room, hardwood flooring throughout and access to the three-car garage with EV hook-up. Upstairs offers a luxurious primary suite, a bedroom with private bath, and two additional bedrooms that share a full bath. The walk-out finished lower level with a full bath provides additional flexible living space ideal for recreation, media, gym, or guests. With a little love and some imagination this property could be a true showstopper. Total living square footage on field card does not include the additional square footage in the finished lower-level walk-out.
For sale
Price cut: $50K (6/4)
$1,175,000
1 Mountaincrest Drive, Cheshire, CT 06410
4beds
3,718sqft
:
Get pre-qualified$8,365/mo
Single Family Residence
Built in 1991
1.84 Acres Lot
$-- Zestimate®
$316/sqft
$-- HOA
What's special
Bedroom with private bathLuxurious primary suiteHardwood flooring throughoutBright spacious breakfast nook
- 102 days |
- 1,073 |
- 22 |
Zillow last checked:
Listing updated:
Listed by:
Iris Meyer (203)530-7820,
William Raveis Real Estate 203-272-0001
Source: Smart MLS,MLS#: 24166356
Facts & features
Interior
Bedrooms & bathrooms
- Bedrooms: 4
- Bathrooms: 5
- Full bathrooms: 4
- 1/2 bathrooms: 1
Rooms
- Room types: Exercise Room, Laundry
Primary bedroom
- Features: Ceiling Fan(s), Dressing Room, Full Bath, Walk-In Closet(s)
- Level: Upper
- Area: 497.69 Square Feet
- Dimensions: 15.7 x 31.7
Bedroom
- Level: Upper
- Area: 226.1 Square Feet
- Dimensions: 13.3 x 17
Bedroom
- Level: Upper
- Area: 218.77 Square Feet
- Dimensions: 13.1 x 16.7
Bedroom
- Level: Upper
- Area: 183.18 Square Feet
- Dimensions: 12.9 x 14.2
Dining room
- Features: Bay/Bow Window, High Ceilings, Hardwood Floor
- Level: Main
- Area: 249.78 Square Feet
- Dimensions: 13.8 x 18.1
Family room
- Features: High Ceilings, Wet Bar, Fireplace, Hardwood Floor
- Level: Main
- Area: 326.17 Square Feet
- Dimensions: 16.9 x 19.3
Kitchen
- Features: Granite Counters, Kitchen Island, Hardwood Floor
- Level: Main
- Area: 524.3 Square Feet
- Dimensions: 21.4 x 24.5
Living room
- Features: High Ceilings, Fireplace, Hardwood Floor
- Level: Main
- Area: 305.22 Square Feet
- Dimensions: 15.11 x 20.2
Rec play room
- Features: Full Bath
- Level: Lower
- Area: 1540.54 Square Feet
- Dimensions: 39.1 x 39.4
Study
- Features: High Ceilings, Built-in Features, French Doors
- Level: Main
- Area: 145.77 Square Feet
- Dimensions: 11.3 x 12.9
Heating
- Forced Air, Oil
Cooling
- Ceiling Fan(s), Central Air
Appliances
- Included: Gas Cooktop, Oven/Range, Oven, Microwave, Range Hood, Refrigerator, Subzero, Ice Maker, Dishwasher, Washer, Dryer, Water Heater, Electric Water Heater
- Laundry: Main Level, Mud Room
Features
- Sound System, Central Vacuum, Open Floorplan, Entrance Foyer, Smart Thermostat
- Basement: Full,Heated,Storage Space,Cooled,Partially Finished,Walk-Out Access
- Attic: None
- Number of fireplaces: 2
Interior area
- Total structure area: 3,718
- Total interior livable area: 3,718 sqft
- Finished area above ground: 3,718
Property
Parking
- Total spaces: 3
- Parking features: Attached, Paved, Driveway, Garage Door Opener, Asphalt
- Attached garage spaces: 3
- Has uncovered spaces: Yes
Features
- Patio & porch: Deck
- Exterior features: Garden, Lighting, Underground Sprinkler
- Spa features: Heated
Lot
- Size: 1.84 Acres
- Features: Corner Lot, Cul-De-Sac, Landscaped
Details
- Additional structures: Gazebo
- Parcel number: 2341380
- Zoning: R-80
- Other equipment: Generator Ready
Construction
Type & style
- Home type: SingleFamily
- Architectural style: Colonial,Contemporary
- Property subtype: Single Family Residence
Materials
- Shingle Siding, Brick
- Foundation: Concrete Perimeter
- Roof: Asphalt
Condition
- New construction: No
- Year built: 1991
Utilities & green energy
- Sewer: Septic Tank
- Water: Well
- Utilities for property: Underground Utilities, Cable Available
Community & HOA
Community
- Features: Library, Medical Facilities, Park, Playground, Private School(s), Pool, Public Rec Facilities, Stables/Riding
- Security: Security System
HOA
- Has HOA: No
Location
- Region: Cheshire
Financial & listing details
- Price per square foot: $316/sqft
- Tax assessed value: $603,050
- Annual tax amount: $17,935
- Date on market: 4/11/2026
Estimated market value
Not available
Estimated sales range
Not available
Not available
Price history
| Date | Event | Price |
|---|---|---|
| 6/4/2026 | Price change | $1,175,000-4.1%$316/sqft |
Source:  Smart MLS #24166356 Report a problem Smart MLS #24166356 Report a problem | ||
| 4/16/2026 | Listed for sale | $1,225,000+2.1%$329/sqft |
Source: Smart MLS #24166356 Report a problem | ||
| 12/24/2025 | Listing removed | $1,200,000$323/sqft |
Source: Smart MLS #24106699 Report a problem | ||
| 7/2/2025 | Listed for sale | $1,200,000+4.4%$323/sqft |
Source: Smart MLS #24106699 Report a problem | ||
| 6/24/2025 | Listing removed | $1,149,000$309/sqft |
Source: Smart MLS #24100956 Report a problem | ||
| 6/6/2025 | Listed for sale | $1,149,000+83.8%$309/sqft |
Source: Smart MLS #24100956 Report a problem | ||
| 12/1/2017 | Sold | $625,000-8.1%$168/sqft |
Source: Smart MLS #B10222755 Report a problem | ||
| 5/19/2017 | Listed for sale | $679,900-2.9%$183/sqft |
Source: Keller Williams Realty #B10222755 Report a problem | ||
| 11/1/2016 | Listing removed | $699,900$188/sqft |
Source: Calcagni Real Estate #N10046865 Report a problem | ||
| 8/10/2016 | Price change | $699,900-6.7%$188/sqft |
Source: Calcagni Real Estate #N10046865 Report a problem | ||
| 4/18/2016 | Price change | $749,900-6.3%$202/sqft |
Source: Calcagni Real Estate #N10046865 Report a problem | ||
| 10/22/2015 | Price change | $799,900-5.9%$215/sqft |
Source: Calcagni Real Estate #N10046865 Report a problem | ||
| 5/20/2015 | Listed for sale | $849,900+54.5%$229/sqft |
Source: Calcagni Real Estate #N10046865 Report a problem | ||
| 11/25/1991 | Sold | $550,000$148/sqft |
Source: Public Record Report a problem | ||
Public tax history
| Year | Property taxes | Tax assessment |
|---|---|---|
| 2025 | $17,935 +8.3% | $603,050 |
| 2024 | $16,560 -0.1% | $603,050 +27.6% |
| 2023 | $16,584 +2.2% | $472,600 |
| 2022 | $16,220 +1.8% | $472,600 |
| 2021 | $15,936 +1.5% | $472,600 |
| 2020 | $15,700 | $472,600 |
| 2019 | $15,700 -11.7% | $472,600 -13.3% |
| 2018 | $17,771 +2.1% | $544,790 |
| 2017 | $17,401 +5.9% | $544,790 |
| 2016 | $16,427 | $544,790 +1.8% |
| 2015 | $16,427 +1.5% | $535,240 |
| 2014 | $16,191 -2.9% | $535,240 -11.4% |
| 2013 | $16,670 +1.4% | $603,990 |
| 2012 | $16,447 +1.4% | $603,990 |
| 2011 | $16,217 +1.3% | $603,990 |
| 2010 | $16,006 +1.7% | $603,990 |
| 2009 | $15,734 +3.3% | $603,990 +11.3% |
| 2008 | $15,228 +1.6% | $542,880 |
| 2007 | $14,983 +1.7% | $542,880 |
| 2006 | $14,739 +0.1% | $542,880 -1.8% |
| 2005 | $14,728 +9.3% | $552,640 +32.2% |
| 2002 | $13,478 +29.8% | $417,910 +11.9% |
| 1997 | $10,383 | $373,490 |
Find assessor info on the county website
Monthly payment
Est. payment
Payment breakdown
Explore the cost of this home by adjusting the details. Changes won't be saved.Climate risks
Neighborhood: 06410
Nearby schools
GreatSchools rating
- 9/10Norton SchoolGrades: K-6Distance: 1.1 mi
- 8/10Dodd Middle SchoolGrades: 7-8Distance: 3.2 mi
- 9/10Cheshire High SchoolGrades: 9-12Distance: 2 mi
Schools provided by the listing agent
- Elementary: Norton
- Middle: Dodd
- High: Cheshire
Source: Smart MLS. This data may not be complete. We recommend contacting the local school district to confirm school assignments for this home.
- $864,9005 bd2 ba3.2k sqft825 Bethany Mountain Rd, Cheshire, CT 06410Off Market
- $1,275,0004 bd5 ba4.1k sqft3 Mountaincrest Dr, Cheshire, CT 06410Sold
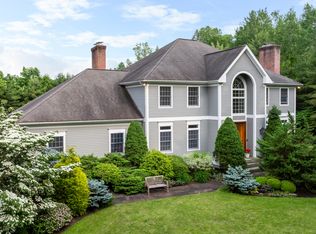
- $126,490-- bd-- ba-- sqftBethany Mountain Rd, Cheshire, CT 06410Off Market
- $106,260-- bd-- ba-- sqftBethany Mountain Rd, Cheshire, CT 06410Off Market
- $144,060-- bd-- ba-- sqftBethany Mountain Rd, Cheshire, CT 06410Off Market
- $1,048,5684 bd2 ba3.3k sqft801 Bethany Mountain Rd #T5, Cheshire, CT 06410Sold
- $1,659,9004 bd4 ba5.7k sqft15 Sherwood Ln, Cheshire, CT 06410Off Market
- $1,224,3005 bd5 ba4.2k sqft7 Mountaincrest Dr, Cheshire, CT 06410Off Market
A local agent can set up tours, give advice and negotiate with sellers.
Similar homes
- $899,9005 bd4 ba3.5k sqft400 Beacon Hill Drive, Cheshire, CT 06410For Sale

 MLS ID #24176902, Philip A. Giampietro, Coldwell Banker Realty. Smart MLS
 - $1,150,0004 bd6 ba4.1k sqft14 Grouse Lane, Woodbridge, CT 06525For Sale
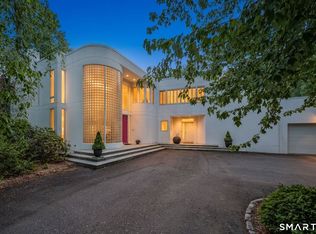 MLS ID #24175398, Anne-Marie Pagli, William Raveis Real Estate. Smart MLS
 - $1,295,0004 bd5 ba4.6k sqft461 Amity Road, Woodbridge, CT 06525For Sale
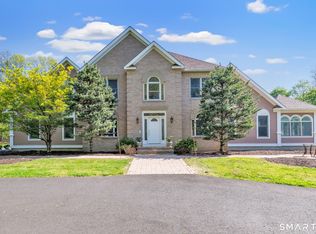 MLS ID #24155022, Jorge A. Zea, Blue Lighthouse Realty, Inc. Smart MLS
 - $1,150,0004 bd4 ba4.7k sqft344 Andrews Street, Southington, CT 06489For Sale
 MLS ID #24177458, Shelly A. Meister Zamudio, Realty 3 CT. Smart MLS
 - $1,189,0004 bd4 ba4.6k sqft22 Misty Vale Road, Newtown, CT 06482For SaleMLS ID #24166268, Derek Greene, Derek Greene. Smart MLS
- $1,225,0003 bd4 ba4.3k sqft115 Brentwood Drive, Southington, CT 06489For SaleMLS ID #24182342, Cindy Forlenzo, Coldwell Banker Realty. Smart MLS
- $729,5004 bd3 ba3.4k sqft3 Lancelot Way, Hamden, CT 06518For SaleMLS ID #24163894, James Brandl, Coldwell Banker Realty. Smart MLS
- $1,080,0005 bd5 ba5.4k sqft11 Highview Drive, Woodbridge, CT 06525For SaleMLS ID #24190146, Li-Er Fradella, Coldwell Banker Realty. Smart MLS
- $1,100,0004 bd4 ba3.6k sqft4 Bishop Road, Oxford, CT 06478For SaleMLS ID #24163376, Brian Bates, LPT Realty - IConn Team. Smart MLS
- $985,0004 bd3 ba3.2k sqft72 Village Gate Drive, Southington, CT 06489For SaleMLS ID #24163633, Ann Marie Micacci, Berkshire Hathaway NE Prop.. Smart MLS
- $1,174,9005 bd5 ba5.3k sqft65 Trailside Drive, Monroe, CT 06468For SaleMLS ID #24156537, Brian Christy, William Raveis Real Estate. Smart MLS
- $674,0004 bd3 ba3.5k sqft60 West Meadow Road, Hamden, CT 06518For SaleMLS ID #24176464, Debbie Schlegel, Coldwell Banker Realty. Smart MLS
- $950,0004 bd3 ba4k sqft13 Executive Hill Road, Wolcott, CT 06716For SaleMLS ID #24187362, Valerie Yankus, Property Shoppe, LLC. Smart MLS
- $675,0004 bd3 ba3.3k sqft151 Cheshire Road, Bethany, CT 06524For SaleMLS ID #24186286, Tom J. Cavaliere, Coldwell Banker Realty. Smart MLS
- $950,0004 bd4 ba3.1k sqft37 Jenny Lane #2, Oxford, CT 06478For SaleMLS ID #24187521, Margi A. Vance, Fiorelli Realty, LLC. Smart MLS
- $624,9004 bd3 ba3k sqft35 Pheasant Lane, Hamden, CT 06518For SaleMLS ID #24179771, Mela Veltri Case, KW Legacy Partners. Smart MLS
- $999,0004 bd5 ba4.2k sqft49 Partridge Lane, Middletown, CT 06457For SaleMLS ID #24187393, Ilir Dedvukaj, Lakeshore Realty. Smart MLS
- $789,9004 bd3 ba3k sqft33 Hunters Lane, Southington, CT 06479For SaleMLS ID #24192342, Shelly A. Meister Zamudio, Realty 3 CT. Smart MLS
- $1,625,0004 bd4 ba4k sqft395 Sperry Road, Bethany, CT 06524For SaleMLS ID #24179706, Tracy Wilson, Lamacchia Realty. Smart MLS
- $1,299,0006 bd4 ba4.2k sqft3 Still Road, Oxford, CT 06478For SaleMLS ID #24188714, Sue Kopec-Jutcawitz, Coldwell Banker Realty. Smart MLS
