Welcome to 203 North Farm Road, a retreat that perfectly captures the essence of classic New England charm blended with sophisticated luxury. Set on a sprawling, private 3.4-acre lot in one of Middlebury's most sought-after neighborhoods, this 2005-built estate offers an unparalleled sense of space and tranquility. Spanning over 4,300 square feet, the home is defined by its grand proportions and thoughtful layout. The main level is designed for both effortless entertaining and comfortable daily living, featuring exceptionally spacious rooms filled with natural light. The upper level is a rare find, boasting four generous bedrooms, each serving as a private sanctuary with its own dedicated en-suite bathroom. With a total of four full and two half baths, the home provides convenience and privacy for everyone. Outside, the expansive acreage offers a serene backdrop for outdoor enjoyment and a true escape from the everyday. This is a unique opportunity to own a stately residence in a premier location. Sale is subject to Probate Court approval.
For sale
$870,000
203 North Farm Road, Middlebury, CT 06762
4beds
4,321sqft
Single Family Residence
Built in 2005
3.4 Acres Lot
$-- Zestimate®
$201/sqft
$-- HOA
What's special
Thoughtful layoutFour generous bedroomsGrand proportions
- 1 day
- 267
- 23
Zillow last checked:
Listing updated:
Listed by:
The Lewis Team At Coldwell Banker Realty,
Jet Kulla (203)725-8441,
Coldwell Banker Realty 203-878-7424
Source: Smart MLS,MLS#: 24219437
Facts & features
Interior
Bedrooms & bathrooms
- Bedrooms: 4
- Bathrooms: 6
- Full bathrooms: 4
- 1/2 bathrooms: 2
Rooms
- Room types: Bonus Room
Primary bedroom
- Features: Hardwood Floor
- Level: Upper
Bedroom
- Features: Hardwood Floor
- Level: Upper
Bedroom
- Features: Hardwood Floor
- Level: Upper
Bedroom
- Features: Hardwood Floor
- Level: Upper
Primary bathroom
- Features: Double-Sink, Stall Shower, Whirlpool Tub, Tile Floor
- Level: Upper
Bathroom
- Features: Tile Floor
- Level: Upper
Bathroom
- Features: Tile Floor
- Level: Upper
Bathroom
- Features: Tile Floor
- Level: Upper
Dining room
- Features: Hardwood Floor
- Level: Main
Family room
- Features: Fireplace, Hardwood Floor
- Level: Main
Kitchen
- Features: Breakfast Bar, Granite Counters, Kitchen Island, Hardwood Floor
- Level: Main
Living room
- Features: Hardwood Floor
- Level: Main
Heating
- Hydro Air, Oil
Cooling
- Central Air
Appliances
- Included: Gas Range, Oven, Microwave, Refrigerator, Washer, Dryer, Water Heater
- Laundry: Main Level
Features
- Entrance Foyer
- Basement: Full
- Attic: Pull Down Stairs
- Number of fireplaces: 2
Interior area
- Total structure area: 4,321
- Total interior livable area: 4,321 sqft
- Finished area above ground: 4,321
Property
Parking
- Total spaces: 10
- Parking features: Attached, Driveway, Private
- Attached garage spaces: 3
- Has uncovered spaces: Yes
Features
- Patio & porch: Patio
- Exterior features: Rain Gutters
Lot
- Size: 3.4 Acres
- Features: Level, Cul-De-Sac
Details
- Parcel number: 1192529
- Zoning: R80
Construction
Type & style
- Home type: SingleFamily
- Architectural style: Colonial
- Property subtype: Single Family Residence
Materials
- Vinyl Siding, Brick
- Foundation: Concrete Perimeter
- Roof: Asphalt
Condition
- New construction: No
- Year built: 2005
Utilities & green energy
- Sewer: Septic Tank
- Water: Well
Community & HOA
Community
- Features: Basketball Court, Golf, Lake, Library, Park, Playground, Private School(s), Tennis Court(s)
HOA
- Has HOA: No
Location
- Region: Middlebury
Financial & listing details
- Price per square foot: $201/sqft
- Tax assessed value: $526,500
- Annual tax amount: $17,122
- Date on market: 11/5/2026
Estimated market value
Not available
Estimated sales range
Not available
Not available
Price history
| Date | Event | Price |
|---|---|---|
| 11/5/2026 | Listed for sale | $870,000$201/sqft |
Source:  Smart MLS #24219437 Report a problem | ||
Public tax history
| Year | Property taxes | Tax assessment |
|---|---|---|
| 2025 | $17,122 -0.2% | $526,500 |
| 2024 | $17,164 +1.1% | $526,500 |
| 2023 | $16,985 +3.2% | $526,500 |
| 2022 | $16,458 -2.8% | $526,500 +8.3% |
| 2021 | $16,938 -0.8% | $486,300 |
| 2020 | $17,069 +5.1% | $486,300 |
| 2019 | $16,242 +2.7% | $486,300 |
| 2018 | $15,810 +3.2% | $486,300 |
| 2017 | $15,314 +1.4% | $486,300 -3% |
| 2015 | $15,099 +2.7% | $501,300 |
| 2014 | $14,708 +1.7% | $501,300 |
| 2013 | $14,468 +2.8% | $501,300 |
| 2012 | $14,071 -8.5% | $501,300 -22.5% |
| 2011 | $15,383 +0.7% | $646,600 |
| 2009 | $15,279 +1.8% | $646,600 |
| 2008 | $15,008 +6% | $646,600 |
| 2007 | $14,161 +74.2% | $646,600 +143% |
| 2005 | $8,130 +202% | $266,120 +204.6% |
| 2004 | $2,692 +8.2% | $87,360 0% |
| 2003 | $2,489 -15% | $87,400 -4.3% |
| 2000 | $2,928 | $91,350 |
Find assessor info on the county website
Monthly payment
Est. payment
Payment breakdown
Explore the cost of this home by adjusting the details. Changes won't be saved.Climate risks
Neighborhood: 06762
Nearby schools
Schools provided by the listing agent
- Elementary: Long Meadow
- Middle: Memorial
- High: Pomperaug
Source: Smart MLS. This data may not be complete. We recommend contacting the local school district to confirm school assignments for this home.
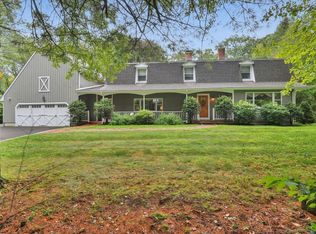
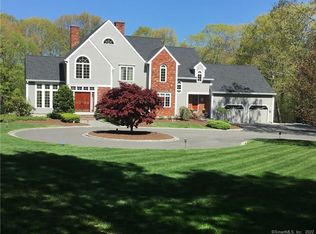
Similar homes
- $899,0005 bd4 ba4.1k sqft552 Breakneck Hill Road, Middlebury, CT 06762For Sale
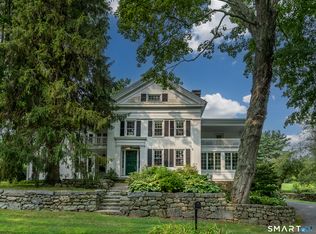
 MLS ID #24198521, Rebecca L. Doh, W. Raveis Lifestyles Realty. Smart MLS
- $725,0004 bd3 ba2.5k sqft106 Mirey Dam Road, Middlebury, CT 06762For Sale
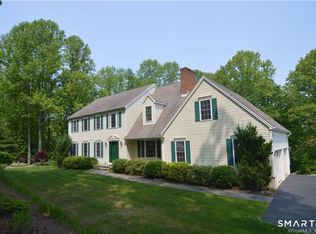 MLS ID #24213859, Donna Bannon, BHGRE Gaetano Marra Homes. Smart MLS
- $849,9005 bd4 ba3.6k sqft34 Quail Run Road, Woodbury, CT 06798For Sale
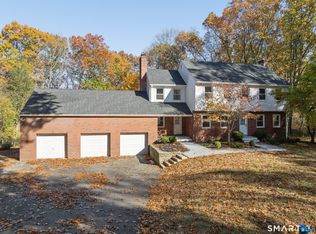 MLS ID #24219165, Karina Ukhnitska, Real Broker CT, LLC. Smart MLS
- $799,0004 bd3 ba4.5k sqft33 Old Oakwood Drive, Southbury, CT 06488For Sale
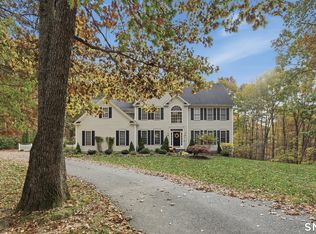 MLS ID #24216979, Tracy Wilson, Lamacchia Realty. Smart MLS
- $850,0003 bd4 ba3k sqft25 Juniper Road, Middlebury, CT 06762For SaleMLS ID #24209325, Tina Tanushi, Regency Real Estate, LLC. Smart MLS
- $979,9004 bd5 ba4.2k sqft9 Whitehall Court, Middlebury, CT 06762For SaleMLS ID #24204911, Tracy Wilson, Lamacchia Realty. Smart MLS
- $725,0005 bd3 ba3.7k sqft783 Whittemore Road, Middlebury, CT 06762For SaleMLS ID #24213699, Sean Jackson, Keller Williams Realty. Smart MLS
- $699,9004 bd4 ba2.6k sqft77 Crest Road, Middlebury, CT 06762For SaleMLS ID #24193938, Michael Vartolone, William Raveis Real Estate. Smart MLS
- $650,0004 bd3 ba3k sqft182 Green Hill Road, Middlebury, CT 06762For SaleMLS ID #24206538, Chris Jahn, Showcase Realty, Inc.. Smart MLS
- $619,9003 bd3 ba3.1k sqft70 Pine Hollow Drive, Middlebury, CT 06762For SaleMLS ID #24185515, Simonne E. Corriveau, KW Legacy Partners. Smart MLS
- $849,9003 bd3 ba2.1k sqft6 Deer Run Road, Middlebury, CT 06762New ConstructionMLS ID #24209615, Jodi Dawley, Real Estate Two. Smart MLS
- $590,0004 bd3 ba2.5k sqft700 Watertown Road, Middlebury, CT 06762For SaleMLS ID #24184437, Erin Giguiere, Regall Realty, LLC. Smart MLS
- $895,0004 bd3 ba2.2k sqft253 Bacon Pond Road, Woodbury, CT 06798For SaleMLS ID #24172742, Christian Jensen, William Pitt Sotheby's Int'l. Smart MLS
- $789,9004 bd3 ba2.7k sqft18 Hunting Ridge Road, Middlebury, CT 06762For SaleMLS ID #24203733, Robert Disapio, Dave Jones Realty, LLC. Smart MLS
- $839,9003 bd4 ba2.5k sqft95 Glen Lane, Southbury, CT 06488For SaleMLS ID #24217371, Maria Convertito, Regency Real Estate, LLC. Smart MLS
- $839,9003 bd3 ba2.4k sqft8 Deer Run Road, Middlebury, CT 06762New ConstructionMLS ID #24182002, Jodi Dawley, Real Estate Two. Smart MLS
- $780,0004 bd2 ba4.8k sqft1917 Main Street North, Woodbury, CT 06798For SaleMLS ID #24183601, Amy Lapierre, Coldwell Banker Realty. Smart MLS
- $799,0004 bd3 ba4.1k sqft131 Woods Way Drive, Southbury, CT 06488For SaleMLS ID #24157178, Jeffrey Boucher, Drakeley Real Estate, Inc.. Smart MLS
- $849,9006 bd7 ba3.7k sqft47 Academy Hill, Watertown, CT 06795For SaleMLS ID #24192575, Timothy Drakeley, Drakeley Real Estate, Inc.. Smart MLS
- $800,0003 bd3 ba3.8k sqft555 Davis Street, Watertown, CT 06779For SaleMLS ID #24197147, John Donato Jr, Showcase Realty, Inc.. Smart MLS
