Welcome to 182 Green Hill Road, where space, privacy, and an exceptional Curtis Farms setting come together. Set at the end of a long private driveway on nearly 3 acres, this spacious 4-bedroom, 2.5-bath Colonial offers over 3,000 square feet of living space with an incredible grand living-room with fireplace and vaulted ceiling, perfect for entertaining or relaxing with the family. The main level features hardwood flooring, generous formal living and dining areas, a private office, and a spacious eat-in kitchen with granite countertops and stainless appliances. The primary suite includes a private en-suite bath with Jacuzzi tub, shower and double vanity. Three additional bedrooms provide plenty of room for family and guests. Enjoy the privacy of the expansive grounds from the large deck, along with a two-car garage, large unfinished basement space, generator hookup, and brand-new central air system. The rooftop solar system also offers a favorable locked-in lease rate with for transfer to the next owner. Located in one of Middlebury's most sought-after residential neighborhoods, this home offers the space and privacy of an acreage property while remaining convenient to local amenities, , and surrounding communities plus its within the Region 15 school district.
For sale
$779,900
182 Green Hill Road, Middlebury, CT 06762
4beds
3,038sqft
Single Family Residence
Built in 2001
2.92 Acres Lot
$-- Zestimate®
$257/sqft
$-- HOA
What's special
- 6 days
- 336
- 20
Zillow last checked:
Listing updated:
Listed by:
Chris Jahn (203)809-8454,
Showcase Realty, Inc. 860-274-7000
Source: Smart MLS,MLS#: 24206538
Facts & features
Interior
Bedrooms & bathrooms
- Bedrooms: 4
- Bathrooms: 3
- Full bathrooms: 2
- 1/2 bathrooms: 1
Primary bedroom
- Features: Stall Shower, Whirlpool Tub, Walk-In Closet(s)
- Level: Upper
Bedroom
- Level: Upper
Bedroom
- Level: Upper
Bedroom
- Level: Upper
Dining room
- Level: Main
Family room
- Level: Main
Kitchen
- Level: Main
Living room
- Level: Main
Heating
- Forced Air, Oil
Cooling
- Central Air
Appliances
- Included: Oven/Range, Microwave, Refrigerator, Dishwasher, Washer, Dryer, Water Heater
- Laundry: Main Level
Features
- Open Floorplan
- Basement: Full,Unfinished,Storage Space,Garage Access,Interior Entry,Concrete
- Attic: Storage,Access Via Hatch
- Number of fireplaces: 1
Interior area
- Total structure area: 3,038
- Total interior livable area: 3,038 sqft
- Finished area above ground: 3,038
Property
Parking
- Total spaces: 2
- Parking features: Attached, Garage Door Opener
- Attached garage spaces: 2
Features
- Patio & porch: Deck
- Exterior features: Garden
Lot
- Size: 2.92 Acres
- Features: Secluded, Cul-De-Sac
Details
- Additional structures: Shed(s)
- Parcel number: 2070766
- Zoning: R40
Construction
Type & style
- Home type: SingleFamily
- Architectural style: Colonial
- Property subtype: Single Family Residence
Materials
- Vinyl Siding
- Foundation: Concrete Perimeter
- Roof: Asphalt
Condition
- New construction: No
- Year built: 2001
Utilities & green energy
- Sewer: Septic Tank
- Water: Well
Community & HOA
HOA
- Has HOA: No
Location
- Region: Middlebury
Financial & listing details
- Price per square foot: $257/sqft
- Tax assessed value: $321,800
- Annual tax amount: $10,465
- Date on market: 9/12/2026
Estimated market value
Not available
Estimated sales range
Not available
Not available
Price history
| Date | Event | Price |
|---|---|---|
| 9/19/2026 | Listed for sale | $779,900+47.2%$257/sqft |
Source:  Smart MLS #24206538 Report a problem Smart MLS #24206538 Report a problem | ||
| 12/13/2021 | Sold | $530,000+1%$174/sqft |
Source: Smart MLS #170445064 Report a problem | ||
| 10/22/2021 | Contingent | $525,000$173/sqft |
Source: Smart MLS #170445064 Report a problem | ||
| 10/14/2021 | Price change | $525,000+2.9%$173/sqft |
Source: Smart MLS #170445064 Report a problem | ||
| 10/2/2021 | Listed for sale | $510,000+2%$168/sqft |
Source: Owner Report a problem | ||
| 11/20/2008 | Listing removed | $499,900$165/sqft |
Source: Listhub #W1048291 Report a problem | ||
| 10/15/2008 | Listed for sale | $499,900+33.3%$165/sqft |
Source: Listhub #W1048291 Report a problem | ||
| 7/24/2001 | Sold | $375,000$123/sqft |
Source: Public Record Report a problem | ||
Public tax history
| Year | Property taxes | Tax assessment |
|---|---|---|
| 2025 | $10,465 -0.2% | $321,800 |
| 2024 | $10,491 +1.1% | $321,800 |
| 2023 | $10,381 +3.2% | $321,800 |
| 2022 | $10,059 +2.4% | $321,800 +14.1% |
| 2021 | $9,826 +0% | $282,100 |
| 2020 | $9,826 +4.3% | $282,100 |
| 2019 | $9,422 +2.7% | $282,100 |
| 2018 | $9,171 +3.2% | $282,100 |
| 2017 | $8,883 +7.8% | $282,100 +3.1% |
| 2015 | $8,241 +2.7% | $273,600 |
| 2014 | $8,027 +1.7% | $273,600 |
| 2013 | $7,896 +2.8% | $273,600 |
| 2012 | $7,680 -12.1% | $273,600 -25.5% |
| 2011 | $8,736 +0.7% | $367,200 |
| 2009 | $8,677 +1.8% | $367,200 |
| 2008 | $8,523 +6% | $367,200 |
| 2007 | $8,042 +0.6% | $367,200 +40.4% |
| 2005 | $7,992 -0.9% | $261,590 |
| 2004 | $8,062 +8.2% | $261,590 0% |
| 2003 | $7,450 +341.6% | $261,600 +397% |
| 2000 | $1,687 | $52,640 |
Find assessor info on the county website
Monthly payment
Est. payment
Payment breakdown
Explore the cost of this home by adjusting the details. Changes won't be saved.Climate risks
Neighborhood: 06762
Similar homes
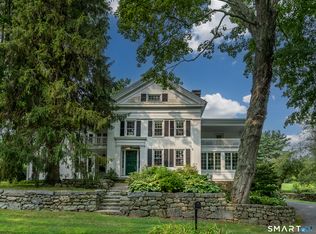
- $950,0005 bd4 ba4.1k sqft552 Breakneck Hill Road, Middlebury, CT 06762For Sale
 MLS ID #24198521, Rebecca L. Doh, W. Raveis Lifestyles Realty. Smart MLS
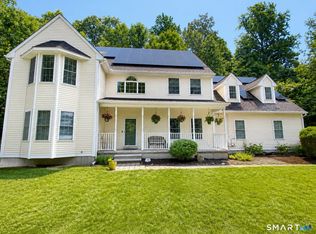
 - $748,9004 bd3 ba3.2k sqft279 South Georges Hill Road, Southbury, CT 06488For Sale
 MLS ID #24192766, Rich Muttick, Coldwell Banker Realty. Smart MLS
 - $699,9003 bd3 ba2.4k sqft201 Transylvania Road, Woodbury, CT 06798For Sale
 MLS ID #24204212, Kary Apanovitch, Coldwell Banker Realty. Smart MLS
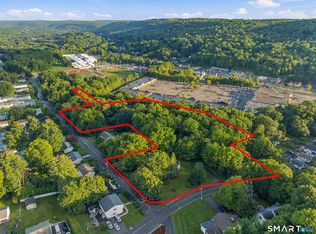
 - $499,9004 bd2 ba1.7k sqft684 Field Street, Naugatuck, CT 06770For Sale
 MLS ID #24206189, Rebecca Zandvliet, Coldwell Banker Realty 2000. Smart MLS
 - $789,0005 bd4 ba3k sqft18 Quigley Road, Wallingford, CT 06492For SaleMLS ID #24206343, Paul R. Marino, Landfall Properties, LLC. Smart MLS
- $539,9003 bd3 ba2.8k sqft32 Shari Drive, Seymour, CT 06483For SaleMLS ID #24206274, Ellen Zern, Pepe Realty, Inc. Smart MLS
- $789,9004 bd3 ba2.4k sqft117 Brushy Hill Road, Newtown, CT 06470For SaleMLS ID #24183522, Joe Moreira, Clearview Realty LLC. Smart MLS
- $869,9995 bd3 ba3.6k sqft43 South Street, Morris, CT 06763For SaleMLS ID #24207724, Joanne M. Donne, The Washington Agency. Smart MLS
- $675,0004 bd3 ba2.9k sqft22 Cole Drive, Wolcott, CT 06716For SaleMLS ID #24194990, Lynn Lombardi, Fercodini Properties, Inc.. Smart MLS
- $739,0003 bd3 ba2.7k sqft52 Tower Road, Brookfield, CT 06804For SaleMLS ID #24201835, Linda McCaffrey, Keller Williams Realty. Smart MLS
- $520,0003 bd2 ba1.5k sqft326 Lake Shore Drive, Middlebury, CT 06762For SaleMLS ID #24191194, Lauren Cavallo, Lauren Ashley Homes LLC. Smart MLS
- $499,9005 bd3 ba2k sqft77 Pleasant Drive, Bethany, CT 06524For SaleMLS ID #24208150, Joseph F. Cafasso, Jr., mygoodagent. Smart MLS
- $689,9004 bd2 ba2.5k sqft347 Fairlea Road, Orange, CT 06477For SaleMLS ID #24205657, Marc Kroopneck, William Raveis Real Estate. Smart MLS
- $468,0004 bd3 ba2.9k sqft130 Woodbine Street, Naugatuck, CT 06770For SaleMLS ID #24176476, Melissa Teator, RE/MAX RISE. Smart MLS
- $759,0004 bd4 ba3.6k sqft137 Guinea Road, Monroe, CT 06468For SaleMLS ID #24114367, Wendy Bardos, East Coast Associates, Inc.. Smart MLS
- $799,0006 bd5 ba3.6k sqft18 Honey Lane, Southington, CT 06489For SaleMLS ID #24180212, Yong Yang, Vylla Home (CT) LLC. Smart MLS
- $798,0005 bd3 ba3.4k sqft62 Old Hawleyville Road, Bethel, CT 06801For SaleMLS ID #24162823, Steve Schappert, Connecticut Real Estate. Smart MLS
- $1,100,0004 bd4 ba4.4k sqft16 Gate Post Lane, Woodbury, CT 06798For SaleMLS ID #24192457, Sindy Butkus, Klemm Real Estate Inc. Smart MLS
- $460,0004 bd2 ba1.8k sqft123 Anne Road, Southington, CT 06479For SaleMLS ID #24206171, Sandy Chang, Century 21 Scala Group. Smart MLS
- $699,9003 bd2 ba2.7k sqft101 Thorpe Avenue, Wallingford, CT 06492For SaleMLS ID #24188143, Patrick R. Combs, Dan Combs Real Estate. Smart MLS
