Skip main navigation
Sold for $1,275,000
  • $1,275,000

    3 Mountaincrest Drive, Cheshire, CT 06410

    4beds
    4,121sqft
    Single Family Residence
    Built in 1992
    2.04 Acres Lot
    $1,319,500 Zestimate®
    $309/sqft
    $5,798 Estimated rent

    Home value

    $1,319,500

    $1.17M - $1.49M

    $5,798/mo

    Zestimate® history
    Loading
    Loading...

    Owner options

    List your home for rent

    $5,798/mo

    Rent Zestimate®

    Find your next renter with Zillow Rental Manager. Plus, with online applications, you can quickly screen prospective tenants – for free.

    Learn more

    $5,798/mo

    Rent Zestimate®

    Refinance and save

    $7,653/mo

    Est. payment

    Refinancing to a lower rate could help reduce your monthly payments and save thousands over the life of the loan.

    See today's rates

    $7,653/mo

    Est. payment

    Explore your selling options

    Work with a Zillow partner agent

    Leverage their expertise and Zillow's premium Showcase listings to get your home seen by more buyers.

    Get started

    List with your own agent

    Get your home in front of millions of buyers by listing it on Zillow.

    Learn how to do it

    Sell it yourself

    Take full control of how buyers see your home on Zillow by listing For Sale by Owner (FSBO).

    List your home

    What's special

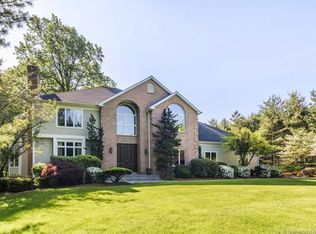
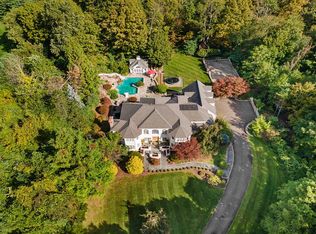
    ** Highest and best by Monday, June 16th at 7 pm. Custom built 4 bedroom 3 full & 2 half bathroom gracious 4,121 sq ft Colonial set on park-like grounds. From the impressive estate fencing & gated entrance, the sweeping driveway, & the serene, professionally landscaped 2.04 acres this house is designed to impress. A soaring, two story, vaulted foyer with Italian marble & Palladian window that captures the golden evening light welcomes your guests. The kitchen is the sophisticated heart of this home w/an oversized island of imported granite, a wall of windows to enjoy your park-like grounds & open floor plan to include a family room complete w/ fireplace & built ins. It opens to a huge dining room & genteel living room both w/ hardwood floors & w/ a marble-surrounded fireplace in the living room. Take care of all professional items in the private office w/ French doors & floor to ceiling built ins. 9 ft ceilings on the main floor adds to the sense of volume & space. Upstairs has a Nordic feel w/ engineered white oak hardwood in the bedrooms. The primary suite is a restful oasis. The primary bathroom features an oversized shower & deep relaxation jacuzzi, complimented by the wall of windows which w/ the privacy of the lot offers a spa like experience in your own home. The primary bedroom features a tray ceiling, so many closets you may never fill them all, & breath-taking views Two full guest baths serve 3 large bedrooms, & the 4th bedroom has direct access to the attic above the 3 car garage making it a perfect location for a potential in-law or au pair suite. The grounds are a marvel w/ an organic garden area, fruit trees and pine trees throughout. Practicalities include 2 wells-one for irrigation, one for the house- as well as ample room for an inground pool. Stately, sophisticated, peaceful AND comfortable. Come visit !

    Zillow last checked:

    Listing updated:

    Listed by:

    TEAM LEGEND OF COLDWELL BANKER REALTY,

    Sarah C. Hull 316-210-1155,

    Coldwell Banker Realty 203-272-1633,

    Co-Listing Agent: Kathleen Maloney 203-213-9198,

    Coldwell Banker Realty

    Bought with:

    Kathleen M. Maloney, RES.0802784

    Coldwell Banker Realty

    Source: Smart MLS,MLS#: 24101316MLS Logo

    Facts & features

    Interior

    Bedrooms & bathrooms
    • Bedrooms: 4
    • Bathrooms: 5
    • Full bathrooms: 3
    • 1/2 bathrooms: 2
    Primary bedroom
    • Features: Full Bath, Stall Shower, Whirlpool Tub, Walk-In Closet(s), Engineered Wood Floor
    • Level: Upper
    • Area: 336 Square Feet
    • Dimensions: 16 x 21
    Bedroom
    • Features: Engineered Wood Floor
    • Level: Upper
    • Area: 221 Square Feet
    • Dimensions: 13 x 17
    Bedroom
    • Features: Engineered Wood Floor
    • Level: Upper
    • Area: 182 Square Feet
    • Dimensions: 13 x 14
    Bedroom
    • Features: Full Bath, Engineered Wood Floor
    • Level: Upper
    • Area: 192 Square Feet
    • Dimensions: 12 x 16
    Dining room
    • Features: Hardwood Floor
    • Level: Main
    • Area: 270 Square Feet
    • Dimensions: 15 x 18
    Living room
    • Features: Fireplace, Hardwood Floor
    • Level: Main
    • Area: 336 Square Feet
    • Dimensions: 16 x 21
    Heating
    • Forced Air, Oil
    Cooling
    • Central Air
    Appliances
    • Included: Cooktop, Oven, Refrigerator, Dishwasher, Washer, Dryer, Water Heater
    • Laundry: Main Level
    Features
    • Open Floorplan
    • Doors: French Doors
    • Basement: Full,Interior Entry
    • Attic: Floored
    • Number of fireplaces: 2
    Interior area
    • Total structure area: 4,121
    • Total interior livable area: 4,121 sqft
    • Finished area above ground: 4,121

    Property

    Parking
    • Total spaces: 10
    • Parking features: Attached, Paved, Driveway, Garage Door Opener, Private, Asphalt
    • Attached garage spaces: 3
    • Has uncovered spaces: Yes
    Features
    • Patio & porch: Deck
    • Exterior features: Fruit Trees, Garden, Underground Sprinkler
    Lot
    • Size: 2.04 Acres
    • Features: Few Trees, Level
    Details
    • Additional structures: Gazebo
    • Parcel number: 2341379
    • Zoning: R-80
    • Other equipment: Generator Ready

    Construction

    Type & style
    • Home type: SingleFamily
    • Architectural style: Colonial
    • Property subtype: Single Family Residence
    Materials
    • Clapboard, Cedar
    • Foundation: Concrete Perimeter
    • Roof: Asphalt
    Condition
    • New construction: No
    • Year built: 1992

    Utilities & green energy

    • Sewer: Septic Tank
    • Water: Well
    • Utilities for property: Underground Utilities, Cable Available

    Community & neighborhood

    Location
    • Region: Cheshire

    Price history

    DateEventPrice
    7/18/2025Sold$1,275,000+2%$309/sqft
    Source: Smart MLS #24101316 Report a problem
    7/11/2025Pending sale$1,250,000$303/sqft
    Source: Smart MLS #24101316 Report a problem
    6/10/2025Listed for sale$1,250,000+72.4%$303/sqft
    Source: Smart MLS #24101316 Report a problem
    9/15/2020Sold$725,000-8.8%$176/sqft
    Source: Smart MLS #170314448 Report a problem
    7/10/2020Listed for sale$795,000+47.2%$193/sqft
    Source: William Raveis Real Estate #170314448 Report a problem
    8/19/1992Sold$540,000$131/sqft
    Source: Public Record Report a problem

    Public tax history

    YearProperty taxesTax assessment
    2025$18,670 +8.3%$627,760
    2024$17,238 +4.4%$627,760 +33.5%
    2023$16,506 +2.2%$470,380
    2022$16,143 +1.8%$470,380
    2021$15,861 0%$470,380
    2020$15,861 +1.5%$470,380
    2019$15,626 -5%$470,380 -6.7%
    2018$16,444 +2.1%$504,110
    2017$16,101 +2.4%$504,110
    2016$15,723 +1.6%$504,110
    2015$15,471 +1.5%$504,110
    2014$15,249 -4.3%$504,110 -12.7%
    2013$15,938 +1.4%$577,450
    2012$15,724 +1.4%$577,450
    2011$15,505 +1.3%$577,450
    2010$15,302 +1.7%$577,450
    2009$15,043 +2.6%$577,450 +10.4%
    2008$14,668 +1.6%$522,940
    2007$14,433 +1.7%$522,940
    2006$14,198 +1.9%$522,940
    2005$13,936 +7.4%$522,940 +30%
    2002$12,972 +23.1%$402,230 +6.1%
    1997$10,540 $379,150

    Find assessor info on the county website

    Neighborhood: 06410

    Nearby schools

    GreatSchools rating
    Schools provided by the listing agent
    • Elementary: Norton
    • Middle: Dodd
    • High: Cheshire

    Source: Smart MLS. This data may not be complete. We recommend contacting the local school district to confirm school assignments for this home.

    Get pre-qualified for a loan
    At Zillow Home Loans, we can pre-qualify you in as little as 5 minutes with no impact to your credit score.

    An equal housing lender. NMLS #10287.

    Sell for more on Zillow
    Get a Zillow Showcase℠ listing at no additional cost and you could sell for .
    $1,319,500
    2% more
    +$26,390
    With Zillow Showcase(estimated)
    $1,345,890