Anonymous with luxury in Shelton, Hubbell lane is one of the most sought after neighborhoods. This home offers a premier location on a cul-de-sac & built with only quality materials and attention paid to architectural detail. The Noted features that the whole family will enjoy; Gunite Pool with an 808 square foot patio with outdoor kitchen; main level bedroom 269 square feet with it own entry to the outside, perfect for guests or in-law; finished room above the 2 car detached garage 348 square feet, perfect for a home office; playroom and gym in the finished lower level 779 square feet; sunroom off the kitchen 285 square feet with slider leading out to a 1,155 square foot 2 tier deck. Shelton Area features: You are within a few minutes drive to everything including 0.66 mile to all major shopping, Starbucks, D & D & restaurants, 1.22 miles to Route 8, 2.5 miles to Merritt Parkway, 9.7 miles to Stratford Train station, 10.9 Miles to Bridgeport Train Station, 0.78 miles to Dog Park. All the schools are close by with Shelton high school ( 9 - 12 ) 1.12 miles, Perry Hill School ( 5 - 6 ) 1.19 miles, Shelton intermediate school ( 7 - 8 ) 1.22 miles, Elizabeth Shelton ( K - 4 ) 1.01 miles.
For sale
$1,299,900
11 Hubbell Lane, Shelton, CT 06484
5beds
4,061sqft
Single Family Residence
Built in 1998
1.09 Acres Lot
$1,265,100 Zestimate®
$320/sqft
$-- HOA
What's special
- 8 days
- 917
- 62
Zillow last checked:
Listing updated:
Listed by:
Paul Ferreira (203)209-8111,
RE/MAX Right Choice 203-268-1118,
Steven Ferreira 203-913-9504,
RE/MAX Right Choice
Source: Smart MLS,MLS#: 24214941
Facts & features
Interior
Bedrooms & bathrooms
- Bedrooms: 5
- Bathrooms: 3
- Full bathrooms: 2
- 1/2 bathrooms: 1
Primary bedroom
- Level: Upper
- Area: 328.8 Square Feet
- Dimensions: 12 x 27.4
Bedroom
- Level: Main
- Area: 278.48 Square Feet
- Dimensions: 11.8 x 23.6
Bedroom
- Level: Upper
- Area: 173.77 Square Feet
- Dimensions: 11.5 x 15.11
Bedroom
- Level: Upper
- Area: 141.52 Square Feet
- Dimensions: 11.6 x 12.2
Bedroom
- Level: Upper
- Area: 337.02 Square Feet
- Dimensions: 13.7 x 24.6
Dining room
- Level: Main
- Area: 188.78 Square Feet
- Dimensions: 13.11 x 14.4
Dining room
- Level: Main
- Area: 182.88 Square Feet
- Dimensions: 12.7 x 14.4
Family room
- Level: Main
- Area: 386.13 Square Feet
- Dimensions: 18.3 x 21.1
Kitchen
- Level: Main
- Area: 366.85 Square Feet
- Dimensions: 14.5 x 25.3
Living room
- Level: Main
- Area: 294.14 Square Feet
- Dimensions: 15.4 x 19.1
Heating
- Forced Air, Natural Gas
Cooling
- Central Air, Zoned
Appliances
- Included: Gas Range, Oven, Convection Oven, Microwave, Range Hood, Subzero, Dishwasher, Gas Water Heater, Tankless Water Heater
- Laundry: Upper Level
Features
- Wired for Data, Open Floorplan, Wired for Sound
- Windows: Thermopane Windows
- Basement: Full,Storage Space,Interior Entry,Partially Finished,Liveable Space
- Attic: Finished,Walk-up
- Number of fireplaces: 1
Interior area
- Total structure area: 4,061
- Total interior livable area: 4,061 sqft
- Finished area above ground: 3,287
- Finished area below ground: 774
Property
Parking
- Total spaces: 6
- Parking features: Attached, Detached, Driveway, Garage Door Opener, Private, Paved
- Attached garage spaces: 4
- Has uncovered spaces: Yes
Features
- Patio & porch: Deck, Patio
- Exterior features: Rain Gutters, Lighting
- Has private pool: Yes
- Pool features: Gunite, In Ground
Lot
- Size: 1.09 Acres
- Features: Subdivided, Level, Cul-De-Sac, Cleared, Landscaped, Rolling Slope
Details
- Additional structures: Shed(s)
- Parcel number: 2305151
- Zoning: R-1
Construction
Type & style
- Home type: SingleFamily
- Architectural style: Colonial
- Property subtype: Single Family Residence
Materials
- Clapboard, Wood Siding
- Foundation: Concrete Perimeter
- Roof: Asphalt
Condition
- New construction: No
- Year built: 1998
Utilities & green energy
- Sewer: Public Sewer
- Water: Public
Green energy
- Energy efficient items: Ridge Vents, Windows
Community & HOA
Community
- Features: Basketball Court, Health Club, Library, Medical Facilities, Park, Playground
- Security: Security System
- Subdivision: Huntington
HOA
- Has HOA: No
Location
- Region: Shelton
Financial & listing details
- Price per square foot: $320/sqft
- Tax assessed value: $719,180
- Annual tax amount: $11,154
- Date on market: 11/10/2026
Estimated market value
$1,265,100
$1.20M - $1.33M
$5,059/mo
Price history
| Date | Event | Price |
|---|---|---|
| 11/14/2026 | Listed for sale | $1,299,900+106.3%$320/sqft |
Source:  Smart MLS #24214941 Report a problem | ||
| 3/24/2021 | Listing removed | -- |
Source: Owner Report a problem | ||
| 7/11/2014 | Sold | $630,000-1.4%$155/sqft |
Source: Smart MLS #99061077 Report a problem | ||
| 4/4/2014 | Listed for sale | $639,000-2.4%$157/sqft |
Source: Owner Report a problem | ||
| 1/7/2014 | Listing removed | $655,000$161/sqft |
Source: William Raveis Real Estate #99028632 Report a problem | ||
| 10/31/2013 | Price change | $655,000-2.2%$161/sqft |
Source: William Raveis Real Estate #99028632 Report a problem | ||
| 10/29/2013 | Price change | $669,900-1.5%$165/sqft |
Source: William Raveis Real Estate #99028632 Report a problem | ||
| 9/17/2013 | Price change | $679,900-1.4%$167/sqft |
Source: William Raveis Real Estate #99028632 Report a problem | ||
| 6/25/2013 | Price change | $689,900-1.4%$170/sqft |
Source: William Raveis Real Estate #99028632 Report a problem | ||
| 6/1/2013 | Listed for sale | $699,900-2.1%$172/sqft |
Source: William Raveis Real Estate #99028632 Report a problem | ||
| 9/15/2004 | Sold | $715,000$176/sqft |
Source: Smart MLS #98189226 Report a problem | ||
Public tax history
| Year | Property taxes | Tax assessment |
|---|---|---|
| 2025 | $10,068 -1.9% | $534,940 |
| 2024 | $10,260 +9.8% | $534,940 |
| 2023 | $9,345 | $534,940 |
| 2022 | $9,345 -1.6% | $534,940 +24% |
| 2021 | $9,501 -1.7% | $431,270 |
| 2020 | $9,669 | $431,270 |
| 2019 | $9,669 +1.2% | $431,270 |
| 2017 | $9,553 -9.4% | $431,270 -8.8% |
| 2015 | $10,545 0% | $472,640 |
| 2014 | $10,545 +6.3% | $472,640 +6.3% |
| 2013 | $9,920 -0.4% | $444,640 |
| 2012 | $9,960 +3.3% | $444,640 -14.4% |
| 2011 | $9,645 -0.2% | $519,400 |
| 2010 | $9,666 +2.7% | $519,400 +2.7% |
| 2009 | $9,413 | $505,820 |
| 2008 | $9,413 +6.5% | $505,820 |
| 2007 | $8,837 +9.4% | $505,820 +52.3% |
| 2006 | $8,075 +8.1% | $332,150 +4.9% |
| 2005 | $7,467 +3.8% | $316,540 |
| 2004 | $7,195 +8.8% | $316,540 |
| 2003 | $6,613 | $316,540 |
Find assessor info on the county website
Monthly payment
Est. payment
Payment breakdown
Explore the cost of this home by adjusting the details. Changes won't be saved.Climate risks
Neighborhood: 06484
Nearby schools
Schools provided by the listing agent
- Elementary: Elizabeth Shelton
- Middle: Shelton,Perry Hill
- High: Shelton
Source: Smart MLS. This data may not be complete. We recommend contacting the local school district to confirm school assignments for this home.

Similar homes
- $1,179,0004 bd3 ba3.4k sqft165 Soundview Avenue, Shelton, CT 06484For Sale
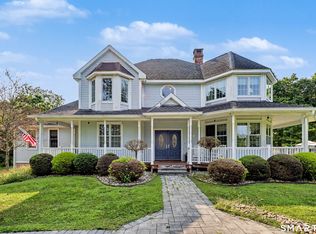
 MLS ID #24199030, Lisa Pirraglia, Bee Home Realty, LLC. Smart MLS
- $1,350,0004 bd6 ba4.2k sqft39 Golden Hill Lane, Shelton, CT 06484For Sale
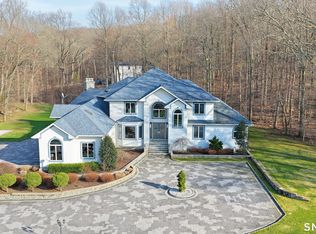 MLS ID #24165333, Marissa Papa, Preston Gray Real Estate. Smart MLS
- $1,299,0006 bd5 ba5.5k sqft28 Strawberry Lane, Shelton, CT 06484For Sale
 MLS ID #24166413, Renee Taormina, Coldwell Banker Realty. Smart MLS
- $975,0003 bd4 ba4.8k sqft34 Birdseye Road, Shelton, CT 06484For Sale
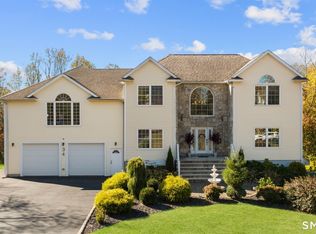 MLS ID #24215807, Tommy Soto, William Raveis Real Estate. Smart MLS
- $824,9004 bd3 ba3k sqft66 Cayer Circle, Shelton, CT 06484For SaleMLS ID #24189723, Marissa Papa, Preston Gray Real Estate. Smart MLS
- $799,0004 bd5 ba4k sqft30 Stonewall Lane, Monroe, CT 06468For SaleMLS ID #24221414, Erika Portanova Songer, William Pitt Sotheby's Int'l. Smart MLS
- $749,9004 bd3 ba3.5k sqft1 Brownson Drive, Shelton, CT 06484For SaleMLS ID #24206222, Tracy S. Perry, Real Estate Two. Smart MLS
- $1,249,0004 bd4 ba5.5k sqft129 Coram Lane, Orange, CT 06477For SaleMLS ID #24218352, Eric Bergers, William Raveis Real Estate. Smart MLS
- $1,199,0004 bd5 ba3.2k sqft40 Great Ring Rd, Newtown, CT 06482For Sale
 MLS ID #125939, Suzette Kraus, Compass Connecticut, LLC. Greenwich MLS, Inc.
- $1,295,0004 bd5 ba4.6k sqft461 Amity Road, Woodbridge, CT 06525For SaleMLS ID #24155022, Jorge A. Zea, Blue Lighthouse Realty, Inc. Smart MLS
- $1,299,0004 bd3 ba3.4k sqft285 Primrose Lane, Fairfield, CT 06825For SaleMLS ID #24217107, Helene Daly, Compass Connecticut, LLC. Smart MLS
- $1,250,0004 bd4 ba5k sqft35 Hunting Ridge Road, Easton, CT 06612For SaleMLS ID #24178260, Vera Maximin, Higgins Group Real Estate. Smart MLS
- $1,174,0004 bd4 ba4.1k sqft170 Judd Road, Easton, CT 06612For SaleMLS ID #24190385, Beth Saunders, Berkshire Hathaway NE Prop.. Smart MLS
- $739,9005 bd2 ba2.5k sqft576 Huntington Street, Shelton, CT 06484For SaleMLS ID #24211373, Ariel Edery, mygoodagent. Smart MLS
- $1,299,9005 bd3 ba3.4k sqft1 Greenlea Lane, Weston, CT 06883For SaleMLS ID #24207576, Basil Amso, RE/MAX Right Choice. Smart MLS
- $899,0004 bd3 ba4.3k sqft450 James Farm Road, Stratford, CT 06614For SaleMLS ID #24219002, Kristen Heinrich, BHGRE Gaetano Marra Homes. Smart MLS
- $1,150,0004 bd4 ba4.4k sqft24 Anderson Avenue, Milford, CT 06460For SaleMLS ID #24221323, Akenmisire Musa, The Agency. Smart MLS
- $925,0005 bd4 ba3.1k sqft190 Beaver Dam Access Road, Stratford, CT 06614For SaleMLS ID #24204069, Tracy S. Perry, Real Estate Two. Smart MLS
- $1,150,0004 bd3 ba3.7k sqft1080 Black Rock Turnpike, Easton, CT 06612For SaleMLS ID #24215552, Charles Driza, Houlihan Lawrence. Smart MLS
- $970,0005 bd4 ba5.1k sqft81 Georges Lane, Monroe, CT 06468For SaleMLS ID #24170285, Alexia Andrade, US Asset Realty. Smart MLS
