Spacious Colonial in desirable Carriage Hills offers approximately 5,700 square feet of living space, including a walk-out lower level that is well suited for an in-law suite or au pair quarters. The main level features wood floors, formal living and dining rooms, an eat-in kitchen, a bedroom, a full bath, and a family room with a fireplace that opens to an oversized deck. Upstairs, you'll find three bedrooms, a full bath, and a spacious primary suite with a spa-like bath and loft area. The walk-out lower level includes three finished rooms plus a full bath, offering flexible space for guests, extended living, recreation, or work-from-home needs. The private backyard is surrounded by trees and accented with perennial gardens. NEW Roof June 2026. Located in Woodbury-one of Connecticut's most beloved small towns-the home is close to charming shops, antique stores, coffee shops, and restaurants, all just about 90 minutes from New York City.
For sale
$1,100,000
16 Gate Post Lane, Woodbury, CT 06798
4beds
4,491sqft
Single Family Residence
Built in 1998
2.61 Acres Lot
$-- Zestimate®
$245/sqft
$-- HOA
What's special
Loft areaOversized deckAccented with perennial gardensWood floorsSpacious primary suiteWalk-out lower levelEat-in kitchen
- 95 days
- 197
- 8
Zillow last checked:
Listing updated:
Listed by:
Sindy Butkus (203)232-3723,
Klemm Real Estate Inc 203-263-4040
Source: Smart MLS,MLS#: 24192457
Facts & features
Interior
Bedrooms & bathrooms
- Bedrooms: 4
- Bathrooms: 4
- Full bathrooms: 4
Primary bedroom
- Features: High Ceilings, Bedroom Suite, Ceiling Fan(s), Walk-In Closet(s)
- Level: Upper
- Area: 900 Square Feet
- Dimensions: 25 x 36
Bedroom
- Level: Upper
- Area: 160 Square Feet
- Dimensions: 10 x 16
Bedroom
- Level: Upper
- Area: 208 Square Feet
- Dimensions: 13 x 16
Bedroom
- Level: Upper
- Area: 182 Square Feet
- Dimensions: 13 x 14
Dining room
- Features: Hardwood Floor
- Level: Main
- Area: 208 Square Feet
- Dimensions: 13 x 16
Family room
- Features: High Ceilings, Built-in Features, Fireplace, Hardwood Floor
- Level: Main
- Area: 624 Square Feet
- Dimensions: 24 x 26
Kitchen
- Features: Granite Counters, Dining Area, Kitchen Island, Pantry, Hardwood Floor
- Level: Main
- Area: 870 Square Feet
- Dimensions: 29 x 30
Living room
- Features: Hardwood Floor
- Level: Main
- Area: 272 Square Feet
- Dimensions: 16 x 17
Loft
- Features: Walk-In Closet(s)
- Level: Upper
- Area: 120 Square Feet
- Dimensions: 8 x 15
Office
- Level: Main
- Area: 180 Square Feet
- Dimensions: 12 x 15
Other
- Level: Lower
- Area: 315 Square Feet
- Dimensions: 15 x 21
Other
- Level: Lower
- Area: 156 Square Feet
- Dimensions: 12 x 13
Rec play room
- Level: Lower
- Area: 864 Square Feet
- Dimensions: 27 x 32
Study
- Level: Main
- Area: 312 Square Feet
- Dimensions: 12 x 26
Heating
- Hot Water, Oil
Cooling
- Central Air
Appliances
- Included: Oven/Range, Microwave, Range Hood, Refrigerator, Dishwasher, Washer, Dryer, Water Heater
- Laundry: Upper Level
Features
- Basement: Full,Heated,Finished,Garage Access
- Attic: Storage,Pull Down Stairs
- Number of fireplaces: 1
Interior area
- Total structure area: 4,491
- Total interior livable area: 4,491 sqft
- Finished area above ground: 4,491
Property
Parking
- Total spaces: 3
- Parking features: Attached, Garage Door Opener
- Attached garage spaces: 3
Features
- Patio & porch: Deck
- Exterior features: Rain Gutters, Garden, Lighting
Lot
- Size: 2.61 Acres
- Features: Subdivided, Few Trees
Details
- Parcel number: 935833
- Zoning: OS100
Construction
Type & style
- Home type: SingleFamily
- Architectural style: Colonial
- Property subtype: Single Family Residence
Materials
- Clapboard
- Foundation: Concrete Perimeter
- Roof: Asphalt
Condition
- New construction: No
- Year built: 1998
Utilities & green energy
- Sewer: Septic Tank
- Water: Well
- Utilities for property: Underground Utilities, Cable Available
Community & HOA
Community
- Features: Golf, Health Club, Lake, Library, Medical Facilities, Private School(s), Stables/Riding, Tennis Court(s)
- Security: Security System
- Subdivision: Flanders
HOA
- Has HOA: No
Location
- Region: Woodbury
Financial & listing details
- Price per square foot: $245/sqft
- Tax assessed value: $559,580
- Annual tax amount: $14,012
- Date on market: 7/17/2026
- Exclusions: see attached addendum
Estimated market value
Not available
Estimated sales range
Not available
Not available
Price history
| Date | Event | Price |
|---|---|---|
| 7/17/2026 | Listed for sale | $1,100,000+10%$245/sqft |
Source:  Smart MLS #24192457 Report a problem Smart MLS #24192457 Report a problem | ||
| 10/2/2025 | Listing removed | $999,900$223/sqft |
Source: Smart MLS #24039243 Report a problem | ||
| 8/13/2025 | Price change | $999,900-7%$223/sqft |
Source: Smart MLS #24039243 Report a problem | ||
| 4/16/2025 | Price change | $1,075,000-4.4%$239/sqft |
Source: Smart MLS #24039243 Report a problem | ||
| 12/15/2024 | Price change | $1,125,000-4.3%$251/sqft |
Source: Smart MLS #24039243 Report a problem | ||
| 9/27/2024 | Price change | $1,175,000-6%$262/sqft |
Source: Smart MLS #24039243 Report a problem | ||
| 8/22/2024 | Listed for sale | $1,250,000+119.3%$278/sqft |
Source: Smart MLS #24039243 Report a problem | ||
| 3/16/2010 | Sold | $570,000-12.2%$127/sqft |
Source: Public Record Report a problem | ||
| 11/21/2009 | Listing removed | $648,876$144/sqft |
Source: Prudential Connecticut Realty #W1052471 Report a problem | ||
| 9/24/2009 | Price change | $648,876-0.2%$144/sqft |
Source: Prudential Connecticut Realty #W1052471 Report a problem | ||
| 7/11/2009 | Price change | $650,000-4.4%$145/sqft |
Source: Prudential Connecticut Realty #W1052471 Report a problem | ||
| 4/5/2009 | Price change | $679,900-0.7%$151/sqft |
Source: Prudential Connecticut Realty #W1052471 Report a problem | ||
| 3/2/2009 | Price change | $685,000-1.8%$153/sqft |
Source: Prudential Connecticut Realty #W1052471 Report a problem | ||
| 12/6/2008 | Price change | $697,500-5.1%$155/sqft |
Source: NCI #W1046482 Report a problem | ||
| 8/27/2008 | Price change | $734,900-5.8%$164/sqft |
Source: NCI #W1046482 Report a problem | ||
| 7/20/2008 | Price change | $779,900-3.5%$174/sqft |
Source: NCI #W1046482 Report a problem | ||
| 6/24/2008 | Listed for sale | $808,477+39.6%$180/sqft |
Source: NCI #W1046482 Report a problem | ||
| 3/31/2000 | Sold | $579,000$129/sqft |
Source: Smart MLS #98051403 Report a problem | ||
Public tax history
| Year | Property taxes | Tax assessment |
|---|---|---|
| 2025 | $13,217 +1.9% | $559,580 |
| 2024 | $12,965 +10.4% | $559,580 +38.4% |
| 2023 | $11,747 -0.4% | $404,230 |
| 2022 | $11,791 | $404,230 |
| 2021 | $11,791 | $404,230 |
| 2020 | $11,791 | $404,230 |
| 2019 | $11,791 -3.7% | $404,230 -12.3% |
| 2018 | $12,249 -2.1% | $460,840 |
| 2017 | $12,516 +3.3% | $460,840 |
| 2016 | $12,115 +0.8% | $460,840 |
| 2015 | $12,014 +1.5% | $460,840 |
| 2014 | $11,839 +2.2% | $460,840 -6.9% |
| 2013 | $11,588 -3.4% | $495,200 |
| 2012 | $11,999 +7.9% | $495,200 |
| 2011 | $11,122 +4.7% | $495,200 |
| 2010 | $10,622 +1.5% | $495,200 |
| 2009 | $10,464 -7.8% | $495,200 +6.2% |
| 2008 | $11,354 +1.6% | $466,290 |
| 2007 | $11,172 +5.1% | $466,290 |
| 2006 | $10,627 +6.4% | $466,290 |
| 2005 | $9,988 | $466,290 |
| 2004 | $9,988 +35.9% | $466,290 +72.8% |
| 2003 | $7,352 | $269,780 |
Find assessor info on the county website
Monthly payment
Est. payment
Payment breakdown
Explore the cost of this home by adjusting the details. Changes won't be saved.Climate risks
Neighborhood: 06798
Nearby schools
Schools provided by the listing agent
- High: Nonnewaug
Source: Smart MLS. This data may not be complete. We recommend contacting the local school district to confirm school assignments for this home.

Similar homes
- $749,9004 bd4 ba2.7k sqft28 School Street, Woodbury, CT 06798For Sale
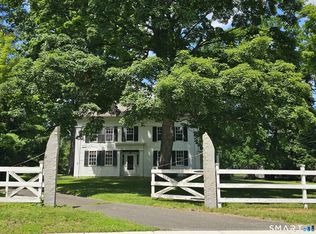
 MLS ID #24138386, Sindy Butkus, Klemm Real Estate Inc. Smart MLS
 - $679,9003 bd3 ba2.4k sqft201 Transylvania Road, Woodbury, CT 06798For Sale
 MLS ID #24204212, Kary Apanovitch, Coldwell Banker Realty. Smart MLS
 - $999,0004 bd3 ba2.4k sqft126 Bucks Hill Road, Southbury, CT 06488For Sale
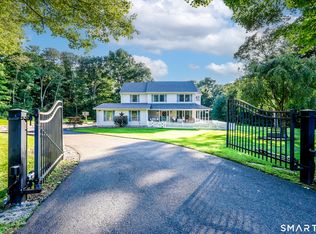 MLS ID #24205863, Beth Hawley, Berkshire Hathaway NE Prop.. Smart MLS
 - $799,0006 bd4 ba5.8k sqft24 Scuppo Road, Woodbury, CT 06798For Sale
 MLS ID #24187148, David Hughes, Century 21 AllPoints Realty. Smart MLS
 - $1,200,0004 bd5 ba5.6k sqft57 Lily Pond Road, Harwinton, CT 06791For SaleMLS ID #24209761, Toni Osterhout, Elite Realty. Smart MLS
- $1,295,0004 bd3 ba2.9k sqft77 Judds Bridge Road, Roxbury, CT 06783For SaleMLS ID #24193455, Joseph Lorino, Klemm Real Estate Inc. Smart MLS
- $899,0005 bd4 ba4.1k sqft552 Breakneck Hill Road, Middlebury, CT 06762For SaleMLS ID #24198521, Rebecca L. Doh, W. Raveis Lifestyles Realty. Smart MLS
- $1,095,0004 bd3 ba6.4k sqft194 Quaker Farms Road, Oxford, CT 06478For SaleMLS ID #24211520, John Hill, Seabury Hill REALTORS. Smart MLS
- $1,100,0006 bd4 ba4.2k sqft3 Still Road, Oxford, CT 06478For SaleMLS ID #24188714, Sue Kopec-Jutcawitz, Coldwell Banker Realty. Smart MLS
- $975,0004 bd4 ba5.1k sqft35 Christian Lane, Brookfield, CT 06804For SaleMLS ID #24211608, Beverly Discala, William Raveis Real Estate. Smart MLS
- $1,139,0004 bd4 ba4.4k sqft11 Stone Fences Lane, Kent, CT 06785For SaleMLS ID #24182669, Alan O'Doherty, William Pitt Sotheby's Int'l. Smart MLS
- $895,0004 bd3 ba4k sqft13 Executive Hill Road, Wolcott, CT 06716For SaleMLS ID #24187362, Valerie Yankus, Property Shoppe, LLC. Smart MLS
- $1,190,0005 bd5 ba4.5k sqft17 Meredith Lane, New Milford, CT 06776For SaleMLS ID #24175686, Dawn Masella, Coldwell Banker Realty. Smart MLS
- $989,9004 bd3 ba3.9k sqft1 Jensen Farm Road, Oxford, CT 06478For SaleMLS ID #24209531, Pat Blanko, William Raveis Real Estate. Smart MLS
- $649,9004 bd4 ba3.5k sqft494 Nonnewaug Road, Bethlehem, CT 06751For SaleMLS ID #24177454, Mary Ann Bennett, Drakeley Real Estate, Inc.. Smart MLS
- $1,100,0004 bd4 ba3.2k sqft336 Holly Hill Lane, Southbury, CT 06488For SaleMLS ID #24206346, Scott Volpe, Coldwell Banker Realty. Smart MLS
- $700,0005 bd5 ba5.7k sqft341 High St Extension, Thomaston, CT 06787For SaleMLS ID #24214429, Justin Guerrera, Regency Real Estate, LLC. Smart MLS
- $575,0004 bd3 ba2.2k sqft98 East Street, Bethlehem, CT 06751For SaleMLS ID #24199527, Andy Adames, William Raveis Real Estate. Smart MLS
- $769,9004 bd4 ba3k sqft195 Town Line Highway, Watertown, CT 06795For SaleMLS ID #24178994, Ken Demirs, Regency Real Estate, LLC. Smart MLS
- $900,0004 bd3 ba4.6k sqft211 Cooper Hill Road, Southbury, CT 06488For SaleMLS ID #24203273, Keith B. Evans, William Raveis Real Estate. Smart MLS
