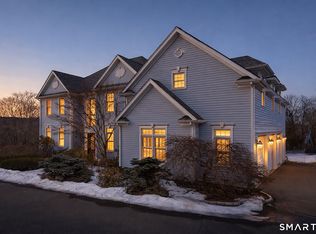
Gloriously Peaceful, Private, Magnificent views...This exceptional residence among similar spectacular homes welcomes you with a dramatic two-story entry - designed for both refined entertaining and comfortable living. The heart of the home is a beautifully appointed chef's kitchen featuring porcelain countertops with waterfall island and slab backsplash. New 48' Sub-Zero refrigerator & a Sub-Zero 136-bottle wine fridge. Plus built-in professional expresso machine, a coffee-lover's dream! All Wolf appliance suite including a 6-burner gas cooktop, double ovens and microwave. The sun-filled breakfast nook flows effortlessly into the comfortable, inviting family room, where a striking marble fireplace and expansive bay window frame picturesque views of the property and distant hills. A set of sliders open to a large lawn-level deck for summer enjoyment and entertaining. The second floor is highlighted by an extraordinary primary suite designed as a private retreat. Luxurious space features a fireplace, an elegant sitting room, a spa-inspired bathroom with soaking tub, his & hers walk-in closets. Three additional bedrooms with en-suite bathrooms and a large Flex room complete upstairs. Dramatically transformed and enhanced to include all new 7" hardwood radiant floors. The spacious flat, fully fenced yard hosts a beautiful Gunite, heated, salt-water pool and hot-tub waterfall while enjoying the beautiful distant views. Extraordinary - Must See. Very tall ceilings in the unfinished lower level provide future finishing options. Enjoy High-end mechanicals, including a Viessman high-efficiency boiler made in Germany. House is already wired for Generac and has whole-house humidifier.
Sold for $1,400,000
$1,400,000
48 Coach Light Drive, Woodbury, CT 06798
4beds
5,216sqft
Single Family Residence
Built in 2001
4.71 Acres Lot
$1,400,700 Zestimate®
$268/sqft
$6,830 Estimated rent
Home value
$1,400,700
$1.27M - $1.54M
$6,830/mo
Zestimate® history
Owner options
List your home for rent
$6,830/mo
Rent Zestimate®
Find your next renter with Zillow Rental Manager. Plus, with online applications, you can quickly screen prospective tenants – for free.
$6,830/mo
Rent Zestimate®
Refinance and save
$7,995/mo
Est. payment
Refinancing to a lower rate could help reduce your monthly payments and save thousands over the life of the loan.
$7,995/mo
Est. payment
Explore your selling options
Work with a Zillow partner agent
Leverage their expertise and Zillow's premium Showcase listings to get your home seen by more buyers.
Get startedList with your own agent
Get your home in front of millions of buyers by listing it on Zillow.
Learn how to do itSell it yourself
Take full control of how buyers see your home on Zillow by listing For Sale by Owner (FSBO).
List your homeWhat's special
Striking marble fireplaceDramatic two-story entryElegant sitting roomSun-filled breakfast nookLarge flex roomComfortable inviting family room
Zillow last checked:
Listing updated:
Listed by:
NJ Keough (203)470-3443,
William Pitt Sotheby's Int'l 203-796-7700
Bought with:
Arthur E. Rose, REB.0758036
William Raveis Real Estate
Source: Smart MLS,MLS#: 24168051
Facts & features
Interior
Bedrooms & bathrooms
- Bedrooms: 4
- Bathrooms: 5
- Full bathrooms: 4
- 1/2 bathrooms: 1
Primary bedroom
- Features: Bedroom Suite, Ceiling Fan(s), Fireplace, Full Bath, Walk-In Closet(s), Hardwood Floor
- Level: Upper
- Area: 378 Square Feet
- Dimensions: 21 x 18
Bedroom
- Features: Full Bath, Hardwood Floor
- Level: Upper
- Area: 143 Square Feet
- Dimensions: 13 x 11
Bedroom
- Features: Full Bath, Walk-In Closet(s), Hardwood Floor
- Level: Upper
- Area: 437 Square Feet
- Dimensions: 23 x 19
Bedroom
- Level: Upper
- Area: 182 Square Feet
- Dimensions: 14 x 13
Dining room
- Level: Main
- Area: 224 Square Feet
- Dimensions: 16 x 14
Family room
- Features: Fireplace
- Level: Main
- Area: 504 Square Feet
- Dimensions: 24 x 21
Kitchen
- Features: Kitchen Island, Pantry, Tile Floor
- Level: Main
- Area: 448 Square Feet
- Dimensions: 28 x 16
Living room
- Features: Bay/Bow Window, Hardwood Floor
- Level: Main
- Area: 210 Square Feet
- Dimensions: 15 x 14
Office
- Features: Hardwood Floor
- Level: Main
- Area: 140 Square Feet
- Dimensions: 14 x 10
Other
- Features: Hardwood Floor
- Level: Upper
Heating
- Radiant, Oil
Cooling
- Central Air, Zoned
Appliances
- Included: Gas Cooktop, Oven, Microwave, Range Hood, Subzero, Dishwasher, Washer, Dryer, Wine Cooler, Water Heater, Humidifier
- Laundry: Main Level
Features
- Sound System, Central Vacuum, Open Floorplan, Smart Thermostat
- Windows: Thermopane Windows
- Basement: Full
- Attic: Walk-up
- Number of fireplaces: 2
Interior area
- Total structure area: 5,216
- Total interior livable area: 5,216 sqft
- Finished area above ground: 5,216
Property
Parking
- Total spaces: 3
- Parking features: Attached, Garage Door Opener
- Attached garage spaces: 3
Features
- Patio & porch: Porch, Deck, Patio
- Exterior features: Lighting, Stone Wall
- Has private pool: Yes
- Pool features: Gunite, Heated, Pool/Spa Combo, Fenced, Salt Water, In Ground
Lot
- Size: 4.71 Acres
- Features: Wooded, Level, Sloped, Cul-De-Sac, Landscaped
Details
- Additional structures: Shed(s)
- Parcel number: 935831
- Zoning: OS100
- Other equipment: Generator Ready, Humidistat
Construction
Type & style
- Home type: SingleFamily
- Architectural style: Colonial
- Property subtype: Single Family Residence
Materials
- Stucco
- Foundation: Concrete Perimeter
- Roof: Shingle
Condition
- New construction: No
- Year built: 2001
Utilities & green energy
- Sewer: Septic Tank
- Water: Well
Green energy
- Energy efficient items: Thermostat, Windows
Community & HOA
Community
- Features: Health Club, Lake, Library, Medical Facilities, Park, Private School(s), Shopping/Mall
- Security: Security System
HOA
- Has HOA: No
Location
- Region: Woodbury
Financial & listing details
- Price per square foot: $268/sqft
- Tax assessed value: $633,500
- Annual tax amount: $14,963
- Date on market: 5/15/2026
Price history
| Date | Event | Price |
|---|---|---|
| 7/16/2026 | Sold | $1,400,000-12.4%$268/sqft |
Source:  Smart MLS #24168051 Report a problem Smart MLS #24168051 Report a problem | ||
| 6/24/2026 | Pending sale | $1,599,000$307/sqft |
Source: Smart MLS #24168051 Report a problem | ||
| 6/8/2026 | Price change | $1,599,000-11.1%$307/sqft |
Source: Smart MLS #24168051 Report a problem | ||
| 6/2/2026 | Price change | $1,799,000-5.3%$345/sqft |
Source: Smart MLS #24168051 Report a problem | ||
| 5/15/2026 | Listed for sale | $1,899,000+183.4%$364/sqft |
Source: Smart MLS #24168051 Report a problem | ||
| 12/14/2017 | Sold | $670,000-4.3%$128/sqft |
Source: Public Record Report a problem | ||
| 8/31/2017 | Price change | $699,900-9.1%$134/sqft |
Source: Klemm Real Estate Inc #W10153523 Report a problem | ||
| 6/8/2017 | Price change | $769,700-9.4%$148/sqft |
Source: Klemm Real Estate Inc #W10153523 Report a problem | ||
| 2/15/2017 | Price change | $849,900-8.5%$163/sqft |
Source: Klemm Real Estate Inc #W10153523 Report a problem | ||
| 10/12/2016 | Price change | $929,000-3.1%$178/sqft |
Source: Klemm Real Estate Inc #W10153523 Report a problem | ||
| 7/21/2016 | Listed for sale | $959,000$184/sqft |
Source: Klemm Real Estate Inc #W10153523 Report a problem | ||
Public tax history
| Year | Property taxes | Tax assessment |
|---|---|---|
| 2025 | $14,963 +1.9% | $633,500 |
| 2024 | $14,678 +8.6% | $633,500 +36.2% |
| 2023 | $13,521 -0.4% | $465,290 |
| 2022 | $13,573 | $465,290 |
| 2021 | $13,573 | $465,290 |
| 2020 | $13,573 | $465,290 |
| 2019 | $13,573 -24% | $465,290 -30.8% |
| 2018 | $17,868 -2.1% | $672,220 |
| 2017 | $18,257 +3.3% | $672,220 +0% |
| 2016 | $17,668 +0.8% | $672,060 |
| 2015 | $17,521 +1.5% | $672,060 |
| 2014 | $17,265 +21% | $672,060 +10.3% |
| 2013 | $14,264 -3.4% | $609,570 |
| 2012 | $14,770 +7.9% | $609,570 |
| 2011 | $13,691 +4.7% | $609,570 |
| 2010 | $13,075 +1.5% | $609,570 |
| 2009 | $12,880 -5.6% | $609,570 +8.8% |
| 2008 | $13,637 +1.6% | $560,030 |
| 2007 | $13,418 +5.1% | $560,030 |
| 2006 | $12,763 +6.4% | $560,030 |
| 2005 | $11,996 | $560,030 |
| 2004 | $11,996 +38.8% | $560,030 +76.5% |
| 2003 | $8,645 | $317,260 |
Find assessor info on the county website
Neighborhood: 06798
Nearby homes
- $85,7503.35 Acres24 Gate Post Ln, Woodbury, CT 06798Off Market
- $8,190-- bd-- ba-- sqftCoach Light Dr, Woodbury, CT 06798Off Market
- $925,0004 bd6 ba5.1k sqft35 Coach Light Dr, Woodbury, CT 06798Sold
- $1,104,9004 bd4 ba4.5k sqft2 Gate Post Ln, Woodbury, CT 06798Off Market
- $864,3006 bd3 ba3.8k sqft59 Coach Light Dr, Woodbury, CT 06798Off Market
- $1,100,0004 bd4 ba4.4k sqft16 Gate Post Ln, Woodbury, CT 06798For Sale
- $1,197,3004 bd3 ba5.7k sqft26 Gate Post Ln, Woodbury, CT 06798Off Market
- $84,6306.76 Acres38 Gate Post Ln, Woodbury, CT 06798Off Market
Nearby schools
GreatSchools rating
- 9/10Bethlehem Elementary SchoolGrades: PK-5Distance: 3.6 mi
- 6/10Woodbury Middle SchoolGrades: 6-8Distance: 2.7 mi
- 9/10Nonnewaug High SchoolGrades: 9-12Distance: 2.1 mi
Schools provided by the listing agent
- High: Nonnewaug
Source: Smart MLS. This data may not be complete. We recommend contacting the local school district to confirm school assignments for this home.


Get pre-qualified for a loan
At Zillow Home Loans, we can pre-qualify you in as little as 5 minutes with no impact to your credit score.An equal housing lender. NMLS #10287.
Sell for more on Zillow
Get a Zillow Showcase℠ listing at no additional cost and you could sell for .
$1,400,700
2% more
+$28,014
With Zillow Showcase(estimated)
$1,428,714
- Connecticut
- Litchfield County
- Woodbury
- 06798
- 48 Coach Light Drive
Nearby cities
Nearby neighborhoods
Nearby zip codes
Other Woodbury Topics
