This extraordinary one of a kind home was designed by award-winning Yale architect, Peter Kosinski, reflecting Bauhaus inspired design of modernism, geometric shapes, tubular steel and glass. Tucked away on a cul-de-sac and thoughtfully positioned to embrace its wooded surroundings, this contemporary home is filled with natural light and serene landscaped views from nearly every room. A grand oversized pivot door welcomes you into a two story glass block foyer with Thassos marble entryway opening up to a great room with wood burning fireplace and formal dining area. The European inspired kitchen design is complete with premium appliances, custom cabinetry, and expansive island ideal for entertaining. The entertainment room/den off the kitchen is complete with built in bar as well as cabinetry for storage and TV. The primary suite on the second floor gives one a spa inspired feeling with tranquil outdoor access to a private deck, marble bath and shower with commode upgrades and a built in California closet system. Two additional bedrooms on the second floor are connected by a sitting room area overlooking the living space below A fully finished lower level adds additional living and entertaining possibilities. Many upgrades and improvements including a new EPDM roof installed in 2025, an electric car charging system, new Sub Zero fridge, refinished living and dining room floor to name a few. See upgrade list. A rare architectural offering Close to Yale -A New York alternative
For sale
$1,150,000
14 Grouse Lane, Woodbridge, CT 06525
4beds
4,164sqft
Single Family Residence
Built in 1987
1.53 Acres Lot
$1,104,500 Zestimate®
$276/sqft
$-- HOA
What's special
- 149 days
- 693
- 39
Zillow last checked:
Listing updated:
Listed by:
Anne-Marie Pagli (203)687-7702,
William Raveis Real Estate 203-318-3570,
Barbara Nana 203-605-5179,
William Raveis Real Estate
Source: Smart MLS,MLS#: 24175398
Facts & features
Interior
Bedrooms & bathrooms
- Bedrooms: 4
- Bathrooms: 6
- Full bathrooms: 4
- 1/2 bathrooms: 2
Rooms
- Room types: Exercise Room, Laundry, Sitting Room
Primary bedroom
- Features: Balcony/Deck, Bedroom Suite, Sliders, Wall/Wall Carpet
- Level: Upper
- Area: 360 Square Feet
- Dimensions: 18 x 20
Bedroom
- Features: Bay/Bow Window, Wall/Wall Carpet
- Level: Upper
- Area: 169 Square Feet
- Dimensions: 13 x 13
Bedroom
- Features: Bay/Bow Window, Wall/Wall Carpet
- Level: Upper
- Area: 169 Square Feet
- Dimensions: 13 x 13
Bedroom
- Features: Bay/Bow Window, Wall/Wall Carpet
- Level: Main
- Area: 156 Square Feet
- Dimensions: 12 x 13
Dining room
- Features: Combination Liv/Din Rm, Hardwood Floor
- Level: Main
- Area: 198 Square Feet
- Dimensions: 11 x 18
Family room
- Features: Built-in Features, Dry Bar, Entertainment Center, Sliders, Wall/Wall Carpet
- Level: Main
- Area: 340 Square Feet
- Dimensions: 17 x 20
Kitchen
- Features: Breakfast Nook, Corian Counters, Granite Counters, Kitchen Island, Tile Floor
- Level: Main
- Area: 225 Square Feet
- Dimensions: 15 x 15
Living room
- Features: Cathedral Ceiling(s), Fireplace, Hardwood Floor
- Level: Main
- Area: 672 Square Feet
- Dimensions: 28 x 24
Media room
- Features: Walk-In Closet(s), Wall/Wall Carpet
- Level: Lower
- Area: 680 Square Feet
- Dimensions: 20 x 34
Rec play room
- Features: Walk-In Closet(s), Wall/Wall Carpet
- Level: Lower
- Area: 384 Square Feet
- Dimensions: 16 x 24
Heating
- Hydro Air, Oil
Cooling
- Central Air
Appliances
- Included: Electric Cooktop, Oven, Subzero, Ice Maker, Dishwasher, Disposal, Instant Hot Water, Washer, Dryer, Electric Water Heater, Water Heater
- Laundry: Upper Level, Mud Room
Features
- Central Vacuum, Entrance Foyer, In-Law Floorplan
- Basement: Full,Heated,Finished,Walk-Out Access
- Attic: None
- Number of fireplaces: 1
Interior area
- Total structure area: 4,164
- Total interior livable area: 4,164 sqft
- Finished area above ground: 4,164
Property
Parking
- Total spaces: 8
- Parking features: Attached, Paved, Driveway, Garage Door Opener, Circular Driveway, Asphalt
- Attached garage spaces: 2
- Has uncovered spaces: Yes
Features
- Patio & porch: Deck, Patio
- Exterior features: Balcony, Lighting
Lot
- Size: 1.53 Acres
- Features: Wooded, Dry, Level, Cul-De-Sac, Landscaped, Open Lot
Details
- Parcel number: 1451942
- Zoning: A
- Other equipment: Intercom
Construction
Type & style
- Home type: SingleFamily
- Architectural style: Contemporary
- Property subtype: Single Family Residence
Materials
- Stucco
- Foundation: Concrete Perimeter
- Roof: Other
Condition
- New construction: No
- Year built: 1987
Utilities & green energy
- Sewer: Septic Tank
- Water: Well
- Utilities for property: Underground Utilities, Cable Available
Community & HOA
Community
- Features: Golf, Health Club, Library, Park, Playground, Tennis Court(s)
- Security: Security System
HOA
- Has HOA: No
Location
- Region: Woodbridge
Financial & listing details
- Price per square foot: $276/sqft
- Tax assessed value: $785,820
- Annual tax amount: $26,710
- Date on market: 5/23/2026
- Exclusions: Family Room Sectional Sofa - Family Room Coffee Table Family Room Black Paulistano Armchair Family Room Television - Master Bedroom Television
Estimated market value
$1,104,500
$1.05M - $1.16M
$6,090/mo
Price history
| Date | Event | Price |
|---|---|---|
| 5/28/2026 | Listed for sale | $1,150,000+43.8%$276/sqft |
Source:  Smart MLS #24175398 Report a problem Smart MLS #24175398 Report a problem | ||
| 9/11/2020 | Sold | $800,000+1.9%$192/sqft |
Source: Smart MLS #170312680 Report a problem | ||
| 7/10/2020 | Pending sale | $785,000$189/sqft |
Source: Coldwell Banker Realty #170312680 Report a problem | ||
| 7/3/2020 | Price change | $785,000+2.6%$189/sqft |
Source: Coldwell Banker Realty #170312680 Report a problem | ||
| 6/5/2020 | Pending sale | $765,000$184/sqft |
Source: Coldwell Banker Realty #170312680 Report a problem | ||
| 5/28/2020 | Listed for sale | $765,000-14.9%$184/sqft |
Source: Coldwell Banker Realty #170312680 Report a problem | ||
| 12/2/2017 | Listing removed | $899,000$216/sqft |
Source: Coldwell Banker Residential Brokerage - Orange Post Rd #N10217805 Report a problem | ||
| 10/14/2017 | Price change | $899,000-2.8%$216/sqft |
Source: Coldwell Banker Residential Brokerage - Orange Office #N10217805 Report a problem | ||
| 5/9/2017 | Listed for sale | $925,000$222/sqft |
Source: Coldwell Banker Residential Brokerage - Orange Office #N10217805 Report a problem | ||
Public tax history
| Year | Property taxes | Tax assessment |
|---|---|---|
| 2025 | $25,633 +13.4% | $785,820 +61.5% |
| 2024 | $22,598 +3% | $486,710 |
| 2023 | $21,941 +3% | $486,710 |
| 2022 | $21,303 +2.7% | $486,710 |
| 2021 | $20,753 +2.7% | $486,710 |
| 2020 | $20,213 -2.8% | $486,710 -5.8% |
| 2019 | $20,786 +1% | $516,670 |
| 2018 | $20,579 +1.2% | $516,670 +0.2% |
| 2017 | $20,339 +2.3% | $515,690 |
| 2016 | $19,875 +2.3% | $515,690 |
| 2015 | $19,421 +1.2% | $515,690 -6% |
| 2014 | $19,184 +2.4% | $548,590 |
| 2013 | $18,729 +1.2% | $548,590 |
| 2012 | $18,504 +2% | $548,590 |
| 2011 | $18,147 -0.1% | $548,590 |
| 2010 | $18,164 -0.4% | $548,590 -6.4% |
| 2009 | $18,231 +0.8% | $586,390 |
| 2008 | $18,078 +3.2% | $586,390 +0.3% |
| 2007 | $17,516 +4.3% | $584,640 |
| 2006 | $16,797 +1.8% | $584,640 |
| 2005 | $16,499 +2.2% | $584,640 +25.2% |
| 2003 | $16,146 +16.2% | $467,040 -4.5% |
| 1996 | $13,896 | $488,950 |
Find assessor info on the county website
Monthly payment
Est. payment
Payment breakdown
Explore the cost of this home by adjusting the details. Changes won't be saved.Climate risks
Neighborhood: 06525
Nearby schools
Schools provided by the listing agent
- Elementary: Beecher Road
- High: Amity Regional
Source: Smart MLS. This data may not be complete. We recommend contacting the local school district to confirm school assignments for this home.
Similar homes
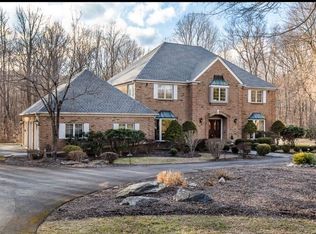
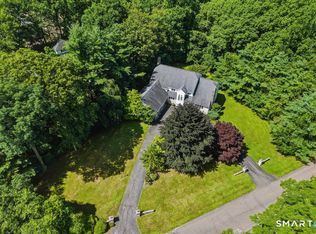
- $1,225,0005 bd5 ba5k sqft30 Grouse Lane, Woodbridge, CT 06525For Sale
 MLS ID #24204758, Judy Cooper, Coldwell Banker Realty. Smart MLS
 - $1,289,9003 bd4 ba3.7k sqft10 Fox Hill Road, Woodbridge, CT 06525For Sale
 MLS ID #24211444, Frank J. D'Ostilio, Houlihan Lawrence WD. Smart MLS
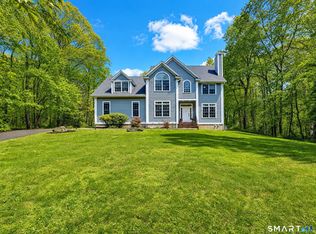
 - $987,0505 bd5 ba5.1k sqft125 Peck Hill Road, Woodbridge, CT 06525For Sale
 MLS ID #24175786, Dalia Coleman, Coldwell Banker Realty. Smart MLS
 - $1,295,0004 bd5 ba4.6k sqft461 Amity Road, Woodbridge, CT 06525For Sale
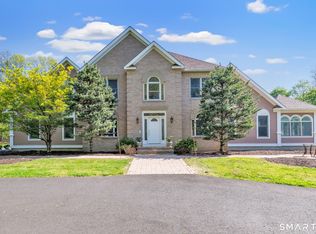 MLS ID #24155022, Jorge A. Zea, Blue Lighthouse Realty, Inc. Smart MLS
 - $819,9005 bd5 ba4.9k sqft16 Burma Road, Woodbridge, CT 06525For SaleMLS ID #24207440, Frank J. D'Ostilio, Houlihan Lawrence WD. Smart MLS
- $1,129,0004 bd4 ba4.2k sqft4 Nature Lane, Shelton, CT 06484For SaleMLS ID #24209425, John Hackett, William Raveis Real Estate. Smart MLS
- $1,179,0004 bd3 ba3.4k sqft165 Soundview Avenue, Shelton, CT 06484For SaleMLS ID #24199030, Lisa Pirraglia, Bee Home Realty, LLC. Smart MLS
- $599,0005 bd3 ba2.8k sqft14 Watrous Lane, Woodbridge, CT 06525For SaleMLS ID #24200234, Ross Cotjanle, Houlihan Lawrence WD. Smart MLS
- $629,9003 bd2 ba2.9k sqft14 Rice Road, Woodbridge, CT 06525For SaleMLS ID #24191904, Regina M. Sauer, Houlihan Lawrence WD. Smart MLS
- $1,350,0004 bd6 ba4.2k sqft39 Golden Hill Lane, Shelton, CT 06484For SaleMLS ID #24165333, Marissa Papa, Preston Gray Real Estate. Smart MLS
- $1,149,0003 bd3 ba4k sqft24 Roxbury Road, Woodbury, CT 06798For SaleMLS ID #24209744, Shaylene Neumann, Houlihan Lawrence. Smart MLS
- $1,250,0004 bd5 ba2.5k sqft40 Great Ring Rd, Sandy Hook, CT 06482For Sale
 MLS ID #125939, Suzette Kraus, Compass Connecticut, LLC. Greenwich MLS, Inc.
 - $1,300,0004 bd4 ba3.5k sqft30 Cedar Hill Road, Milford, CT 06461For SaleMLS ID #24201567, Barbara Zink, Coldwell Banker Realty. Smart MLS
- $1,174,0004 bd4 ba4.1k sqft170 Judd Road, Easton, CT 06612For SaleMLS ID #24190385, Beth Saunders, Berkshire Hathaway NE Prop.. Smart MLS
- $1,279,0005 bd5 ba3.9k sqft885 South Brooksvale Road, Cheshire, CT 06410For SaleMLS ID #24202325, Nancy Lydell, Calcagni Real Estate. Smart MLS
- $1,055,0006 bd5 ba4.4k sqft1056 Whitney Avenue, Hamden, CT 06517For SaleMLS ID #24189606, Betsy Grauer, Betsy Grauer Realty, Inc. Smart MLS
- $1,375,0004 bd4 ba4k sqft395 Sperry Road, Bethany, CT 06524For SaleMLS ID #24179706, Tracy Wilson, Lamacchia Realty. Smart MLS
- $899,9004 bd4 ba4.5k sqft25-1 Macintosh Drive, Oxford, CT 06478For SaleMLS ID #24209424, David Soares, RE/MAX Right Choice. Smart MLS
- $1,195,0004 bd4 ba4.5k sqft28 Drewbarrie Lane, Easton, CT 06612For SaleMLS ID #24182484, Michael Caporizzo, William Pitt Sotheby's Int'l. Smart MLS
- $1,085,0004 bd4 ba3.5k sqft123 Cross Highway, Redding, CT 06896For SaleMLS ID #24198160, Nicole A. Van Alstyne, William Pitt Sotheby's Int'l. Smart MLS
