Nestled on a quiet cul de sac in Central Woodbridge is this charming raised ranch-style home w/ 5 bedrooms, 3 full bathrooms, & approximately 2800 sq ft of finished living space (including 1188 of living space in the finished walkout lower level). Sited on 1.6 acres, and bordering the Woodbridge Land Trust, this home offers both convenience & privacy. A circular driveway leads to the front entry which, upon entering, steps up to the main living level which features hardwood floors in all rooms (with the exception of the tile floor in the kitchen). The open layout of the main living level flows easily from the large living room w/ a fireplace, to the dining room with a sliding door to the new TREX deck, to the attractive eat-in kitchen with maple cabinetry, corian countertops, stainless steel dishwasher & refrigerator, an electric cooktop, microwave, & a wall oven. The main living level also features the primary bedroom (w/ its own private full bathroom), two additional bedrooms, & a full (hallway) bathroom. The lower level (walkout) living space features two bedrooms, a full bathroom & a large family room w/ a fireplace. The lower level family room also walks out to a gardening/hobby room. The home features hot air heat (using heating oil), central air conditioning, an electric water heater, a 2 car garage, a septic system, well water, and fenced-in backyard. Fantastic access to YALE, UNH, SCSU, RT 63, and RT 15. Also, minutes to the Town of Woodbridge Library and Community Center, historic Town Green, tennis & pickleball courts, and golf. The perfect spot to finish your summer and to enjoy the color and splendor of fall.
For sale
Price cut: $30K (9/30)
$599,000
14 Watrous Lane, Woodbridge, CT 06525
5beds
2,802sqft
Single Family Residence
Built in 1966
1.6 Acres Lot
$-- Zestimate®
$214/sqft
$-- HOA
What's special
- 51 days
- 1,407
- 149
Zillow last checked:
Listing updated:
Listed by:
Ross Cotjanle (203)401-1993,
Houlihan Lawrence WD 203-787-6888
Source: Smart MLS,MLS#: 24200234
Facts & features
Interior
Bedrooms & bathrooms
- Bedrooms: 5
- Bathrooms: 3
- Full bathrooms: 3
Primary bedroom
- Features: Ceiling Fan(s), Full Bath, Hardwood Floor
- Level: Main
- Area: 156 Square Feet
- Dimensions: 12 x 13
Bedroom
- Features: Ceiling Fan(s), Hardwood Floor
- Level: Main
- Area: 156 Square Feet
- Dimensions: 12 x 13
Bedroom
- Features: Ceiling Fan(s), Hardwood Floor
- Level: Main
- Area: 143 Square Feet
- Dimensions: 11 x 13
Bedroom
- Features: Wall/Wall Carpet
- Level: Lower
- Area: 192 Square Feet
- Dimensions: 12 x 16
Bedroom
- Features: Wall/Wall Carpet
- Level: Lower
- Area: 144 Square Feet
- Dimensions: 12 x 12
Primary bathroom
- Features: Stall Shower, Tile Floor
- Level: Main
Bathroom
- Features: Tub w/Shower, Tile Floor
- Level: Main
Bathroom
- Features: Stall Shower, Tile Floor
- Level: Lower
Dining room
- Features: Sliders, Hardwood Floor
- Level: Main
- Area: 132 Square Feet
- Dimensions: 11 x 12
Family room
- Features: Fireplace, Wall/Wall Carpet
- Level: Lower
- Area: 546 Square Feet
- Dimensions: 21 x 26
Kitchen
- Features: Remodeled, Balcony/Deck, Ceiling Fan(s), Corian Counters, Double-Sink, Tile Floor
- Level: Main
- Area: 252 Square Feet
- Dimensions: 14 x 18
Living room
- Features: Fireplace, Hardwood Floor
- Level: Main
- Area: 392 Square Feet
- Dimensions: 14 x 28
Heating
- Forced Air, Oil
Cooling
- Ceiling Fan(s), Central Air
Appliances
- Included: Cooktop, Oven, Microwave, Range Hood, Refrigerator, Dishwasher, Washer, Dryer, Electric Water Heater, Water Heater
- Laundry: Lower Level
Features
- Open Floorplan, Smart Thermostat
- Basement: Full,Heated,Garage Access,Cooled,Interior Entry,Partially Finished
- Attic: Pull Down Stairs
- Number of fireplaces: 1
Interior area
- Total structure area: 2,802
- Total interior livable area: 2,802 sqft
- Finished area above ground: 1,614
- Finished area below ground: 1,188
Property
Parking
- Total spaces: 4
- Parking features: Attached, Paved, Off Street, Driveway, Garage Door Opener, Private, Circular Driveway, Asphalt
- Attached garage spaces: 2
- Has uncovered spaces: Yes
Features
- Patio & porch: Deck
- Exterior features: Rain Gutters
Lot
- Size: 1.6 Acres
- Features: Few Trees, Level, Cul-De-Sac, Open Lot
Details
- Parcel number: 1451475
- Zoning: A
- Other equipment: Generator Ready
Construction
Type & style
- Home type: SingleFamily
- Architectural style: Ranch
- Property subtype: Single Family Residence
Materials
- Wood Siding
- Foundation: Masonry, Raised
- Roof: Asphalt
Condition
- New construction: No
- Year built: 1966
Utilities & green energy
- Sewer: Septic Tank
- Water: Well
- Utilities for property: Cable Available
Green energy
- Energy efficient items: Thermostat
Community & HOA
Community
- Features: Golf, Library, Medical Facilities, Playground, Public Rec Facilities, Shopping/Mall, Stables/Riding, Tennis Court(s)
HOA
- Has HOA: No
Location
- Region: Woodbridge
Financial & listing details
- Price per square foot: $214/sqft
- Tax assessed value: $341,460
- Annual tax amount: $11,606
- Date on market: 8/27/2026
Estimated market value
Not available
Estimated sales range
Not available
Not available
Price history
| Date | Event | Price |
|---|---|---|
| 9/30/2026 | Price change | $599,000-4.8%$214/sqft |
Source:  Smart MLS #24200234 Report a problem Smart MLS #24200234 Report a problem | ||
| 8/31/2026 | Listed for sale | $629,000+25.8%$224/sqft |
Source: Smart MLS #24200234 Report a problem | ||
| 4/26/2023 | Contingent | $499,900-2.9%$178/sqft |
Source: Smart MLS #170554780 Report a problem | ||
| 4/25/2023 | Sold | $515,000+3%$184/sqft |
Source: Smart MLS #170554780 Report a problem | ||
| 3/9/2023 | Listed for sale | $499,900-2%$178/sqft |
Source: Smart MLS #170554780 Report a problem | ||
| 12/14/2022 | Listing removed | -- |
Source: Smart MLS #170526806 Report a problem | ||
| 10/17/2022 | Contingent | $510,000$182/sqft |
Source: Smart MLS #170526806 Report a problem | ||
| 9/29/2022 | Price change | $510,000+2%$182/sqft |
Source: Smart MLS #170526806 Report a problem | ||
| 8/17/2022 | Price change | $499,900-3.8%$178/sqft |
Source: Smart MLS #170510084 Report a problem | ||
| 8/3/2022 | Listed for sale | $519,900-5.5%$186/sqft |
Source: Smart MLS #170510084 Report a problem | ||
| 7/19/2022 | Listing removed | -- |
Source: Owner Report a problem | ||
| 6/30/2022 | Price change | $550,000-2.7%$196/sqft |
Source: Owner Report a problem | ||
| 6/1/2022 | Listed for sale | $565,000+117.3%$202/sqft |
Source: Owner Report a problem | ||
| 6/26/1991 | Sold | $260,000$93/sqft |
Source: Public Record Report a problem | ||
Public tax history
| Year | Property taxes | Tax assessment |
|---|---|---|
| 2025 | $11,138 +5.7% | $341,460 +50.4% |
| 2024 | $10,540 +3% | $227,010 |
| 2023 | $10,234 +3% | $227,010 |
| 2022 | $9,936 +2.6% | $227,010 |
| 2021 | $9,680 +2.7% | $227,010 |
| 2020 | $9,428 +8% | $227,010 +4.6% |
| 2019 | $8,727 +1% | $216,930 |
| 2018 | $8,640 +1% | $216,930 |
| 2017 | $8,556 +2.3% | $216,930 |
| 2016 | $8,360 +2.3% | $216,930 |
| 2015 | $8,170 -4.7% | $216,930 -11.5% |
| 2014 | $8,573 +1.1% | $245,140 -1.3% |
| 2013 | $8,479 +1.2% | $248,360 |
| 2012 | $8,377 +2% | $248,360 |
| 2011 | $8,216 -0.1% | $248,360 |
| 2010 | $8,223 -0.2% | $248,360 -6.3% |
| 2009 | $8,237 +0.8% | $264,950 |
| 2008 | $8,168 +2.9% | $264,950 |
| 2007 | $7,938 +4.3% | $264,950 |
| 2006 | $7,612 +1.8% | $264,950 |
| 2005 | $7,477 +16.6% | $264,950 +42.9% |
| 2003 | $6,410 +31.2% | $185,430 +7.9% |
| 1996 | $4,884 | $171,850 |
Find assessor info on the county website
Monthly payment
Est. payment
Payment breakdown
Explore the cost of this home by adjusting the details. Changes won't be saved.Climate risks
Neighborhood: 06525
Nearby schools
Schools provided by the listing agent
- Elementary: Beecher Road
- Middle: Amity
- High: Amity Regional
Source: Smart MLS. This data may not be complete. We recommend contacting the local school district to confirm school assignments for this home.
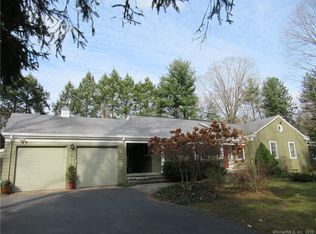
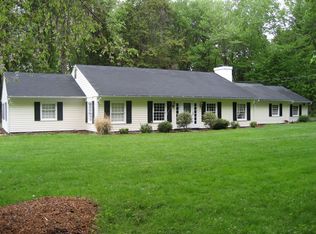
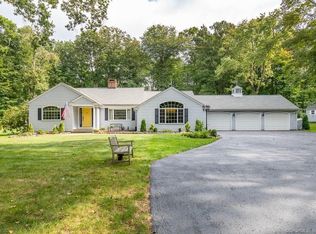
Similar homes
- $629,9003 bd2 ba2.9k sqft14 Rice Road, Woodbridge, CT 06525For Sale
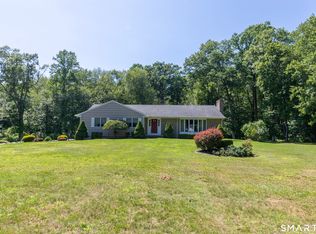
 MLS ID #24191904, Regina M. Sauer, Houlihan Lawrence WD. Smart MLS
 - $599,0003 bd2 ba1.9k sqft142 Ford Road, Woodbridge, CT 06525For Sale
 MLS ID #24204112, Heather Crabtree, RE/MAX RISE. Smart MLS
 - $549,0003 bd3 ba2.5k sqft32 Hallsey Lane, Woodbridge, CT 06525For Sale
 MLS ID #24187646, Christy A. Lindsay, Coldwell Banker Realty. Smart MLS
 - $615,0004 bd3 ba2.4k sqft18 Buckingham Road, Seymour, CT 06483For Sale
 MLS ID #24199064, Michael DeBiase, Keller Williams Realty. Smart MLS
 - $564,9005 bd4 ba4.1k sqft178 Maple Street, Seymour, CT 06483For SaleMLS ID #24204272, Mela Veltri Case, KW Legacy Partners. Smart MLS
- $579,9004 bd3 ba2.8k sqft46 Longfellow Road, Shelton, CT 06484For SaleMLS ID #24191668, Brian Christy, William Raveis Real Estate. Smart MLS
- $589,9004 bd2 ba1.5k sqft433 Herbert Street, Orange, CT 06477For SaleMLS ID #24211445, Luke S. Porto, William Raveis Real Estate. Smart MLS
- $550,0005 bd4 ba3.3k sqft100 Blue Trail, Hamden, CT 06518For SaleMLS ID #24188578, Sam E. Ratner, Keller Williams Realty Prtnrs.. Smart MLS
- $675,0004 bd3 ba3.3k sqft151 Cheshire Road, Bethany, CT 06524For SaleMLS ID #24186286, Tom J. Cavaliere, Coldwell Banker Realty. Smart MLS
- $599,0003 bd2 ba2.1k sqft148 Cross Hill Road, Monroe, CT 06468For SaleMLS ID #24211507, Ben Howell, Coldwell Banker Realty. Smart MLS
- $635,0004 bd3 ba2.3k sqft289 South Hoop Pole Road, Guilford, CT 06437For SaleMLS ID #24195110, Lisa P. Rollins, Compass Connecticut, LLC. Smart MLS
- $675,0005 bd4 ba3k sqft997 Rainbow Trail, Orange, CT 06477For SaleMLS ID #24178496, Sheila M. Cimmino, Coldwell Banker Realty. Smart MLS
- $619,9006 bd2 ba2.4k sqft18 Arbor Road, Monroe, CT 06468For SaleMLS ID #24205985, Anthony Fabrizio, Coldwell Banker Realty. Smart MLS
- $619,9003 bd3 ba2.4k sqft115 North Street, Trumbull, CT 06611For SaleMLS ID #24209316, Jay Cannone, William Raveis Real Estate. Smart MLS
- $635,0005 bd2 ba2.2k sqft83 Lindy Street, Milford, CT 06460For SaleMLS ID #24211111, Kevin M. Macharelli, Better Living Realty, LLC. Smart MLS
- $425,0004 bd2 ba2.1k sqft75 Brinsmade Road, Hamden, CT 06514For SaleMLS ID #24182612, Chelsey DeFrancesco, eXp Realty. Smart MLS
- $599,5003 bd3 ba1.4k sqft5 Sherwood Drive, Prospect, CT 06712For SaleMLS ID #24204195, Koco Pela, William Raveis Real Estate. Smart MLS
- $515,0003 bd3 ba1.8k sqft18 Carriage Drive, Seymour, CT 06483For SaleMLS ID #24212003, Emily Fitzgerald, William Raveis Real Estate. Smart MLS
- $649,0006 bd4 ba2.3k sqft476 Derby Milford Road, Orange, CT 06477For SaleMLS ID #24183648, Daniel M. Berger, Re/Max Prestige Properties. Smart MLS
- $650,0004 bd3 ba1.9k sqft1 Lake Drive, Oxford, CT 06478For SaleMLS ID #24200661, Jennifer Bundock, Coldwell Banker Realty. Smart MLS
