Skip main navigation
Off market
  • $1,006,400

    18 Grouse Ln, Woodbridge, CT 06525

    4beds
    3,951sqft
    SingleFamily
    Built in 1985
    1 Acres Lot
    $1,006,400 Zestimate®
    $255/sqft
    $5,019 Estimated rent

    Home value

    $1,006,400

    $926,000 - $1.10M

    $5,019/mo

    Zestimate® history
    Loading
    Loading...

    Owner options

    List your home for rent

    $5,019/mo

    Rent Zestimate®

    Find your next renter with Zillow Rental Manager. Plus, with online applications, you can quickly screen prospective tenants – for free.

    Learn more

    $5,019/mo

    Rent Zestimate®

    Refinance and save

    $7,145/mo

    Est. payment

    Refinancing to a lower rate could help reduce your monthly payments and save thousands over the life of the loan.

    See today's rates

    $7,145/mo

    Est. payment

    Explore your selling options

    Work with a Zillow partner agent

    Leverage their expertise and Zillow's premium Showcase listings to get your home seen by more buyers.

    Get started

    List with your own agent

    Get your home in front of millions of buyers by listing it on Zillow.

    Learn how to do it

    Sell it yourself

    Take full control of how buyers see your home on Zillow by listing For Sale by Owner (FSBO).

    List your home

    What's special

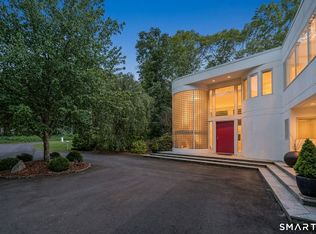

    Stately Colonial situated on a professionally landscaped 1.52 acres boasts many french-style influences. Enter through the double doors and be greeted by the large foyer with elegant winding staircase and new hardwood floors in living room and family room. Large family room with floor to ceiling gray stone fireplace, formal dining room, and custom eat in kitchen with an over-sized island, stainless steel appliances, two dishwashers, bar sink, double ovens, and granite counters make this home ideal for all your entertaining needs. Located off the kitchen is a mud room w/ laundry area leading to a 3 car garage. Retreat into the glass enclosed four season sun room overlooking the backyard. Vacation from home all summer long on the multi-tier deck, gazebo, and kidney shaped pool while soaking in the sun. Second floor with large master bedroom & over-sized master bath. Plenty of closet space. Three additional & generously sized bedrooms with Jack and Jill bathroom, complete the second floor. Convenient to highways and downtown New Haven. Award winning school system!

    This property is off market, which means it's not currently listed for sale or rent on Zillow. This may be different from what's available on other websites or public sources.
    Facts & features

    Interior

    Bedrooms & bathrooms
    • Bedrooms: 4
    • Bathrooms: 3
    • Full bathrooms: 3
    Heating
    • Heat pump, Electric, Oil
    Cooling
    • Central
    Appliances
    • Included: Dishwasher, Dryer, Refrigerator, Washer
    • Laundry: Laundry Room, Main Level
    Features
    • Mud Room, Laundry Room, Foyer, Cable - Available, Auto Garage Door Opener
    • Basement: Unfinished
    • Attic: Pull Down Stairs
    • Has fireplace: Yes
    Interior area
    • Total interior livable area: 3,951 sqft

    Property

    Parking
    • Total spaces: 3
    • Parking features: Garage - Attached
    Features
    • Patio & porch: Deck
    • Exterior features: Brick
    • Pool features: In Ground
    • Has spa: Yes
    • Fencing: Partial
    • Waterfront features: Not Applicable
    Lot
    • Size: 1 Acres
    • Features: Level, Cul-de-Sac, Professionally Landscaped
    Details
    • Additional structures: Gazebo
    • Parcel number: WOODM01204B00740L18
    • Zoning: A
    • Other equipment: Intercom

    Construction

    Type & style
    • Home type: SingleFamily
    • Architectural style: Colonial
    Materials
    • Frame
    • Roof: Asphalt
    Condition
    • Year built: 1985

    Utilities & green energy

    • Sewer: Septic Tank
    • Water: Private Well

    Community & neighborhood

    Security
    • Security features: Security System
    Community
    • Community features: Fitness Center
    Location
    • Region: Woodbridge

    HOA & financial

    Other financial information
    • Total actual rent: 619000

    Other

    Other facts
    • Sewer: Septic Tank
    • Appliances: Dishwasher, Refrigerator, Electric Cooktop, Dryer, Washer, Range Hood, Wall Oven
    • FireplaceYN: true
    • Roof: Asphalt
    • GarageYN: true
    • Heating: Oil, Heat Pump
    • AttachedGarageYN: true
    • AssociationYN: 0
    • HeatingYN: true
    • PatioAndPorchFeatures: Deck
    • CoolingYN: true
    • RoomsTotal: 9
    • FireplacesTotal: 1
    • CommunityFeatures: Tennis Court(s), Golf, Fitness Center, Basketball Court, Park, Public Pool, Library
    • ConstructionMaterials: Frame, Brick
    • Zoning: A
    • CurrentFinancing: Conventional
    • LotFeatures: Level, Cul-de-Sac, Professionally Landscaped
    • ArchitecturalStyle: Colonial
    • Fencing: Partial
    • OtherStructures: Gazebo
    • PoolFeatures: In Ground
    • Cooling: Central Air
    • ExteriorFeatures: Garden
    • InteriorFeatures: Mud Room, Laundry Room, Foyer, Cable - Available, Auto Garage Door Opener
    • SecurityFeatures: Security System
    • LaundryFeatures: Laundry Room, Main Level
    • OtherEquipment: Intercom
    • ParkingFeatures: Attached Garage
    • Attic: Pull Down Stairs
    • WaterSource: Private Well
    • YearBuiltSource: Public Records
    • FoundationDetails: Concrete
    • WaterfrontFeatures: Not Applicable
    • TotalActualRent: 619000.00
    • Basement: Full With Hatchway
    • MlsStatus: Show

    Price history

    DateEventPrice
    5/8/2020Sold$575,000-7.1%$146/sqft
    Source: Smart MLS #170275392 Report a problem
    4/24/2020Pending sale$619,000$157/sqft
    Source: Real Living Wareck D'Ostilio #170275392 Report a problem
    2/29/2020Listed for sale$619,000-7.6%$157/sqft
    Source: Real Living Wareck D'Ostilio #170275392 Report a problem
    10/13/2018Listing removed$669,900$170/sqft
    Source: Coldwell Banker Residential Brokerage - Woodbridge Office #170076651 Report a problem
    6/5/2018Price change$669,900-7.6%$170/sqft
    Source: Coldwell Banker Residential Brokerage - Woodbridge Office #170076651 Report a problem
    5/1/2018Listed for sale$725,000+49.5%$183/sqft
    Source: Coldwell Banker Res Brokerage #170076651 Report a problem
    9/12/1995Sold$485,000$123/sqft
    Source: Public Record Report a problem

    Public tax history

    YearProperty taxesTax assessment
    2025$20,078 -8.1%$615,510 +30.8%
    2024$21,841 +3%$470,400
    2023$21,206 +3%$470,400
    2022$20,589 +2.6%$470,400
    2021$20,058 +2.7%$470,400
    2020$19,536 -1.9%$470,400 -5%
    2019$19,910 +1.2%$494,900 +0.2%
    2018$19,673 +1%$493,920
    2017$19,480 +2.3%$493,920
    2016$19,036 +2.3%$493,920
    2015$18,601 +8.5%$493,920 +0.8%
    2014$17,143 +2.4%$490,210
    2013$16,736 +1.2%$490,210
    2012$16,535 +2%$490,210
    2011$16,216 -0.1%$490,210
    2010$16,231 -1.2%$490,210 -7.2%
    2009$16,422 +0.8%$528,220
    2008$16,285 +2.9%$528,220
    2007$15,825 +4.3%$528,220
    2006$15,176 +5%$528,220 +3.2%
    2005$14,450 +10.5%$512,050 +35.3%
    2003$13,080 +29.3%$378,350 +6.3%
    1996$10,114 $355,880

    Find assessor info on the county website

    Neighborhood: 06525

    Nearby schools

    GreatSchools rating
    Schools provided by the listing agent
    • Elementary: Beecher Road
    • High: Amity Regional

    Source: The MLS. This data may not be complete. We recommend contacting the local school district to confirm school assignments for this home.

    Get pre-qualified for a loan
    At Zillow Home Loans, we can pre-qualify you in as little as 5 minutes with no impact to your credit score.

    An equal housing lender. NMLS #10287.

    Sell for more on Zillow
    Get a Zillow Showcase℠ listing at no additional cost and you could sell for .
    $1,006,400
    2% more
    +$20,128
    With Zillow Showcase(estimated)
    $1,026,528