The Johnathan Warner house, and later known as the Warner-Brooks House was built by Johnathan Warner in 1798 and is a remarkable testament to early American prosperity, craftsmanship, and vision. Listed on the National Register of Historic Places, this exceptional Federal-style residence retains extraordinary architectural integrity. Heavily documented during construction are original bills, receipts, and construction records documenting the artisans materials, suppliers, and methods used to create this architectural masterpiece. Revered by historians and preserved with exceptional care, this irreplaceable legacy property offers a rare opportunity to own one of Connecticut's most significant surviving Federal residences. A once-in-a-generation opportunity to become the steward of one of the Connecticut River Valley's most important historic estates. Jonathan Warner was the founder of the Chester-Hadlyme Ferry which is right down the road and is still in operation today. Johnathan was a Civic Leader, director of the Middlesex Turnpike, Merchant, Ship Owner, Farmer, Constable, and a justice of the peace with his courtroom right at the house. This is all documented in a book called Johnathan Warner 1728-1810 " A Man of Parts" telling all about the home building and Johnathan's life. Copies can be found at the Chester Historical Society. Buyer must due diligence regarding subdivision possibilities. 3.2 acres of which most is a huge level cleared open field. Come visit Chester and experience all it has to offer.
For sale
$1,900,000
47 East Kings Highway, Chester, CT 06412
4beds
3,957sqft
Single Family Residence
Built in 1798
3.2 Acres Lot
$-- Zestimate®
$480/sqft
$-- HOA
What's special
Extraordinary architectural integrityExceptional federal-style residence
- 31 days
- 641
- 40
Zillow last checked:
Listing updated:
Listed by:
Al Chiarito (860)227-2074,
Chiarito Real Estate LLC 860-227-2074
Source: Smart MLS,MLS#: 24206419
Facts & features
Interior
Bedrooms & bathrooms
- Bedrooms: 4
- Bathrooms: 4
- Full bathrooms: 3
- 1/2 bathrooms: 1
Rooms
- Room types: Bonus Room
Primary bedroom
- Features: Fireplace, Full Bath, Wide Board Floor
- Level: Upper
Bedroom
- Features: Wide Board Floor
- Level: Upper
Bedroom
- Features: Fireplace, Wide Board Floor
- Level: Upper
Bedroom
- Features: Wide Board Floor
- Level: Upper
Dining room
- Features: High Ceilings, Fireplace, Wide Board Floor
- Level: Main
Family room
- Features: High Ceilings, Fireplace, French Doors, Half Bath, Wide Board Floor
- Level: Main
Kitchen
- Features: Granite Counters, Country, Hardwood Floor
- Level: Main
Living room
- Features: High Ceilings, Built-in Features, Fireplace, Wide Board Floor
- Level: Main
Other
- Features: Pantry
- Level: Main
Study
- Features: High Ceilings, Fireplace, French Doors, Wide Board Floor
- Level: Main
Heating
- Hot Water, Oil
Cooling
- None
Appliances
- Included: Oven/Range, Oven, Range Hood, Refrigerator, Dishwasher, Washer, Dryer, Water Heater
- Laundry: Main Level
Features
- Wired for Data
- Doors: French Doors
- Basement: Full,Unfinished,Storage Space,Interior Entry,Walk-Out Access,Concrete
- Attic: Storage,Floored,Walk-up
- Number of fireplaces: 6
Interior area
- Total structure area: 3,957
- Total interior livable area: 3,957 sqft
- Finished area above ground: 3,957
Property
Parking
- Total spaces: 4
- Parking features: Attached, Detached, Garage Door Opener
- Attached garage spaces: 4
Features
- Patio & porch: Covered
- Exterior features: Rain Gutters, Garden
Lot
- Size: 3.2 Acres
- Features: Corner Lot, Few Trees, Level, Cleared, Landscaped, Open Lot
Details
- Parcel number: 940123
- Zoning: R-1
- Other equipment: Generator, Generator Ready
Construction
Type & style
- Home type: SingleFamily
- Architectural style: Colonial
- Property subtype: Single Family Residence
Materials
- Clapboard
- Foundation: Concrete Perimeter, Stone
- Roof: Wood
Condition
- New construction: No
- Year built: 1798
Utilities & green energy
- Sewer: Septic Tank
- Water: Well
- Utilities for property: Cable Available
Community & HOA
HOA
- Has HOA: No
Location
- Region: Chester
Financial & listing details
- Price per square foot: $480/sqft
- Tax assessed value: $512,470
- Annual tax amount: $14,236
- Date on market: 9/12/2026
- Exclusions: See Inclusion / Exclusion sheet
Estimated market value
Not available
Estimated sales range
Not available
Not available
Price history
| Date | Event | Price |
|---|---|---|
| 9/12/2026 | Listed for sale | $1,900,000$480/sqft |
Source:  Smart MLS #24206419 Report a problem Smart MLS #24206419 Report a problem | ||
| 9/11/2026 | Listing removed | $1,900,000$480/sqft |
Source: Smart MLS #24180698 Report a problem | ||
| 9/9/2026 | Price change | $1,900,000-13.6%$480/sqft |
Source: Smart MLS #24180698 Report a problem | ||
| 6/19/2026 | Listed for sale | $2,200,000+643.2%$556/sqft |
Source: Smart MLS #24180698 Report a problem | ||
| 9/19/1991 | Sold | $296,000$75/sqft |
Source: Agent Provided Report a problem | ||
Public tax history
| Year | Property taxes | Tax assessment |
|---|---|---|
| 2025 | $13,878 +10.8% | $512,470 |
| 2024 | $12,530 +6% | $512,470 +28.8% |
| 2023 | $11,819 +0.7% | $397,940 |
| 2022 | $11,739 | $397,940 |
| 2021 | $11,739 +3.1% | $397,940 |
| 2020 | $11,389 -0.6% | $397,940 |
| 2019 | $11,457 +8.9% | $397,940 +2.6% |
| 2018 | $10,516 +2.8% | $387,900 |
| 2017 | $10,225 +4.1% | $387,900 |
| 2015 | $9,822 +2% | $387,900 |
| 2014 | $9,628 -27% | $387,900 -35.4% |
| 2013 | $13,182 -2.3% | $600,540 |
| 2012 | $13,494 +1.6% | $600,540 |
| 2011 | $13,278 | $600,540 |
| 2010 | $13,278 +19.4% | $600,540 +14% |
| 2009 | $11,121 -10.5% | $526,830 +1.3% |
| 2008 | $12,420 +3.3% | $520,300 |
| 2007 | $12,029 +3.4% | $520,300 |
| 2006 | $11,639 +1.1% | $520,300 |
| 2005 | $11,509 +1% | $520,300 |
| 2004 | $11,395 +10.6% | $520,300 +39% |
| 2003 | $10,302 +10.9% | $374,200 |
| 2001 | $9,291 +8.9% | $374,200 -15.1% |
| 1995 | $8,531 | $440,860 |
Find assessor info on the county website
Monthly payment
Est. payment
Payment breakdown
Explore the cost of this home by adjusting the details. Changes won't be saved.Climate risks
Neighborhood: 06412
Nearby schools
Schools provided by the listing agent
- Elementary: Chester
Source: Smart MLS. This data may not be complete. We recommend contacting the local school district to confirm school assignments for this home.
Similar homes
- $2,250,0004 bd3 ba3.2k sqft25 River Road, Essex, CT 06426For Sale
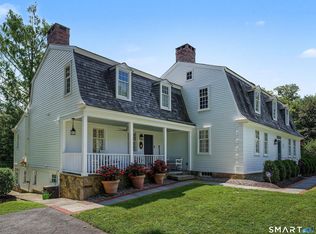
 MLS ID #24205033, Rick Weiner, William Pitt Sotheby's Int'l. Smart MLS
 - $1,995,0005 bd6 ba4.1k sqft21 Clarkson Lane, Killingworth, CT 06419For Sale
 MLS ID #24197967, Tracee Adams, William Raveis Real Estate. Smart MLS
 - $1,895,0003 bd4 ba3.7k sqft703 Fox Hopyard Road, East Haddam, CT 06423For Sale
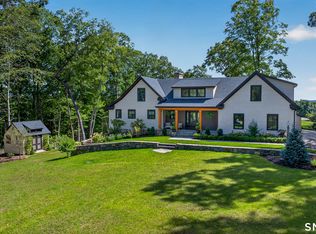 MLS ID #24207021, Tammy J. Tinnerello, William Pitt Sotheby's Int'l. Smart MLS
 - $1,550,0004 bd5 ba4k sqft77 Main Street, East Haddam, CT 06423For Sale
 MLS ID #24178395, Sacha Armstrong, William Pitt Sotheby's International Realty. Smart MLS
 - $1,395,0003 bd4 ba3.1k sqft1 Honey Hill Lane, Lyme, CT 06371For SaleMLS ID #24211278, Dana Ramsey Maxwell, William Pitt Sotheby's Int'l. Smart MLS
- $2,195,0004 bd3 ba3.7k sqft18 Birch Mill Road, Killingworth, CT 06419For SaleMLS ID #24183296, Jennifer Gurnell, William Raveis Real Estate. Smart MLS
- $1,400,0003 bd3 ba3.3k sqft1270 Saybrook Road, Haddam, CT 06438For SaleMLS ID #24194154, Linda Nolf, William Raveis Real Estate. Smart MLS
- $1,575,0004 bd4 ba3.7k sqft21-1 Haywagon Drive, Old Lyme, CT 06371For SaleMLS ID #24211532, Wendy Visgilio, Coldwell Banker Realty. Smart MLS
- $2,850,0005 bd5 ba3.5k sqft21 River Road, Essex, CT 06426For SaleMLS ID #24206047, Colette Harron, William Pitt Sotheby's Int'l. Smart MLS
- $1,195,0004 bd3 ba3.3k sqft31 Book Hill Road, Essex, CT 06426For SaleMLS ID #24205638, Susan A. Malan, William Pitt Sotheby's Int'l. Smart MLS
- $1,825,0005 bd9 ba5.4k sqft173 Highwoods Drive, Guilford, CT 06437For SaleMLS ID #24208638, Kiara C. Rusconi, William Raveis Real Estate. Smart MLS
- $2,400,0003 bd5 ba4.7k sqft150-1 Mitchell Hill Road, Lyme, CT 79532For SaleMLS ID #24199414, Cynthia M. Bahl, Anchor Real Estate LLC. Smart MLS
- $1,899,9994 bd4 ba3.3k sqft41-1 Whippoorwill Road, Old Lyme, CT 06371New ConstructionMLS ID #24203798, Michael R. Zarotney, William Pitt Sotheby's Int'l. Smart MLS
- $1,450,0004 bd5 ba4.6k sqft8 Lindera Lane, Clinton, CT 06413For SaleMLS ID #24206361, Tammy J. Tinnerello, William Pitt Sotheby's Int'l. Smart MLS
- $1,985,0004 bd4 ba3.5k sqftLot 1 - 160 Saybrook Road, Essex, CT 06426New ConstructionMLS ID #24185403, Robyn Letourneau, Berkshire Hathaway NE Prop.. Smart MLS
- $1,895,0004 bd3 ba3k sqft5 Hemlock Drive, Essex, CT 06426New ConstructionMLS ID #24193933, John Campbell, Compass Connecticut, LLC. Smart MLS
- $1,695,0005 bd4 ba3.9k sqft30 Meeting House Lane, Madison, CT 06443For SaleMLS ID #24173597, Cathy Lynch, Coldwell Banker Realty. Smart MLS
- $1,790,0004 bd4 ba2.7k sqft51 Wimler Lane, Guilford, CT 06437For SaleMLS ID #24179175, Bette Zollshan, William Pitt Sotheby's Int'l. Smart MLS
- $1,995,0003 bd3 ba2.8k sqft473 Colonial Road, Guilford, CT 06437For SaleMLS ID #24186090, Margaret Muir, William Pitt Sotheby's Int'l. Smart MLS
- $1,550,0004 bd4 ba2.7k sqft25 Johnny Cake Hill Road, Old Lyme, CT 06371For SaleMLS ID #24201784, Susan A. Malan, William Pitt Sotheby's Int'l. Smart MLS
