Every home tells a story, and 5 Hemlock Drive's is one of transformation. Perched high above South Cove with sweeping views across the Connecticut River to Essex Village beyond, this striking post-and-beam Acorn Deck House has been reimagined from top to bottom by its owner, a local architect, with no detail overlooked and no expense spared. Vaulted ceilings, walls of glass and skylights flood the open floor plan with light and water views. The kitchen, outfitted with custom cabinetry and a Wolf range, opens gracefully to the main living space, while a lower-level retreat with a gas fireplace and direct garden access offers guests or extended family a quiet retreat of their own. Every surface, system and finish has been renewed - new roof, siding and insulation, a rebuilt deck with glass railing, all-new bathrooms with custom vanities and Kohler fixtures, white oak floors and a standby, whole house generator - combining the soul of a mid-century modern classic with the comfort of a brand-new custom build. Set on nearly an acre just steps from the Turtle Creek Preserve trailhead and minutes from Essex Village, where the historic Griswold Inn, boutique shopping and marinas along the Connecticut River await, this is a rare opportunity to own a fully reimagined architectural gem in one of New England's most celebrated small towns. Interstate 95 and rail connections to Boston and New York are close at hand.
New construction
$1,895,000
5 Hemlock Drive, Essex, CT 06426
4beds
3,023sqft
:
Get pre-qualified$11,907/mo
Single Family Residence
Built in 2026
0.94 Acres Lot
$1,849,600 Zestimate®
$627/sqft
$-- HOA
What's special
Vaulted ceilingsWalls of glassWhite oak floorsMain living spaceCustom cabinetryWolf rangeNew roof
- 7 days |
- 598 |
- 21 |
Zillow last checked:
Listing updated:
Listed by:
John Campbell (203)415-5439,
Compass Connecticut, LLC 203-245-1593
Source: Smart MLS,MLS#: 24193933
Facts & features
Interior
Bedrooms & bathrooms
- Bedrooms: 4
- Bathrooms: 3
- Full bathrooms: 3
Rooms
- Room types: Laundry
Primary bedroom
- Features: Bedroom Suite, Ceiling Fan(s), Full Bath, Hardwood Floor
- Level: Main
- Area: 314.94 Square Feet
- Dimensions: 18.1 x 17.4
Bedroom
- Features: Hardwood Floor
- Level: Main
- Area: 137.7 Square Feet
- Dimensions: 13.5 x 10.2
Bedroom
- Features: Hardwood Floor
- Level: Main
- Area: 126.49 Square Feet
- Dimensions: 9.1 x 13.9
Bedroom
- Features: Full Bath, Composite Floor
- Level: Lower
- Area: 163.3 Square Feet
- Dimensions: 14.2 x 11.5
Dining room
- Features: Sliders, Hardwood Floor
- Level: Main
- Area: 140.28 Square Feet
- Dimensions: 10.7 x 13.11
Family room
- Features: Skylight, Cathedral Ceiling(s), Balcony/Deck, Wet Bar, Fireplace, Hardwood Floor
- Level: Main
- Area: 444.27 Square Feet
- Dimensions: 25.1 x 17.7
Family room
- Features: Beamed Ceilings, Gas Log Fireplace, Patio/Terrace, Sliders, Composite Floor
- Level: Lower
- Area: 353.43 Square Feet
- Dimensions: 23.1 x 15.3
Kitchen
- Features: Skylight, Built-in Features, Granite Counters, Hardwood Floor
- Level: Main
- Area: 110.09 Square Feet
- Dimensions: 10.9 x 10.1
Other
- Features: Balcony/Deck
- Level: Main
- Area: 587.64 Square Feet
- Dimensions: 16.6 x 35.4
Heating
- Heat Pump, Electric
Cooling
- Ductless
Appliances
- Included: Gas Cooktop, Oven/Range, Microwave, Range Hood, Refrigerator, Dishwasher, Washer, Dryer, Water Heater, Tankless Water Heater
- Laundry: Lower Level, Mud Room
Features
- Wired for Data, Open Floorplan, Entrance Foyer
- Windows: Thermopane Windows
- Basement: None
- Attic: None
- Number of fireplaces: 2
Interior area
- Total structure area: 3,023
- Total interior livable area: 3,023 sqft
- Finished area above ground: 1,823
- Finished area below ground: 1,200
Video & virtual tour
Property
Parking
- Total spaces: 4
- Parking features: Attached, Paved, Off Street, Driveway, Garage Door Opener, Private, Asphalt
- Attached garage spaces: 1
- Has uncovered spaces: Yes
Features
- Patio & porch: Screened, Porch, Wrap Around, Patio
- Exterior features: Garden
- Has view: Yes
- View description: Water
- Has water view: Yes
- Water view: Water
- Waterfront features: Walk to Water, Water Community, Access
Lot
- Size: 0.94 Acres
- Features: Few Trees, Dry, Cul-De-Sac, Landscaped
Details
- Parcel number: 986090
- Zoning: RU
- Other equipment: Generator
Construction
Type & style
- Home type: SingleFamily
- Architectural style: Ranch
- Property subtype: Single Family Residence
Materials
- Vertical Siding
- Foundation: Concrete Perimeter, Raised
- Roof: Asphalt
Condition
- Torn Down & Rebuilt
- New construction: Yes
- Year built: 2026
Details
- Warranty included: Yes
Utilities & green energy
- Sewer: Septic Tank
- Water: Well
- Utilities for property: Underground Utilities
Green energy
- Energy efficient items: Insulation, Thermostat, Windows
Community & HOA
Community
- Features: Medical Facilities, Park
- Subdivision: Essex Harbor
HOA
- Has HOA: No
Location
- Region: Essex
Financial & listing details
- Price per square foot: $627/sqft
- Tax assessed value: $298,400
- Annual tax amount: $5,559
- Date on market: 7/27/2026
Estimated market value
$1,849,600
$1.76M - $1.94M
$4,551/mo
Price history
| Date | Event | Price |
|---|---|---|
| 7/27/2026 | Listed for sale | $1,895,000-4.1%$627/sqft |
Source:  Smart MLS #24193933 Report a problem Smart MLS #24193933 Report a problem | ||
| 7/23/2026 | Listing removed | $1,975,000$653/sqft |
Source: Smart MLS #24172998 Report a problem | ||
| 5/13/2026 | Listed for sale | $1,975,000+205.8%$653/sqft |
Source: Smart MLS #24172998 Report a problem | ||
| 12/6/2024 | Sold | $645,900$214/sqft |
Source: Smart MLS #24042276 Report a problem | ||
| 8/29/2024 | Listed for sale | $645,900$214/sqft |
Source: Smart MLS #24042276 Report a problem | ||
Public tax history
| Year | Property taxes | Tax assessment |
|---|---|---|
| 2025 | $5,559 +3.2% | $298,400 |
| 2024 | $5,386 -3.5% | $298,400 +20.8% |
| 2023 | $5,582 -0.3% | $247,100 |
| 2022 | $5,597 +1% | $247,100 |
| 2021 | $5,542 +2.8% | $247,100 |
| 2020 | $5,389 +0.7% | $247,100 |
| 2019 | $5,350 -3% | $247,100 -2.1% |
| 2018 | $5,515 -0.5% | $252,400 |
| 2017 | $5,543 +1.8% | $252,400 |
| 2016 | $5,447 | $252,400 |
Find assessor info on the county website
Monthly payment
Est. payment
Payment breakdown
Explore the cost of this home by adjusting the details. Changes won't be saved.Climate risks
Neighborhood: Essex Village
Nearby schools
GreatSchools rating
- 7/10Essex Elementary SchoolGrades: PK-6Distance: 2.2 mi
- 4/10John Winthrop Middle SchoolGrades: 7-8Distance: 4.4 mi
- 7/10Valley Regional High SchoolGrades: 9-12Distance: 4.3 mi
Schools provided by the listing agent
- Elementary: Essex
Source: Smart MLS. This data may not be complete. We recommend contacting the local school district to confirm school assignments for this home.
- $855,3003 bd2 ba1.5k sqft31 Fordham Rd, Essex, CT 06426Off Market
- $2,245,0004 bd3 ba2.9k sqft25 Hemlock Dr, Essex, CT 06426Sold
- $2,050,0005 bd5 ba3.5k sqft13 Hemlock Dr, Essex, CT 06426Sold
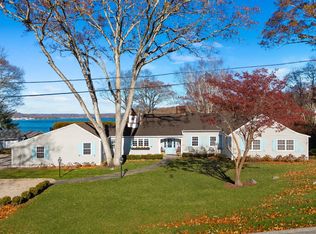
- $2,088,4004 bd4 ba4.6k sqft12 Hemlock Dr, Essex, CT 06426Off Market
- $534,9002 bd1 ba962 sqft6 Hemlock Dr, Essex, CT 06426Off Market
- $725,4002 bd3 ba1.6k sqft35 Fordham Rd, Essex, CT 06426Off Market
- $932,7003 bd3 ba2.6k sqft4 Hemlock Dr, Essex, CT 06426Off Market
- $1,055,1003 bd2 ba2.3k sqft40 Hemlock Dr, Essex, CT 06426Off Market
A local agent can set up tours, give advice and negotiate with sellers.
Similar homes
- $1,595,0003 bd3 ba2.7k sqft46 West Avenue, Essex, CT 06426For Sale

 MLS ID #24176891, Steven J. Wollman, Wollman Realty. Smart MLS
 - $1,850,0004 bd4 ba3.1k sqft108 Maple Avenue, Old Saybrook, CT 06475For Sale
 MLS ID #24185410, Jessica L. Blancato, William Pitt Sotheby's Int'l. Smart MLS
 - $1,150,0002 bd3 ba3.2k sqft112 River Road, Essex, CT 06426For Sale
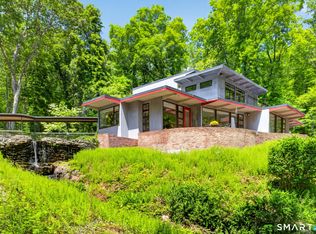 MLS ID #24062033, Gigi Giordano, Compass Connecticut, LLC. Smart MLS
 - $1,695,0004 bd3 ba2.1k sqft11 Cambridge Court East, Old Saybrook, CT 06475For Sale
 MLS ID #24178785, Linda Coyle, William Raveis Real Estate. Smart MLS
 - $999,0003 bd3 ba1.9k sqft13 Mill Road, Essex, CT 06426For SaleMLS ID #24186487, Kelly Puorro, Puorro Realty Group. Smart MLS
- $1,750,0004 bd3 ba2.8k sqft58 Heritage Road, East Lyme, CT 06333New ConstructionMLS ID #24193771, Justin Bradley, Coldwell Banker Realty. Smart MLS
- $2,150,0004 bd2 ba2.4k sqft81 Hartford Avenue, Old Saybrook, CT 06475For SaleMLS ID #24186858, Gigi Giordano, Compass Connecticut, LLC. Smart MLS
- $1,099,0004 bd3 ba4.1k sqft96 Ayers Point Road, Old Saybrook, CT 06475For SaleMLS ID #24188114, Jennifer Gurnell, William Raveis Real Estate. Smart MLS
- $1,495,0003 bd4 ba2.8k sqft77 Essex Road Road, Old Saybrook, CT 06475For SaleMLS ID #24178761, Joe Rhodes, Coldwell Banker Realty. Smart MLS
- $1,950,0004 bd3 ba2.4k sqft660 Sutton Pl, Greenport, NY 11944For SaleMLS ID #396124, Bridget Elkin - Real Estate Sales Person, Listing by: Compass. Out East
- $2,249,0004 bd4 ba3.8k sqft705 Gus Drive, East Marion, NY 11939For Sale
 MLS ID #1032350, Donna J. Fakiris, Listing by: Modern Age Realty Group LLC. OneKey® MLS as distributed by MLS GRID
 - $999,9004 bd3 ba3.7k sqft34 Briarcliffe Trail, Old Saybrook, CT 06475For SaleMLS ID #24182838, Eric Schuell, RE/MAX Right Choice. Smart MLS
- $1,785,0004 bd3 ba3.3k sqft90 Caiola Court, Greenport, NY 11944For SaleMLS ID #1027434, William J. Walters CBR, Listing by: Daniel Gale Sothebys Intl Rlty. OneKey® MLS as distributed by MLS GRID
- $1,975,0004 bd4 ba2.8k sqft81 Strawberry Hill Road, Madison, CT 06443For SaleMLS ID #24155109, Cathy Lynch, Coldwell Banker Realty. Smart MLS
- $1,899,0004 bd3 ba3.8k sqft25 Lighthouse Rd, Southold, NY 11971For SaleMLS ID #378900, Janet Bidwell - Real Estate Sales Person, Listing by: Douglas Elliman Real Estate. Out East
- $1,825,0004 bd4 ba2.7k sqft51 Wimler Lane, Guilford, CT 06437For SaleMLS ID #24179175, Bette Zollshan, William Pitt Sotheby's Int'l. Smart MLS
- $2,190,0005 bd3 ba3.1k sqft15 Highland Terrace, Madison, CT 06443For SaleMLS ID #24191331, John Cronin, Century 21 AllPoints Realty. Smart MLS
- $1,269,0003 bd2 ba2.9k sqft26 Willard Avenue, Old Saybrook, CT 06475For SaleMLS ID #24182151, Gigi Giordano, Compass Connecticut, LLC. Smart MLS
- $1,799,0004 bd4 ba4k sqft12 Pumpkin Grove, East Lyme, CT 06333For SaleMLS ID #24143999, Gemma Carrier, Berkshire Hathaway NE Prop.. Smart MLS
- $1,400,0003 bd3 ba3.3k sqft1270 Saybrook Road, Haddam, CT 06438For SaleMLS ID #24194154, Linda Nolf, William Raveis Real Estate. Smart MLS
