1/2 mile walk to Essex Village, the marina, shops, and restaurants, this historic residence is nestled within one of Essex's most desirable neighborhoods. Thoughtfully reimagined by an established interior designer, the home masterfully blends modern luxury with the timeless charm quintessential to Essex. Original architectural details including hand-carved doors, staircase banister, fireplace mantels, and crown molding have been carefully preserved and elevated, honoring the home's history while seamlessly integrating refined contemporary finishes. Rare for a home of its era, the property offers an open floor plan, soaring 8 foot ceilings, and oversized windows that flood every room with natural light. The newly renovated kitchen features black wood grain cabinetry, quartz countertops, tile backsplash, Bosch appliances, and a Bertazzoni Italian range and hood. The primary bath offers a soaking tub, double vanity, and expansive tiled shower, while the second full bath showcases stunning terrazzo flooring carried seamlessly up the oversized shower walls. Basement could be converted to a gym and stand-up attic offers additional storage. Enjoy mornings on the front porch or from the eat-in kitchen with wall to wall windows overlooking beautifully landscaped grounds. A circular driveway provides an estate like entrance to the home, while the detached garage and 1,000 sqft barn with loft space offer flexibility, ideal for car enthusiasts, sailors, artists, or craftsmen.
For sale
$1,595,000
46 West Avenue, Essex, CT 06426
3beds
2,708sqft
Single Family Residence
Built in 1860
0.74 Acres Lot
$1,521,900 Zestimate®
$589/sqft
$-- HOA
What's special
Fireplace mantelsFront porchOriginal architectural detailsCrown moldingStaircase banisterDetached garageHand-carved doors
- 95 days
- 1,706
- 94
Zillow last checked:
Listing updated:
Listed by:
Steven J. Wollman (860)205-5999,
Wollman Realty 860-829-0313,
Jillian Wollman 860-205-5039,
Wollman Realty
Source: Smart MLS,MLS#: 24176891
Facts & features
Interior
Bedrooms & bathrooms
- Bedrooms: 3
- Bathrooms: 3
- Full bathrooms: 2
- 1/2 bathrooms: 1
Primary bedroom
- Features: Remodeled, Bedroom Suite, Full Bath, Stall Shower, Hardwood Floor, Tile Floor
- Level: Upper
- Area: 208 Square Feet
- Dimensions: 13 x 16
Bedroom
- Features: Hardwood Floor
- Level: Upper
- Area: 196 Square Feet
- Dimensions: 14 x 14
Bedroom
- Features: Hardwood Floor
- Level: Upper
- Area: 182 Square Feet
- Dimensions: 13 x 14
Den
- Features: Built-in Features, Hardwood Floor
- Level: Main
- Area: 150 Square Feet
- Dimensions: 10 x 15
Dining room
- Features: Built-in Features, Hardwood Floor
- Level: Main
- Area: 272 Square Feet
- Dimensions: 16 x 17
Family room
- Features: Fireplace, Hardwood Floor
- Level: Main
- Area: 299 Square Feet
- Dimensions: 13 x 23
Kitchen
- Features: Remodeled, Quartz Counters, Hardwood Floor
- Level: Main
- Area: 256 Square Feet
- Dimensions: 16 x 16
Living room
- Features: Fireplace, Hardwood Floor
- Level: Main
- Area: 260 Square Feet
- Dimensions: 13 x 20
Sun room
- Features: Dining Area
- Level: Main
- Area: 130 Square Feet
- Dimensions: 10 x 13
Heating
- Radiator, Oil
Cooling
- None
Appliances
- Included: Gas Cooktop, Gas Range, Range Hood, Refrigerator, Dishwasher, Water Heater
- Laundry: Main Level
Features
- Wired for Data
- Basement: Full
- Attic: Walk-up
- Number of fireplaces: 2
Interior area
- Total structure area: 2,708
- Total interior livable area: 2,708 sqft
- Finished area above ground: 2,708
Video & virtual tour
Property
Parking
- Total spaces: 6
- Parking features: Detached, Paved, Driveway
- Garage spaces: 2
- Has uncovered spaces: Yes
Features
- Patio & porch: Porch, Patio
- Exterior features: Stone Wall
Lot
- Size: 0.74 Acres
- Features: Few Trees, Level
Details
- Additional structures: Barn(s)
- Parcel number: 987748
- Zoning: VR
Construction
Type & style
- Home type: SingleFamily
- Architectural style: Colonial
- Property subtype: Single Family Residence
Materials
- Clapboard
- Foundation: Concrete Perimeter, Stone
- Roof: Asphalt,Other
Condition
- New construction: No
- Year built: 1860
Utilities & green energy
- Sewer: Septic Tank
- Water: Public
Community & HOA
Community
- Features: Golf, Library, Medical Facilities, Paddle Tennis, Playground, Private School(s), Shopping/Mall, Tennis Court(s)
HOA
- Has HOA: No
Location
- Region: Essex
Financial & listing details
- Price per square foot: $589/sqft
- Tax assessed value: $486,300
- Annual tax amount: $9,366
- Date on market: 5/26/2026
Estimated market value
$1,521,900
$1.45M - $1.60M
$4,371/mo
Price history
| Date | Event | Price |
|---|---|---|
| 5/26/2026 | Listed for sale | $1,595,000+51.9%$589/sqft |
Source:  Smart MLS #24176891 Report a problem Smart MLS #24176891 Report a problem | ||
| 7/8/2022 | Sold | $1,050,000+60.3%$388/sqft |
Source: Public Record Report a problem | ||
| 9/5/2003 | Sold | $655,000+129.8%$242/sqft |
Source: Smart MLS #M9075951 Report a problem | ||
| 3/18/1997 | Sold | $285,000$105/sqft |
Source: Public Record Report a problem | ||
Public tax history
| Year | Property taxes | Tax assessment |
|---|---|---|
| 2025 | $9,060 +3.2% | $486,300 |
| 2024 | $8,778 +8.8% | $486,300 +36.1% |
| 2023 | $8,069 -0.3% | $357,200 |
| 2022 | $8,091 +1% | $357,200 |
| 2021 | $8,012 +2.8% | $357,200 |
| 2020 | $7,791 +0.8% | $357,200 |
| 2019 | $7,733 -17.4% | $357,200 -16.6% |
| 2018 | $9,363 -0.5% | $428,500 |
| 2017 | $9,410 +1.8% | $428,500 |
| 2016 | $9,247 | $428,500 |
Find assessor info on the county website
Monthly payment
Est. payment
Payment breakdown
Explore the cost of this home by adjusting the details. Changes won't be saved.Climate risks
Neighborhood: Essex Village
Nearby schools
Schools provided by the listing agent
- Elementary: Essex
Source: Smart MLS. This data may not be complete. We recommend contacting the local school district to confirm school assignments for this home.
Similar homes
- $1,650,0003 bd3 ba2.3k sqft28 River Road, Essex, CT 06426For Sale
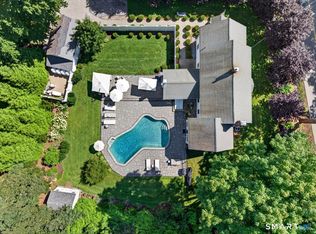
 MLS ID #24196638, Susan A. Malan, William Pitt Sotheby's Int'l. Smart MLS
 - $999,0003 bd3 ba1.9k sqft13 Mill Road, Essex, CT 06426For Sale
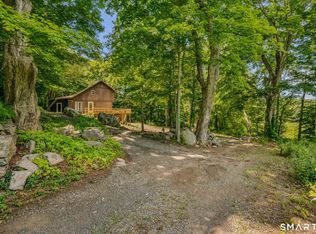 MLS ID #24186487, Kelly Puorro, Puorro Realty Group. Smart MLS
 - $1,895,0004 bd3 ba3k sqft5 Hemlock Drive, Essex, CT 06426New Construction
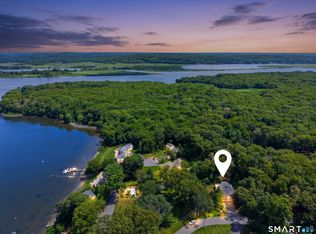 MLS ID #24193933, John Campbell, Compass Connecticut, LLC. Smart MLS
 - $1,625,0004 bd3 ba2.1k sqft11 Cambridge Court East, Old Saybrook, CT 06475For Sale
 MLS ID #24178785, Linda Coyle, William Raveis Real Estate. Smart MLS
 - $1,550,0004 bd4 ba3.1k sqft108 Maple Avenue, Old Saybrook, CT 06475For SaleMLS ID #24185410, Jessica L. Blancato, William Pitt Sotheby's Int'l. Smart MLS
- $1,378,8003 bd3 ba2.7k sqft1308 Durham Road, Madison, CT 06443For SaleMLS ID #24185353, Nick K. Prevost, William Raveis Real Estate. Smart MLS
- $1,459,0005 bd5 ba3.9k sqft23 Welsch Farms Road, Killingworth, CT 06419For SaleMLS ID #24180418, James Kelly, William Raveis Real Estate. Smart MLS
- $1,400,0003 bd3 ba3.3k sqft1270 Saybrook Road, Haddam, CT 06438For SaleMLS ID #24194154, Linda Nolf, William Raveis Real Estate. Smart MLS
- $850,0003 bd4 ba2.6k sqft170 Bushy Hill Road, Deep River, CT 06417For SaleMLS ID #24192283, Angela Ruel, Berkshire Hathaway NE Prop.. Smart MLS
- $999,0003 bd3 ba2.1k sqft170 Old Post Road, Old Saybrook, CT 06475For SaleMLS ID #24192820, Rose McWaid, William Raveis Real Estate. Smart MLS
- $874,9002 bd3 ba2.2k sqft86 Fenwood Drive, Old Saybrook, CT 06475For SaleMLS ID #24185294, Jeffrey R. Anderson, William Pitt Sotheby's International Realty. Smart MLS
- $949,0004 bd3 ba2.5k sqft6 Jericho Drive, Old Lyme, CT 06371For SaleMLS ID #24194469, Tammy J. Tinnerello, William Pitt Sotheby's Int'l. Smart MLS
- $1,495,0003 bd2 ba1.8k sqft104 Knollwood Drive, Old Saybrook, CT 06475For SaleMLS ID #24167090, Karen Amlong Lee, Coldwell Banker Realty. Smart MLS
- $925,0004 bd3 ba2.8k sqft10 Shelter Rock Road, East Haddam, CT 06423For SaleMLS ID #24178368, Bill D. Moore, Coldwell Banker Realty. Smart MLS
- $940,0003 bd2 ba2.1k sqft311 Brightwater Road, Old Lyme, CT 06371For SaleMLS ID #24201449, Nancy Mesham, Coldwell Banker Realty. Smart MLS
- $1,729,9003 bd3 ba2.6k sqft15 Lake Shore Drive, East Lyme, CT 06333For SaleMLS ID #24197455, Nick K. Prevost, William Raveis Real Estate. Smart MLS
- $1,175,0003 bd2 ba2.9k sqft26 Willard Avenue, Old Saybrook, CT 06475For SaleMLS ID #24182151, Gigi Giordano, Compass Connecticut, LLC. Smart MLS
- $1,349,0003 bd3 ba2.7k sqft119 Scott Road, East Lyme, CT 06333For SaleMLS ID #24195931, Melissa DiPiazza, RE/MAX One. Smart MLS
