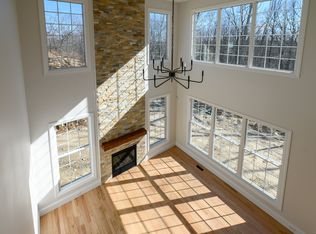
Welcome to coastal luxury living at its finest. This exceptional new construction home is nestled in a beautifully maintained HOA community and showcases breathtaking views of Long Island Sound- Step inside to soaring 10' ceilings on the first floor, extensive custom trim work, and a thoughtfully designed open layout perfect for everyday living and entertaining. A stylish cubby system in the mudroom keeps life organized, while dual fireplaces in both the family room and the primary bedroom create warmth and ambiance throughout the seasons. The home continues to impress outdoors with an oversized back deck and patio, ideal for entertaining. A daylight basement with a fully finished full bathroom expands your living space, and the oversized garage offers ample room for vehicles and storage. Enjoy peace of mind year-round with a whole-house automatic generator ensuring uninterrupted comfort. This residence is also a true smart-home showcase, featuring premium electrical and technology upgrades throughout: * 10" Stereo Signature in-ceiling speakers, Sonos-ready, video surveillance, 2 way doorbell, Smart Lighting, All in one touch smart panels, Cat6 wiring throughout for fast, reliable connections, * Wi-Fi 7 access,Pro-sumer Ubiquity technology package, including: * Advanced internet routing and Power-over-Ethernet switching A true MUST SEE for coastal living with every upgrade already in. One of the last lots remaining!
For sale
$1,799,000
12 Pumpkin Grove, East Lyme, CT 06333
4beds
4,010sqft
:
Get pre-qualified$11,495/mo
Single Family Residence
Built in 2025
0.59 Acres Lot
$-- Zestimate®
$449/sqft
$70/mo HOA
What's special
- 200 days |
- 330 |
- 9 |
Zillow last checked:
Listing updated:
Listed by:
Gemma Carrier (860)941-3636,
Berkshire Hathaway NE Prop. 860-739-6666
Source: Smart MLS,MLS#: 24143999
Facts & features
Interior
Bedrooms & bathrooms
- Bedrooms: 4
- Bathrooms: 4
- Full bathrooms: 3
- 1/2 bathrooms: 1
Primary bedroom
- Features: High Ceilings, Gas Log Fireplace, Hardwood Floor
- Level: Upper
- Area: 340 Square Feet
- Dimensions: 17 x 20
Bedroom
- Level: Upper
- Area: 210 Square Feet
- Dimensions: 14 x 15
Bedroom
- Level: Upper
- Area: 182 Square Feet
- Dimensions: 13 x 14
Bedroom
- Level: Upper
Family room
- Features: Bay/Bow Window, Fireplace, Hardwood Floor
- Level: Main
- Area: 378 Square Feet
- Dimensions: 21 x 18
Rec play room
- Features: High Ceilings, Ceiling Fan(s), Hardwood Floor
- Level: Upper
- Area: 462 Square Feet
- Dimensions: 22 x 21
Heating
- Heat Pump, Forced Air, Propane
Cooling
- Central Air
Appliances
- Included: Gas Cooktop, Oven, Microwave, Range Hood, Refrigerator, Freezer, Ice Maker, Dishwasher, Disposal, Tankless Water Heater
- Laundry: Upper Level
Features
- Sound System, Open Floorplan, Smart Thermostat, Wired for Sound
- Basement: Full,Partially Finished
- Attic: None
- Number of fireplaces: 2
Interior area
- Total structure area: 4,010
- Total interior livable area: 4,010 sqft
- Finished area above ground: 4,010
Property
Parking
- Total spaces: 3
- Parking features: Attached
- Attached garage spaces: 3
Features
- Patio & porch: Deck, Patio
- Exterior features: Awning(s)
- Has view: Yes
- View description: Water
- Has water view: Yes
- Water view: Water
Lot
- Size: 0.59 Acres
- Features: Subdivided
Details
- Parcel number: 2411156
- Zoning: R40
Construction
Type & style
- Home type: SingleFamily
- Architectural style: Colonial
- Property subtype: Single Family Residence
Materials
- Vinyl Siding
- Foundation: Concrete Perimeter
- Roof: Asphalt,Metal
Condition
- Completed/Never Occupied
- Year built: 2025
Details
- Warranty included: Yes
Utilities & green energy
- Sewer: Public Sewer
- Water: Public
Green energy
- Green verification: ENERGY STAR Certified Homes
Community & HOA
Community
- Features: Basketball Court, Tennis Court(s)
- Security: Security System
HOA
- Has HOA: Yes
- Amenities included: Basketball Court, Clubhouse, Exercise Room/Health Club, Pool, Tennis Court(s)
- Services included: Pool Service
- HOA fee: $70 monthly
Location
- Region: East Lyme
Financial & listing details
- Price per square foot: $449/sqft
- Tax assessed value: $12,040
- Annual tax amount: $337
- Date on market: 1/6/2026
Estimated market value
Not available
Estimated sales range
Not available
Not available
Price history
| Date | Event | Price |
|---|---|---|
| 1/13/2026 | Listed for sale | $1,799,000+38.4%$449/sqft |
Source:  Smart MLS #24143999 Report a problem Smart MLS #24143999 Report a problem | ||
| 4/17/2025 | Listing removed | $1,300,000$324/sqft |
Source: Smart MLS #170595794 Report a problem | ||
| 3/30/2025 | Price change | $1,300,000+30%$324/sqft |
Source:  Berkshire Hathaway HomeServices New England Properties #170595794 Report a problem Berkshire Hathaway HomeServices New England Properties #170595794 Report a problem | ||
| 9/5/2023 | Listed for sale | $1,000,000-78.7%$249/sqft |
Source: Smart MLS #170595794 Report a problem | ||
| 6/23/2004 | Sold | $4,700,000$1,172/sqft |
Source: Agent Provided Report a problem | ||
Public tax history
| Year | Property taxes | Tax assessment |
|---|---|---|
| 2025 | $337 +6.3% | $12,040 |
| 2024 | $317 +5.7% | $12,040 |
| 2023 | $300 +4.5% | $12,040 |
| 2022 | $287 -19.6% | $12,040 -3.9% |
| 2021 | $357 +0.6% | $12,530 |
| 2020 | $355 +0.6% | $12,530 |
| 2019 | $353 +2.9% | $12,530 |
| 2018 | $343 +4.6% | $12,530 |
| 2017 | $328 +107.6% | $12,530 +101.1% |
| 2016 | $158 +2.6% | $6,230 |
| 2015 | $154 +2.7% | $6,230 |
| 2014 | $150 -84.9% | $6,230 -85.3% |
| 2013 | $992 +2.5% | $42,490 |
| 2012 | $968 -11.1% | $42,490 -5% |
| 2003 | $1,089 | $44,730 |
Find assessor info on the county website
Monthly payment
Est. payment
Payment breakdown
Explore the cost of this home by adjusting the details. Changes won't be saved.Climate risks
Neighborhood: 06333
Nearby schools
GreatSchools rating
- 8/10East Lyme Middle SchoolGrades: 5-8Distance: 1.9 mi
- 9/10East Lyme High SchoolGrades: 9-12Distance: 1.6 mi
- 7/10Flanders SchoolGrades: K-4Distance: 1.5 mi
Schools provided by the listing agent
- Elementary: Lillie B. Haynes
- High: East Lyme
Source: Smart MLS. This data may not be complete. We recommend contacting the local school district to confirm school assignments for this home.
- $1,520,8124 bd3 ba2.8k sqft14 Pumpkin Grv, East Lyme, CT 06333Sold
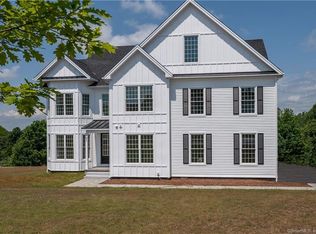
- $1,409,2204 bd3 ba3k sqft10 Pumpkin Grv, East Lyme, CT 06333Sold

- $1,520,0004 bd3 ba2.8k sqft14 Pumpkin Grv E, Lyme, CT 06333Sold
- $1,380,0004 bd3 ba3k sqft11 Pumpkin Grv, East Lyme, CT 06333Off Market
- $1,679,0004 bd3 ba3.3k sqft7 Pumpkin Grv, East Lyme, CT 06333New Construction
- $1,162,3864 bd4 ba2.9k sqft8 Pumpkin Grv, East Lyme, CT 06333Sold
- $1,092,2004 bd2 ba2.7k sqft18 Peach Ln, East Lyme, CT 06333Off Market
- $1,366,0834 bd4 ba3.1k sqft16 Pumpkin Grv, East Lyme, CT 06333Sold
A local agent can set up tours, give advice and negotiate with sellers.
Similar homes
- $1,750,0003 bd3 ba2.3k sqft58 Heritage Road, East Lyme, CT 06333New Construction

 MLS ID #24193771, Justin Bradley, Coldwell Banker Realty. Smart MLS
 - $1,679,0004 bd3 ba3.3k sqft7 Pumpkin Grove, East Lyme, CT 06333New Construction
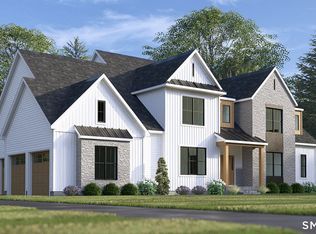 MLS ID #24168368, Gemma Carrier, Berkshire Hathaway NE Prop.. Smart MLS
 - $1,795,0004 bd4 ba3.1k sqft47 Oswegatchie Hills Road, East Lyme, CT 06357For Sale
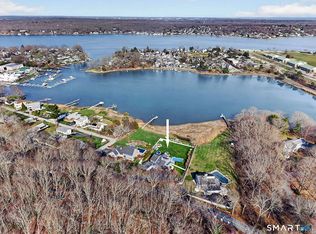 MLS ID #24178326, Judith Caracausa, William Pitt Sotheby's Int'l. Smart MLS
 - $1,250,0003 bd2 ba2.9k sqft11-R Upper Kensington Drive, East Lyme, CT 06333For Sale
 MLS ID #24192287, Ferdinand J. Giacinto, RE/MAX on the Bay. Smart MLS
 - $1,350,0004 bd4 ba3.7k sqftPear Grove, East Lyme, CT 06333New ConstructionMLS ID #24161558, Traci L. Pazzaglia, Berkshire Hathaway NE Prop.. Smart MLS
- $1,300,0004 bd4 ba4.9k sqft123 Scott Road, East Lyme, CT 06333For SaleMLS ID #24163831, Scott Pellerin, Coldwell Banker Realty. Smart MLS
- $1,155,0004 bd3 ba3.4k sqft20 Twin Valley Road, East Lyme, CT 06333New ConstructionMLS ID #24190708, Nicole Kolinchak, EG Group Realty LLC. Smart MLS
- $1,190,0004 bd3 ba3.7k sqft6 Twin Valley Road, East Lyme, CT 06333New ConstructionMLS ID #24185390, Nicole Kolinchak, EG Group Realty LLC. Smart MLS
- $985,0005 bd4 ba4.5k sqft38 Jeremy Drive, East Lyme, CT 06333For SaleMLS ID #24169864, Maryann Salvatore, Coldwell Banker Realty. Smart MLS
- $1,700,0007 bd4 ba3k sqft61 & 63 Oswegatchie Road, Waterford, CT 06385For SaleMLS ID #24193725, Ann Carpenter, RE/MAX on the Bay. Smart MLS
- $1,095,0002 bd2 ba2k sqft1 Hathaway Road, East Lyme, CT 06333For SaleMLS ID #24166864, Nancy Mesham, Coldwell Banker Realty. Smart MLS
- from $1,100,0003 bd3 ba2.8k sqftAshford Plan, Riverside Reserve, East Lyme, CT 06333New ConstructionEG Home
- from $1,075,0004 bd3 ba3k sqftWaramaug Plan, Riverside Reserve, East Lyme, CT 06333New ConstructionEG Home
- $1,140,0003 bd3 ba2.8k sqft11 Twin Valley Road, East Lyme, CT 06333New ConstructionMLS ID #24174257, Nicole Kolinchak, EG Group Realty LLC. Smart MLS
- $899,9005 bd5 ba3.8k sqft2 Larchwood Lane, East Lyme, CT 06333For SaleMLS ID #24184259, Eliesha Johnson, William Raveis Real Estate. Smart MLS
- $1,795,0004 bd3 ba3.6k sqft39 Gled Hill Street, Stonington, CT 06355For SaleMLS ID #24178546, Judith Caracausa, William Pitt Sotheby's Int'l. Smart MLS
- $1,050,0004 bd3 ba2.9k sqft235A Upper Pattagansett Road, East Lyme, CT 06333New ConstructionMLS ID #24177885, Traci L. Pazzaglia, Berkshire Hathaway NE Prop.. Smart MLS
- $1,795,0004 bd5 ba5.6k sqft108 Westbrook Road, Essex, CT 06409For SaleMLS ID #24156056, Kevin Geysen, William Pitt Sotheby's Int'l. Smart MLS
- $1,400,0004 bd4 ba3.6k sqft2 Berberis Drive, Old Lyme, CT 06371For SaleMLS ID #24148809, Nancy Mesham, Coldwell Banker Realty. Smart MLS
- $1,795,0004 bd5 ba4.6k sqft30 Wilbur Hill Lane, Stonington, CT 06378For SaleMLS ID #24173040, Jon Arruda, William Pitt Sotheby's Int'l. Smart MLS
